This “Passport” garden series style of homes is thoughtfully planned, low-
maintenance and highly sought-after. Del Web created this style of home for the
Adelwood 55+ community of Pulte Homes and is waiting for you! Enjoy resort style
living in a community with many amenities such as an outdoor pool, pickle ball and
bocce ball courts, firepit, fitness center and much more. Built in 2024, this
beautifully designed 2 bedroom, 2 bath one-level home features an open-concept
layout filled with natural lighting, modern finishes, spacious living areas, and
comfortable main-living. Thoughtful upgrades include new sunroom and rear patio.
Stylish lighting, quality cabinetry and elegant finishes help to create the warm and
inviting feeling for everyone. Don’t forget you can leave behind the lawn mower and
snow shovel. These services are cared for as part of your new home
ownership in this fabulous community…welcome!
Active
Price increase: $52K (7/7)
$590,000
196 Liberty Heights Dr, Chaska, MN 55318
2beds
1,683sqft
:
Get pre-qualified$4,019/mo
Single Family
Built in 2024
6,534 Square Feet Lot
$-- Zestimate®
$351/sqft
$300/mo HOA
What's special
Modern finishesOutdoor poolStylish lightingElegant finishesNew sunroomQuality cabinetryRear patio
- 29 days |
- 621 |
- 6 |
Zillow last checked:
Listing updated:
Listed by:
David M Stark 612-636-5810,
Exit Northstar Realty
Source: NorthstarMLS as distributed by MLS GRID,MLS#: 7102353
Facts & features
Interior
Bedrooms & bathrooms
- Bedrooms: 2
- Bathrooms: 2
- Full bathrooms: 1
- 3/4 bathrooms: 1
Bedroom
- Level: Main
- Area: 105.88 Square Feet
- Dimensions: 10'6x10'1
Bedroom 2
- Level: Main
- Area: 165.75 Square Feet
- Dimensions: 13'x12'9
Dining room
- Level: Main
- Area: 128.55 Square Feet
- Dimensions: 14'5x8'11
Kitchen
- Level: Main
- Area: 188.5 Square Feet
- Dimensions: 14'6x13'
Laundry
- Level: Main
- Area: 31.5 Square Feet
- Dimensions: 6'x5'3
Living room
- Level: Main
- Area: 260.7 Square Feet
- Dimensions: 14'5x18'1
Office
- Level: Main
- Area: 93.44 Square Feet
- Dimensions: 9'9x9'7
Storage
- Level: Main
- Area: 62.7 Square Feet
- Dimensions: 9.5'x6.6'
Sun room
- Level: Main
- Area: 178.92 Square Feet
- Dimensions: 19'x9'5
Heating
- Forced Air
Cooling
- Central Air
Features
- Basement: None
- Has fireplace: No
Interior area
- Total structure area: 1,683
- Total interior livable area: 1,683 sqft
- Finished area above ground: 1,683
- Finished area below ground: 0
Property
Parking
- Total spaces: 2
- Parking features: Attached, Asphalt
- Attached garage spaces: 2
Accessibility
- Accessibility features: None
Features
- Levels: One
- Stories: 1
Lot
- Size: 6,534 Square Feet
- Dimensions: 45 x 140
Details
- Foundation area: 1683
- Parcel number: 307041180
- Zoning description: Residential-Single Family
Construction
Type & style
- Home type: SingleFamily
- Property subtype: Single Family
Condition
- New construction: No
- Year built: 2024
Utilities & green energy
- Gas: Natural Gas
- Sewer: City Sewer/Connected
- Water: City Water/Connected
Community & HOA
Community
- Subdivision: Del Webb At Chaska 2nd Add
HOA
- Has HOA: Yes
- Services included: Lawn Care, Sanitation, Snow Removal
- HOA fee: $300 monthly
- HOA name: Adelwood by Del Webb Community Association
- HOA phone: 763-746-1188
Location
- Region: Chaska
Financial & listing details
- Price per square foot: $351/sqft
- Annual tax amount: $6,836
- Date on market: 7/7/2026
Estimated market value
Not available
Estimated sales range
Not available
Not available
Price history
| Date | Event | Price |
|---|---|---|
| 7/7/2026 | Price change | $590,000+9.7%$351/sqft |
Source:  NorthstarMLS as distributed by MLS GRID #7102353 Report a problem NorthstarMLS as distributed by MLS GRID #7102353 Report a problem | ||
| 9/19/2024 | Pending sale | $537,990+2.5%$320/sqft |
Source: NorthstarMLS as distributed by MLS GRID #6505224 Report a problem | ||
| 8/27/2024 | Sold | $525,000-2.8%$312/sqft |
Source: NorthstarMLS as distributed by MLS GRID #6505224 Report a problem | ||
| 7/4/2024 | Price change | $539,990+0.4%$321/sqft |
Source:  Del Webb Report a problem Del Webb Report a problem | ||
| 6/28/2024 | Price change | $537,990-1.3%$320/sqft |
Source: NorthstarMLS as distributed by MLS GRID #6505224 Report a problem | ||
| 6/17/2024 | Price change | $544,840+0.1%$324/sqft |
Source: Del Webb Report a problem | ||
| 6/16/2024 | Price change | $544,240+0.4%$323/sqft |
Source: Del Webb Report a problem | ||
| 5/3/2024 | Price change | $542,240+0.4%$322/sqft |
Source: Del Webb Report a problem | ||
| 4/27/2024 | Price change | $540,240+0%$321/sqft |
Source: Del Webb Report a problem | ||
| 4/13/2024 | Price change | $539,990-2.2%$321/sqft |
Source: NorthstarMLS as distributed by MLS GRID #6505224 Report a problem | ||
| 3/17/2024 | Listed for sale | $552,010+3.9%$328/sqft |
Source: NorthstarMLS as distributed by MLS GRID #6505224 Report a problem | ||
| 3/5/2024 | Sold | $531,395$316/sqft |
Source: Agent Provided Report a problem | ||
Public tax history
Tax history is unavailable.
Monthly payment
Est. payment
Payment breakdown
Explore the cost of this home by adjusting the details. Changes won't be saved.Climate risks
Neighborhood: 55318
Nearby schools
GreatSchools rating
- 8/10Clover Ridge Elementary SchoolGrades: K-5Distance: 1.9 mi
- 9/10Chaska Middle School WestGrades: 6-8Distance: 0.8 mi
- 9/10Chaska High SchoolGrades: 9-12Distance: 2.1 mi
- $525,0002 bd1 ba1.7k sqft196 Liberty Heights Dr, Chaska, MN 55318Sold
- $514,6392 bd1 ba1.6k sqft198 Liberty Heights Dr, Chaska, MN 55318Sold
- $442,2842 bd1 ba1.4k sqft194 Liberty Heights Dr, Chaska, MN 55318Sold
- $489,9902 bd2 ba1.6k sqft195 Liberty Heights Dr, Chaska, MN 55318Sold
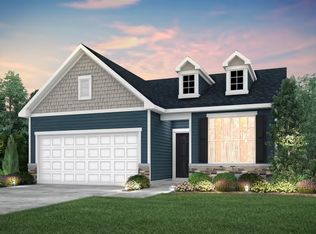
- $521,9063 bd3 ba1.6k sqft200 Liberty Heights Dr, Chaska, MN 55318Sold
- $531,5453 bd1 ba1.6k sqft192 Liberty Heights Dr, Chaska, MN 55318Sold
- $478,3903 bd1 ba1.6k sqft271 Robin Ave, Chaska, MN 55318Sold
- $475,7542 bd-- ba1.4k sqft202 Liberty Heights Dr, Chaska, MN 55318Sold
A local agent can set up tours, give advice and negotiate with sellers.
Similar homes
- $615,4004 bd3 ba2.4k sqft4042 Grand Chevalle Pkwy, Chaska, MN 55318For Sale

 MLS ID #7066104, Corey McCracken, RE/MAX Professionals. NorthstarMLS as distributed by MLS GRID
 - $479,9003 bd3 ba2k sqft1515 Raymond Dr, Waconia, MN 55387For Sale
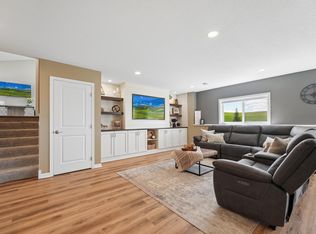 MLS ID #7120673, Butcher Real Estate Team, Edina Realty, Inc.. NorthstarMLS as distributed by MLS GRID
 - $519,4754 bd3 ba2.5k sqft1907 Meridian Curv, Carver, MN 55315For Sale
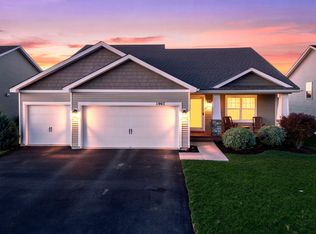 MLS ID #7097713, David J Pope, Fieldstone Real Estate Specialists. NorthstarMLS as distributed by MLS GRID
 - $515,0002 bd2 ba1.9k sqft13589 Crownline Dr NE, Prior Lake, MN 55372For Sale
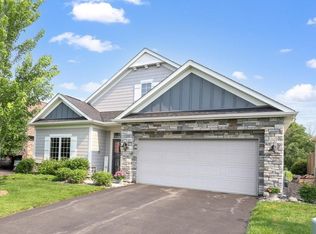 MLS ID #7121734, Mark A Nelson, Nelson Family Realty. NorthstarMLS as distributed by MLS GRID
 - $542,3784 bd3 ba2.3k sqft1905 Arbor Ln, Carver, MN 55315New ConstructionMLS ID #7084662, Lennar Minnesota, Lennar Sales Corp. NorthstarMLS as distributed by MLS GRID
- $577,9454 bd3 ba2.3k sqft2738 Wood Duck Trl, Shakopee, MN 55379New ConstructionNorthstarMLS as distributed by MLS GRID
- $570,6155 bd4 ba2.5k sqft1650 Shasta Dr, Shakopee, MN 55379New ConstructionNorthstarMLS as distributed by MLS GRID
- $523,7584 bd3 ba2.1k sqft1938 Fulton Rd, Carver, MN 55315New ConstructionNorthstarMLS as distributed by MLS GRID
- $559,9904 bd3 ba2.3k sqft2037 Aquarius Dr, Shakopee, MN 55379New ConstructionNorthstarMLS as distributed by MLS GRID
- $599,9004 bd3 ba2.4k sqft6807 157th St, Savage, MN 55378For SaleMLS ID #7107146, Scott A Lindquist, Imagine Realty. NorthstarMLS as distributed by MLS GRID
- $549,0004 bd3 ba2k sqft2777 Downing Ave, Shakopee, MN 55379For SaleMLS ID #7113497, Ryan Olson, Pemberton RE. NorthstarMLS as distributed by MLS GRID
- $635,0003 bd3 ba2.3k sqft4886 Obsidian Way, Victoria, MN 55386For SaleMLS ID #7081089, Adegboyega Oyedokun, RE/MAX Advantage Plus. NorthstarMLS as distributed by MLS GRID
- $390,0003 bd3 ba2.1k sqft533 Satori Way, Chaska, MN 55318For SaleMLS ID #7092230, Nathan Pentz, Keller Williams Classic Rlty NW. NorthstarMLS as distributed by MLS GRID
- $535,0003 bd2 ba2k sqft20582 Kaiser Way, Lakeville, MN 55044For SaleMLS ID #7041245, Chris North, Prandium Group Real Estate. NorthstarMLS as distributed by MLS GRID
- $599,9003 bd3 ba2.4k sqft1538 Basswood Ct, Waconia, MN 55387For SaleMLS ID #7074594, Jon Lopez, RE/MAX Results. NorthstarMLS as distributed by MLS GRID
- $556,9905 bd3 ba2.4k sqft2021 Aquarius Dr, Shakopee, MN 55379New ConstructionNorthstarMLS as distributed by MLS GRID
- $615,0004 bd3 ba2.4k sqft13512 Kentucky Ave, Savage, MN 55378For SaleMLS ID #7114257, Lisa M Ford, Edina Realty, Inc.. NorthstarMLS as distributed by MLS GRID
- $365,0003 bd3 ba1.9k sqft1232 Vernon Dr, Carver, MN 55315For SaleMLS ID #7120589, Kevin Schmid, RE/MAX Results. NorthstarMLS as distributed by MLS GRID
- $637,1003 bd3 ba2k sqft15781 Aquila Ave, Savage, MN 55378For SaleMLS ID #7116220, Daniel J Trudeau, Keyland Realty, LLC. NorthstarMLS as distributed by MLS GRID
- $454,9003 bd3 ba1.7k sqft1702 Athens Ter, Shakopee, MN 55379For SaleMLS ID #7074632, David G Brown, Dave Brown, REALTORS. NorthstarMLS as distributed by MLS GRID
