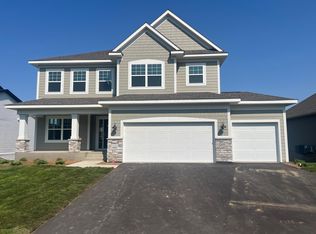
Welcome to Legacy Woods! The Langford is one of our most popular floor plans and comes with a finished lower level. This home is definitely a must see. 3 Bedrooms, 2 1/2 baths, a family room with fireplace plus a large recreation room in the lower lower and a flex room.
The large gourmet kitchen is a must see with plenty of space for entertaining as well as a corner sink looking out into the yard, a spacious pantry also highlights the kitchen. The Owner's Suite on the main level has a private bath that is nicely appointed. You can't miss the laundry room and large walk-in closet they are sure to please.
Active
$624,990
1198 Woods Creek Dr, Delano, MN 55328
3beds
2,958sqft
Single Family
Built in 2024
0.31 Acres Lot
$618,600 Zestimate®
$211/sqft
$-- HOA
What's special
Family room with fireplaceSpacious pantryFinished lower levelFlex roomLarge gourmet kitchenLaundry roomLarge walk-in closet
- 33 days
- 81
- 1
Zillow last checked:
Listing updated:
Listed by:
Peter McGee 763-710-0515,
M/I Homes
Source: NorthstarMLS as distributed by MLS GRID,MLS#: 7116208
Facts & features
Interior
Bedrooms & bathrooms
- Bedrooms: 3
- Bathrooms: 3
- Full bathrooms: 1
- 3/4 bathrooms: 1
- 1/2 bathrooms: 1
Bedroom
- Level: Upper
- Area: 196.85 Square Feet
- Dimensions: 12.7 x 15.5
Bedroom 2
- Level: Lower
- Area: 140.8 Square Feet
- Dimensions: 11 x 12.8
Bedroom 3
- Level: Lower
- Area: 140.8 Square Feet
- Dimensions: 11 x 12.8
Den
- Level: Main
- Area: 105.68 Square Feet
- Dimensions: 9.11 x 11.6
Dining room
- Level: Upper
- Area: 162.77 Square Feet
- Dimensions: 10.11 x 16.1
Family room
- Level: Main
- Area: 293.38 Square Feet
- Dimensions: 16.2 x 18.11
Flex room
- Level: Lower
- Area: 74.9 Square Feet
- Dimensions: 7 x 10.7
Kitchen
- Level: Main
Laundry
- Level: Main
Recreation room
- Level: Lower
- Area: 459.99 Square Feet
- Dimensions: 25.4 x 18.11
Walk in closet
- Level: Upper
Heating
- Forced Air
Cooling
- Central Air
Appliances
- Included: Cooktop, Dishwasher, Disposal, Gas Water Heater, Microwave, Refrigerator, Wall Oven
- Laundry: Laundry Room, Main Level
Features
- Basement: Daylight,Finished
- Number of fireplaces: 1
- Fireplace features: Electric
Interior area
- Total structure area: 2,958
- Total interior livable area: 2,958 sqft
- Finished area above ground: 1,716
- Finished area below ground: 1,242
Property
Parking
- Total spaces: 3
- Parking features: Attached
- Attached garage spaces: 3
- Details: Garage Door Height (7)
Accessibility
- Accessibility features: None
Features
- Levels: One
- Stories: 1
- Patio & porch: Composite Decking, Deck
Lot
- Size: 0.31 Acres
- Dimensions: 78 x 63 x 91 x 90
- Features: Corner Lot, Irregular Lot
Details
- Foundation area: 1716
- Parcel number: 107143002060
- Zoning description: Residential-Single Family
Construction
Type & style
- Home type: SingleFamily
- Property subtype: Single Family
Materials
- Concrete
- Roof: Age 8 Years or Less,Asphalt
Condition
- New construction: Yes
- Year built: 2024
Details
- Builder name: HANS HAGEN HOMES AND M/I HOMES
Utilities & green energy
- Electric: Circuit Breakers
- Gas: Natural Gas
- Sewer: City Sewer/Connected
- Water: City Water/Connected
Community & HOA
Community
- Subdivision: Legacy Woods
HOA
- Has HOA: No
Location
- Region: Delano
Financial & listing details
- Price per square foot: $211/sqft
- Tax assessed value: $110,000
- Annual tax amount: $1,620
- Date on market: 7/26/2026
- Cumulative days on market: 413 days
Estimated market value
$618,600
$588,000 - $650,000
$3,389/mo
Price history
| Date | Event | Price |
|---|---|---|
| 7/26/2026 | Listed for sale | $624,990+0.3%$211/sqft |
Source:  NorthstarMLS as distributed by MLS GRID #7116208 Report a problem NorthstarMLS as distributed by MLS GRID #7116208 Report a problem | ||
| 7/25/2026 | Listing removed | $622,990$211/sqft |
Source: NorthstarMLS as distributed by MLS GRID #6742585 Report a problem | ||
| 6/20/2025 | Listed for sale | $622,990+0.6%$211/sqft |
Source: NorthstarMLS as distributed by MLS GRID #6742585 Report a problem | ||
| 6/20/2025 | Listing removed | $618,990$209/sqft |
Source: NorthstarMLS as distributed by MLS GRID #6645116 Report a problem | ||
| 5/3/2025 | Price change | $618,990+0.3%$209/sqft |
Source: NorthstarMLS as distributed by MLS GRID #6645116 Report a problem | ||
| 3/28/2025 | Price change | $616,990+1%$209/sqft |
Source: NorthstarMLS as distributed by MLS GRID #6645116 Report a problem | ||
| 1/5/2025 | Listed for sale | $611,000$207/sqft |
Source: NorthstarMLS as distributed by MLS GRID #6645116 Report a problem | ||
Public tax history
| Year | Property taxes | Tax assessment |
|---|---|---|
| 2024 | $1,550 +297.4% | $110,000 |
| 2023 | $390 +191% | $110,000 +4.8% |
| 2022 | $134 | $105,000 |
Find assessor info on the county website
Monthly payment
Est. payment
Payment breakdown
Explore the cost of this home by adjusting the details. Changes won't be saved.Climate risks
Neighborhood: 55328
Similar homes
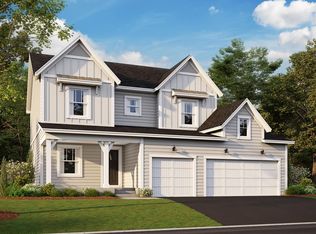
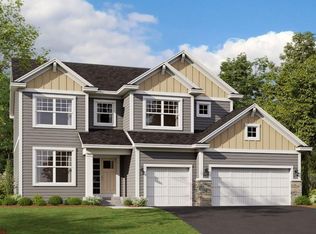
- $614,9903 bd3 ba2.9k sqft908 Big Woods Dr, Delano, MN 55328New Construction

 NorthstarMLS as distributed by MLS GRID
 - $594,9903 bd3 ba3.1k sqft1186 Woods Creek Dr S, Delano, MN 55328New Construction
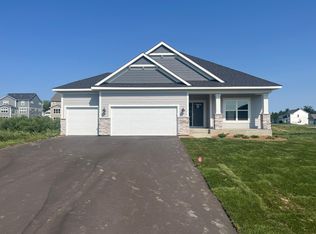 NorthstarMLS as distributed by MLS GRID
 - from $557,9903 bd3 ba2.9k sqftLangford Plan, Legacy Woods, Delano, MN 55328New Construction
 M/I Homes
 - $668,9905 bd4 ba3.9k sqft916 Big Woods Dr, Delano, MN 55328New Construction
 NorthstarMLS as distributed by MLS GRID
 - $749,9905 bd4 ba3.9k sqft1019 Eastwood Cir, Delano, MN 55328For SaleMLS ID #7120265, Peter McGee, M/I Homes. NorthstarMLS as distributed by MLS GRID
- $621,6654 bd3 ba2.2k sqft320 Watkins Glen Ct, Chaska, MN 55318For SaleMLS ID #7132510, Christopher Woolley, M/I Homes. NorthstarMLS as distributed by MLS GRID
- $659,9004 bd3 ba2.6k sqft105 Maple Ter, Waconia, MN 55387For SaleMLS ID #7070517, Catherine A Seck, Edina Realty, Inc.. NorthstarMLS as distributed by MLS GRID
- $624,9004 bd3 ba2.4k sqft10490 Kalen Dr NE, Hanover, MN 55341New ConstructionMLS ID #7049739, Andrew C. Prasky, RE/MAX Advantage Plus. NorthstarMLS as distributed by MLS GRID
- $622,9904 bd3 ba2.8k sqft11070 Comstock Ln N, Osseo, MN 55369New ConstructionNorthstarMLS as distributed by MLS GRID
- $649,0003 bd3 ba3k sqft20106 68th Pl, Corcoran, MN 55340For SaleMLS ID #7123557, Martin P. Morgan, Morgan And Trust Realty. NorthstarMLS as distributed by MLS GRID
- $750,0005 bd4 ba3.2k sqft7872 Jade Ln, Victoria, MN 55386For SaleMLS ID #7134072, John D Schuster, Coldwell Banker Realty - Southwest Regional. NorthstarMLS as distributed by MLS GRID
- $594,4654 bd3 ba2.6k sqft3746 Holbrook Dr, Waconia, MN 55387New ConstructionMLS ID #7127885, Carolyn Albright-Mahon, Pulte Homes Of Minnesota, LLC. NorthstarMLS as distributed by MLS GRID
- $589,9004 bd4 ba3k sqft5243 Randolph Ave NE, Otsego, MN 55374For SaleMLS ID #7114447, Alex Murray, Engel & Volkers Blaine. NorthstarMLS as distributed by MLS GRID
- $699,9004 bd4 ba3.7k sqft11628 Yuma Ln N, Osseo, MN 55369For SaleMLS ID #7133962, Josh A Pomerleau, JPW Realty. NorthstarMLS as distributed by MLS GRID
- $575,0002 bd2 ba1.9k sqft16580 Territorial Trl, Osseo, MN 55369For SaleMLS ID #7132752, John D. Squier, eXp Realty. NorthstarMLS as distributed by MLS GRID
- $599,9003 bd3 ba2.5k sqft1109 Fabel Ln, Waconia, MN 55387For SaleMLS ID #7113918, Benjamin C Dzurik, Keller Williams Premier Realty Lake Minnetonka. NorthstarMLS as distributed by MLS GRID
- $635,0005 bd4 ba3.4k sqft9760 47th Bay NE, Saint Michael, MN 55349New ConstructionMLS ID #7088854, Zakir Bagha, D.R. Horton, Inc.. NorthstarMLS as distributed by MLS GRID
- $674,9003 bd3 ba3.5k sqft1888 Oakpointe Dr, Waconia, MN 55387For SaleMLS ID #7106345, Cindy Jamison, HomeFront Realty. NorthstarMLS as distributed by MLS GRID
- $622,1104 bd3 ba2.6k sqft1918 Fulton Rd, Carver, MN 55315New ConstructionNorthstarMLS as distributed by MLS GRID
