Discover exceptional new construction at 986 Big Woods Drive! This impressive 5-bedroom, 3.5-bathroom home offers 3,873 square feet of thoughtfully designed living space.
Key features include a morning room addition, an electric fireplace, a flex room, a full finished basement, and a 3-car garage.
The open-concept floorplan creates seamless flow between living areas, making this home ideal for both relaxation and gatherings. You'll love the kitchen's quartz countertops, large island, and brand new appliances.
There are 4 bedrooms upstairs, and all of them feature walk-in closets. Your spacious owner's suite, complete with an attached bathroom with a dual-sink vanity, is sure to be your private retreat.
This new construction home delivers peace of mind and energy efficiency. The 3,873 square feet provide ample room for comfortable living, while the thoughtful layout maximizes both privacy and shared spaces.
Conventional 4.875%/4.9249% APR if closing by June 29th with seller preferred lender. FHA and VA options also available. Call for further details.
Pending
Price cut: $10K (5/14)
$599,990
986 Big Woods Dr, Delano, MN 55328
5beds
3,873sqft
:
Get pre-qualified$3,731/mo
Single Family
Built in 2025
0.26 Acres Lot
$-- Zestimate®
$155/sqft
$-- HOA
What's special
Electric fireplaceLarge islandFull finished basementBrand new appliances
- 147 days |
- 29 |
- 0 |
Zillow last checked:
Listing updated:
Listed by:
Peter McGee 763-710-0515,
M/I Homes
Source: NorthstarMLS as distributed by MLS GRID,MLS#: 7034286
Facts & features
Interior
Bedrooms & bathrooms
- Bedrooms: 5
- Bathrooms: 4
- Full bathrooms: 3
- 1/2 bathrooms: 1
Bedroom
- Level: Upper
- Area: 277.5 Square Feet
- Dimensions: 18.5' x 15'
Bedroom 2
- Level: Upper
- Area: 143.75 Square Feet
- Dimensions: 11.5' x 12.5'
Bedroom 3
- Level: Upper
- Area: 144 Square Feet
- Dimensions: 12' x 12'
Bedroom 4
- Level: Upper
- Area: 192 Square Feet
- Dimensions: 12' x 16'
Bedroom 5
- Level: Lower
- Area: 121 Square Feet
- Dimensions: 11x11
Dining room
- Level: Main
- Area: 182 Square Feet
- Dimensions: 13x14
Family room
- Level: Main
- Area: 255 Square Feet
- Dimensions: 15x17
Flex room
- Level: Main
- Area: 143 Square Feet
- Dimensions: 11x13
Kitchen
- Level: Main
- Area: 168 Square Feet
- Dimensions: 12x14
Recreation room
- Level: Lower
- Area: 672 Square Feet
- Dimensions: 28x24
Sun room
- Level: Main
- Area: 150 Square Feet
- Dimensions: 15x10
Heating
- Forced Air, Fireplace(s)
Cooling
- Central Air
Appliances
- Included: Dishwasher, Exhaust Fan, Microwave, Range, Refrigerator
- Laundry: Laundry Room, Upper Level
Features
- Basement: Finished,Full
- Number of fireplaces: 1
- Fireplace features: Electric, Family Room
Interior area
- Total structure area: 4,371
- Total interior livable area: 3,873 sqft
- Finished area above ground: 2,952
- Finished area below ground: 921
Property
Parking
- Total spaces: 3
- Parking features: Attached, Asphalt
- Attached garage spaces: 3
Accessibility
- Accessibility features: None
Features
- Levels: Two
- Stories: 2
Lot
- Size: 0.26 Acres
- Dimensions: 70' x 161.5' x 70' x 167'
- Features: Sod Included in Price
Details
- Foundation area: 1419
- Parcel number: 107143001110
- Zoning description: Residential-Single Family
Construction
Type & style
- Home type: SingleFamily
- Property subtype: Single Family
Materials
- Roof: Architectural Shingle
Condition
- New construction: Yes
- Year built: 2025
Details
- Builder name: HANS HAGEN HOMES AND M/I HOMES
Utilities & green energy
- Gas: Natural Gas
- Sewer: City Sewer/Connected
- Water: City Water/Connected
Community & HOA
Community
- Subdivision: Legacy Woods
HOA
- Has HOA: No
Location
- Region: Delano
Financial & listing details
- Price per square foot: $155/sqft
- Tax assessed value: $110,000
- Annual tax amount: $1,620
- Date on market: 3/10/2026
- Cumulative days on market: 175 days
Estimated market value
Not available
Estimated sales range
Not available
Not available
Price history
| Date | Event | Price |
|---|---|---|
| 5/27/2026 | Pending sale | $599,990$155/sqft |
Source:  NorthstarMLS as distributed by MLS GRID #7034286 Report a problem NorthstarMLS as distributed by MLS GRID #7034286 Report a problem | ||
| 5/14/2026 | Price change | $599,990-1.6%$155/sqft |
Source: NorthstarMLS as distributed by MLS GRID #7034286 Report a problem | ||
| 5/7/2026 | Price change | $609,990-2.4%$157/sqft |
Source: NorthstarMLS as distributed by MLS GRID #7034286 Report a problem | ||
| 4/22/2026 | Price change | $625,000-3.1%$161/sqft |
Source: NorthstarMLS as distributed by MLS GRID #7034286 Report a problem | ||
| 4/15/2026 | Price change | $645,000-2.3%$167/sqft |
Source:  M/I Homes Report a problem M/I Homes Report a problem | ||
| 1/10/2026 | Price change | $659,990-2.1%$170/sqft |
Source: NorthstarMLS as distributed by MLS GRID #6821838 Report a problem | ||
| 11/26/2025 | Price change | $674,475+0.3%$174/sqft |
Source: M/I Homes Report a problem | ||
| 11/11/2025 | Listed for sale | $672,475+34.6%$174/sqft |
Source: M/I Homes Report a problem | ||
| 3/15/2025 | Listing removed | $499,615$129/sqft |
Source: NorthstarMLS as distributed by MLS GRID #6583516 Report a problem | ||
| 8/8/2024 | Listed for sale | $499,615$129/sqft |
Source: NorthstarMLS as distributed by MLS GRID #6583516 Report a problem | ||
Public tax history
| Year | Property taxes | Tax assessment |
|---|---|---|
| 2024 | $1,550 +297.4% | $110,000 |
| 2023 | $390 +191% | $110,000 +4.8% |
| 2022 | $134 | $105,000 |
Find assessor info on the county website
Monthly payment
Est. payment
Payment breakdown
Explore the cost of this home by adjusting the details. Changes won't be saved.Climate risks
Neighborhood: 55328
Nearby schools
GreatSchools rating
- 9/10Delano Middle SchoolGrades: 4-6Distance: 1.8 mi
- 10/10Delano Senior High SchoolGrades: 7-12Distance: 1.5 mi
- 9/10Delano Elementary SchoolGrades: PK-3Distance: 1.8 mi
- $559,9904 bd3 ba2.4k sqft994 Big Woods Dr, Delano, MN 55328Sold
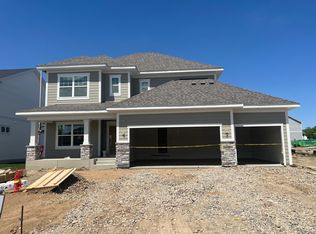
- $716,7355 bd4 ba3.8k sqft898 Big Woods Dr, Delano, MN 55328Sold
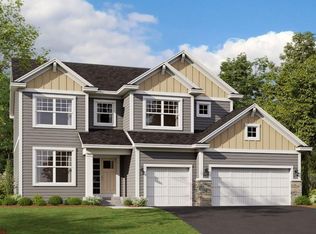
- $540,8905 bd4 ba2.9k sqft978 Big Woods Dr, Delano, MN 55328Sold

- $658,2704 bd3 ba2.9k sqft997 Big Woods Dr, Delano, MN 55328Sold
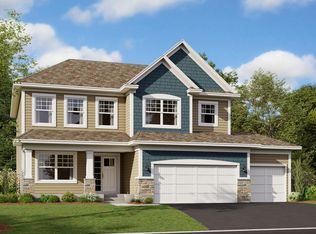
- $604,2503 bd3 ba2.9k sqft985 Big Woods Dr, Delano, MN 55328Sold
- $495,2004 bd3 ba2.2k sqft964 Big Woods Dr, Delano, MN 55328Sold
- $748,5275 bd1 ba3.6k sqft973 Big Woods Dr, Delano, MN 55328Sold
- $594,230-- bd0 ba2.7k sqft1197 Woods Creek Dr, Delano, MN 55328Sold
A local agent can set up tours, give advice and negotiate with sellers.
Similar homes
- $599,9903 bd3 ba3.1k sqft1186 Woods Creek Dr S, Delano, MN 55328New Construction

 NorthstarMLS as distributed by MLS GRID
 - $624,9903 bd3 ba2.9k sqft1198 Woods Creek Dr, Delano, MN 55328New Construction
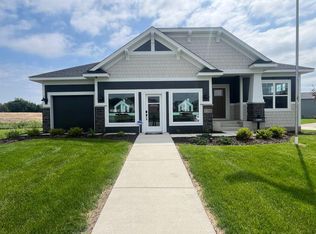 MLS ID #7116208, Peter McGee, M/I Homes. NorthstarMLS as distributed by MLS GRID
 - $624,9903 bd3 ba2.9k sqft908 Big Woods Dr, Delano, MN 55328New Construction
 NorthstarMLS as distributed by MLS GRID
 - $699,9905 bd4 ba3.9k sqft916 Big Woods Dr, Delano, MN 55328New Construction
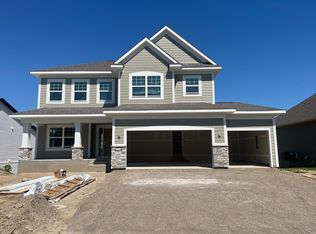 NorthstarMLS as distributed by MLS GRID
 - $726,1405 bd4 ba3.9k sqft1003 Oakwood Ln S, Delano, MN 55328New ConstructionNorthstarMLS as distributed by MLS GRID
- $575,0005 bd4 ba4k sqft212 Lori Ln, Delano, MN 55328New ConstructionMLS ID #7107116, Jason P Stockwell, eXp Realty. NorthstarMLS as distributed by MLS GRID
- $609,9005 bd3 ba3.1k sqft727 Rosebud Ln, Delano, MN 55328New ConstructionNorthstarMLS as distributed by MLS GRID
- from $560,9904 bd3 ba2.7k sqftAlexander Plan, Legacy Woods, Delano, MN 55328New ConstructionM/I Homes
- from $591,0005 bd4 ba3.1k sqftThe Sedona Plan, Greywood, Delano, MN 55328New ConstructionJP Brooks
- from $519,0004 bd3 ba2.2k sqftThe Brookview Plan, Greywood, Delano, MN 55328New ConstructionJP Brooks
- $597,9904 bd3 ba2.3k sqft19578 105th Ave, Rogers, MN 55374New ConstructionNorthstarMLS as distributed by MLS GRID
- $549,0004 bd3 ba3.4k sqft7157 Landau Ave NE, Otsego, MN 55301New ConstructionMLS ID #7120213, Jesse Zachay, Weekley Homes, LLC. NorthstarMLS as distributed by MLS GRID
- $599,4804 bd4 ba3.3k sqft9807 49th Pl NE, Saint Michael, MN 55376New ConstructionNorthstarMLS as distributed by MLS GRID
- $479,9003 bd3 ba2k sqft1515 Raymond Dr, Waconia, MN 55387For SaleMLS ID #7120673, Butcher Real Estate Team, Edina Realty, Inc.. NorthstarMLS as distributed by MLS GRID
- $568,9005 bd3 ba3.1k sqft841 Emmy Ln, Hanover, MN 55341For SaleMLS ID #7090662, Jill Anne Gustafson, RE/MAX RESULTS. NorthstarMLS as distributed by MLS GRID
- $594,4654 bd3 ba2.6k sqft3746 Holbrook Dr, Waconia, MN 55387New ConstructionMLS ID #7114297, Kurtis Host, Pulte Homes Of Minnesota, LLC. NorthstarMLS as distributed by MLS GRID
- $669,9904 bd3 ba3k sqft19566 105th Ave, Rogers, MN 55374New ConstructionNorthstarMLS as distributed by MLS GRID
- $647,9904 bd3 ba2.8k sqft16370 110th Ave N, Osseo, MN 55369New ConstructionNorthstarMLS as distributed by MLS GRID
- $629,9905 bd4 ba3.4k sqft23641 Marshview Dr, Rogers, MN 55374New ConstructionNorthstarMLS as distributed by MLS GRID
- from $608,0005 bd4 ba3.1k sqftThe Sedona Plan, Oakview Ridge, Hanover, MN 55376New ConstructionJP Brooks
