Welcome to the Archer, this is the home you have been waiting for with 5 bedroom, 4 bath, stunning kitchen, gorgeous owner's suite with sitting room, spacious loft, exercise room and even an athletic court! Located in the beautiful community of Legacy Woods.
Active
$749,990
1019 Eastwood Cir, Delano, MN 55328
5beds
3,980sqft
Single Family
Built in 2026
0.25 Acres Lot
$-- Zestimate®
$188/sqft
$-- HOA
What's special
Spacious loftAthletic courtStunning kitchenExercise room
- 4 days |
- 92 |
- 3 |
Zillow last checked:
Listing updated:
Listed by:
Peter McGee 763-710-0515,
M/I Homes
Source: NorthstarMLS as distributed by MLS GRID,MLS#: 7120265
Facts & features
Interior
Bedrooms & bathrooms
- Bedrooms: 5
- Bathrooms: 4
- Full bathrooms: 1
- 3/4 bathrooms: 2
- 1/2 bathrooms: 1
Bedroom
- Level: Upper
- Area: 240 Square Feet
- Dimensions: 16x15
Bedroom 2
- Level: Upper
- Area: 130 Square Feet
- Dimensions: 10x13
Bedroom 3
- Level: Upper
- Area: 120 Square Feet
- Dimensions: 10x12
Bedroom 4
- Level: Upper
- Area: 110 Square Feet
- Dimensions: 11x10
Bedroom 5
- Level: Lower
- Area: 143 Square Feet
- Dimensions: 13x11
Other
- Level: Lower
- Area: 405 Square Feet
- Dimensions: 15x27
Dining room
- Level: Upper
- Area: 140 Square Feet
- Dimensions: 14x10
Family room
- Level: Main
- Area: 320 Square Feet
- Dimensions: 16X20
Kitchen
- Level: Main
- Area: 154 Square Feet
- Dimensions: 14x11
Loft
- Level: Upper
- Area: 260 Square Feet
- Dimensions: 20x13
Mud room
- Level: Upper
- Area: 48 Square Feet
- Dimensions: 6x8
Recreation room
- Level: Lower
- Area: 256 Square Feet
- Dimensions: 16x16
Heating
- Forced Air
Cooling
- Central Air
Appliances
- Included: Cooktop, Dishwasher, Disposal, Exhaust Fan, Gas Water Heater, Refrigerator, Wall Oven
- Laundry: Laundry Room, Upper Level
Features
- Basement: Finished,Walk-Out Access
- Number of fireplaces: 1
- Fireplace features: Gas
Interior area
- Total structure area: 3,980
- Total interior livable area: 3,980 sqft
- Finished area above ground: 2,838
- Finished area below ground: 1,142
Property
Parking
- Total spaces: 3
- Parking features: Attached
- Attached garage spaces: 3
- Details: Garage Dimensions (30x20), Garage Door Height (7)
Accessibility
- Accessibility features: None
Features
- Levels: Two
- Stories: 2
- Patio & porch: Composite Decking, Deck
Lot
- Size: 0.25 Acres
- Dimensions: 69 x 150 x 69 x 150
Details
- Foundation area: 1535
- Parcel number: TBD
- Zoning description: Residential-Single Family
Construction
Type & style
- Home type: SingleFamily
- Property subtype: Single Family
Materials
- Roof: Age 8 Years or Less,Asphalt
Condition
- New construction: No
- Year built: 2026
Details
- Builder name: HANS HAGEN HOMES AND M/I HOMES
Utilities & green energy
- Electric: Circuit Breakers
- Gas: Natural Gas
- Sewer: City Sewer/Connected
- Water: City Water/Connected
Community & HOA
Community
- Subdivision: Legacy Woods
HOA
- Has HOA: No
Location
- Region: Delano
Financial & listing details
- Price per square foot: $188/sqft
- Annual tax amount: $184
- Date on market: 8/14/2026
Estimated market value
Not available
Estimated sales range
Not available
Not available
Price history
| Date | Event | Price |
|---|---|---|
| 8/14/2026 | Listed for sale | $749,990$188/sqft |
Source:  NorthstarMLS as distributed by MLS GRID #7120265 Report a problem NorthstarMLS as distributed by MLS GRID #7120265 Report a problem | ||
Public tax history
Tax history is unavailable.
Monthly payment
Est. payment
Payment breakdown
Explore the cost of this home by adjusting the details. Changes won't be saved.Climate risks
Neighborhood: 55328
Nearby schools
GreatSchools rating
- 9/10Delano Middle SchoolGrades: 4-6Distance: 1.5 mi
- 10/10Delano Senior High SchoolGrades: 7-12Distance: 1.3 mi
- 9/10Delano Elementary SchoolGrades: PK-3Distance: 1.6 mi
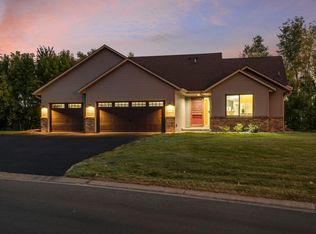
- $435,0004 bd3 ba2.6k sqft1051 10th St S, Delano, MN 55328Sold
- $489,5004 bd0 ba2k sqft1022 10th St S, Delano, MN 55328Off Market
- $476,1003 bd2 ba3k sqft985 Woods Creek Dr, Delano, MN 55328Off Market
- $515,4004 bd4 ba2.7k sqft1185 10th St S, Delano, MN 55328Off Market
- $547,6004 bd3 ba1.8k sqft1146 10th St S, Delano, MN 55328Off Market
- $626,4004 bd4 ba3.2k sqft997 Woods Creek Dr, Delano, MN 55328Off Market
- $478,6004 bd1 ba1.9k sqft962 10th St S, Delano, MN 55328Off Market
- $530,3005 bd4 ba3k sqft959 10th St S, Delano, MN 55328Off Market
A local agent can set up tours, give advice and negotiate with sellers.
Similar homes
- $726,1405 bd4 ba3.9k sqft1003 Oakwood Ln S, Delano, MN 55328New Construction
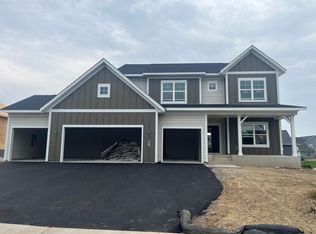
 MLS ID #7110321, Peter McGee, M/I Homes. NorthstarMLS as distributed by MLS GRID
 - $825,0005 bd5 ba4.2k sqft838 Savanna Trl, Delano, MN 55328Pending
 MLS ID #7124445, Knutson/McAlpin Team, Edina Realty, Inc.. NorthstarMLS as distributed by MLS GRID
 - $733,5006 bd5 ba4.7k sqft914 Big Woods Dr, Delano, MN 55328New Construction
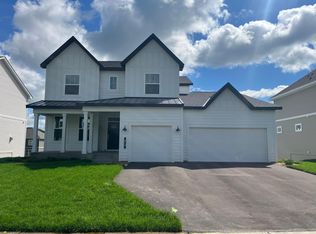 NorthstarMLS as distributed by MLS GRID
 - $673,5005 bd4 ba3.9k sqft916 Big Woods Dr, Delano, MN 55328New Construction
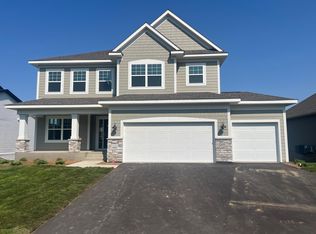 NorthstarMLS as distributed by MLS GRID
 - $759,9005 bd5 ba4.3k sqft858 Greywood Blvd SW, Delano, MN 55328New ConstructionNorthstarMLS as distributed by MLS GRID
- $608,6355 bd4 ba3.2k sqft1149 Woods Creek Dr, Delano, MN 55328New ConstructionNorthstarMLS as distributed by MLS GRID
- $726,1405 bd5 ba3.9k sqft1003 Oakwood Ln, Delano, MN 55328New ConstructionM/I Homes
- $--2 bd2 ba2.1k sqft269 Kings Pointe Dr, Delano, MN 55328AuctionAuction.com 2
- $489,9974 bd3 ba2.2k sqft847 Vista Cir, Delano, MN 55328For SaleMLS ID #7121148, Jenifer E Enos, Coldwell Banker Realty. NorthstarMLS as distributed by MLS GRID
- $619,5003 bd3 ba2.9k sqft908 Big Woods Dr, Delano, MN 55328New ConstructionNorthstarMLS as distributed by MLS GRID
- $599,9905 bd4 ba3.8k sqft986 Big Woods Dr, Delano, MN 55328New ConstructionNorthstarMLS as distributed by MLS GRID
- $624,9903 bd3 ba2.9k sqft1198 Woods Creek Dr, Delano, MN 55328New ConstructionMLS ID #7116208, Peter McGee, M/I Homes. NorthstarMLS as distributed by MLS GRID
- $450,0004 bd4 ba2.3k sqft385 Freedom Ln, Delano, MN 55328For SaleMLS ID #7129612, Caleb Carlson, Real Broker, LLC. NorthstarMLS as distributed by MLS GRID
- $499,9005 bd4 ba3k sqft327 Otto Dr NW, Delano, MN 55328New ConstructionMLS ID #7129278, Jeff H. Ledin, Capstone Realty, LLC. NorthstarMLS as distributed by MLS GRID
- $608,6355 bd5 ba3.2k sqft1149 Woods Creek Dr S, Delano, MN 55328New ConstructionM/I Homes
- $439,9004 bd2 ba3.3k sqft709 Northwood Dr, Delano, MN 55328For SaleMLS ID #7081239, CJ Norman, Pemberton RE. NorthstarMLS as distributed by MLS GRID
- $475,0004 bd3 ba2.9k sqft105 6th St SW, Delano, MN 55328For SaleMLS ID #7126521, Shannon Sand, RE/MAX Consultants. NorthstarMLS as distributed by MLS GRID
- $599,9903 bd3 ba3.1k sqft1186 Woods Creek Dr S, Delano, MN 55328New ConstructionNorthstarMLS as distributed by MLS GRID
- $469,9005 bd3 ba2.5k sqft329 Otto Dr NW, Delano, MN 55328New ConstructionMLS ID #7129175, Jeff H. Ledin, Capstone Realty, LLC. NorthstarMLS as distributed by MLS GRID
- $537,5004 bd4 ba3.1k sqft627 3rd St SW, Delano, MN 55328For SaleMLS ID #7109447, Butcher Real Estate Team, Edina Realty, Inc.. NorthstarMLS as distributed by MLS GRID
