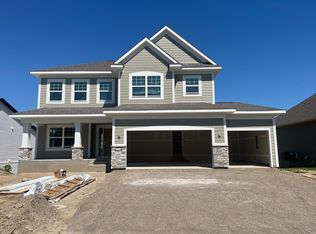
Have the home you have been dreaming of! The Beckett is the home that defines open concept and is full of modern design features including the stunning gourmet kitchen, tech nook, sunny morning room, butler’s pantry, main level flex room for an office or main level bedroom, finished lower level and so much more. Located in the exclusive community of Legacy Woods.
Conventional 5.25%/5.325% APR or FHA/VA 4.875%/5.639% APR if closing by August 28th with sellers preferred lender. Call for further details.
Pending
Price cut: $25.3K (7/3)
$738,990
914 Big Woods Dr, Delano, MN 55328
6beds
4,770sqft
:
Get pre-qualified$4,649/mo
Single Family
Built in 2026
0.26 Acres Lot
$-- Zestimate®
$155/sqft
$-- HOA
What's special
Finished lower levelTech nookSunny morning roomStunning gourmet kitchen
- 6 days |
- 103 |
- 3 |
Zillow last checked:
Listing updated:
Listed by:
Peter McGee 763-710-0515,
M/I Homes
Source: NorthstarMLS as distributed by MLS GRID,MLS#: 7116214
Facts & features
Interior
Bedrooms & bathrooms
- Bedrooms: 6
- Bathrooms: 5
- Full bathrooms: 2
- 3/4 bathrooms: 3
Bedroom
- Level: Upper
- Area: 252 Square Feet
- Dimensions: 14x18
Bedroom 2
- Level: Upper
- Area: 176 Square Feet
- Dimensions: 11x16
Bedroom 3
- Level: Upper
- Area: 143 Square Feet
- Dimensions: 11x13
Bedroom 4
- Level: Upper
- Area: 121 Square Feet
- Dimensions: 11x11
Bedroom 5
- Level: Lower
- Area: 156 Square Feet
- Dimensions: 13x12
Bedroom 6
- Level: Main
- Area: 182 Square Feet
- Dimensions: 14x13
Dining room
- Level: Main
- Area: 150 Square Feet
- Dimensions: 15x10
Family room
- Level: Main
- Area: 342 Square Feet
- Dimensions: 19x18
Living room
- Level: Main
- Area: 143 Square Feet
- Dimensions: 11x13
Recreation room
- Level: Lower
- Area: 714 Square Feet
- Dimensions: 34x21
Heating
- Forced Air, Fireplace(s)
Cooling
- Central Air
Appliances
- Included: Air-To-Air Exchanger, Dishwasher, Exhaust Fan, Refrigerator, Stainless Steel Appliance(s), Wall Oven
- Laundry: Laundry Room, Upper Level
Features
- Basement: Finished,Walk-Out Access
- Number of fireplaces: 1
- Fireplace features: Electric, Family Room
Interior area
- Total structure area: 5,360
- Total interior livable area: 4,770 sqft
- Finished area above ground: 3,468
- Finished area below ground: 1,302
Property
Parking
- Total spaces: 3
- Parking features: Attached, Asphalt
- Attached garage spaces: 3
Accessibility
- Accessibility features: None
Features
- Levels: Two
- Stories: 2
Lot
- Size: 0.26 Acres
- Dimensions: 70 x 150 x 70 x 150
- Features: Sod Included in Price
Details
- Foundation area: 1892
- Parcel number: 107147003080
- Zoning description: Residential-Single Family
Construction
Type & style
- Home type: SingleFamily
- Property subtype: Single Family
Materials
- Roof: Architectural Shingle
Condition
- New construction: Yes
- Year built: 2026
Details
- Builder name: HANS HAGEN HOMES AND M/I HOMES
Utilities & green energy
- Gas: Natural Gas
- Sewer: City Sewer/Connected
- Water: City Water/Connected
Community & HOA
Community
- Subdivision: Legacy Woods
HOA
- Has HOA: No
Location
- Region: Delano
Financial & listing details
- Price per square foot: $155/sqft
- Annual tax amount: $1,548
- Date on market: 7/26/2026
- Cumulative days on market: 92 days
Estimated market value
Not available
Estimated sales range
Not available
Not available
Price history
| Date | Event | Price |
|---|---|---|
| 7/31/2026 | Pending sale | $738,990$155/sqft |
Source:  NorthstarMLS as distributed by MLS GRID #7116214 Report a problem NorthstarMLS as distributed by MLS GRID #7116214 Report a problem | ||
| 7/3/2026 | Price change | $738,990-3.3%$155/sqft |
Source:  M/I Homes Report a problem M/I Homes Report a problem | ||
| 6/30/2026 | Price change | $764,300+2.7%$160/sqft |
Source: M/I Homes Report a problem | ||
| 5/15/2026 | Price change | $743,990-2.7%$156/sqft |
Source: M/I Homes Report a problem | ||
| 5/1/2026 | Listed for sale | $764,300$160/sqft |
Source: M/I Homes Report a problem | ||
| 2/19/2026 | Listing removed | $764,300$160/sqft |
Source: M/I Homes Report a problem | ||
| 2/8/2026 | Listed for sale | $764,300+9.2%$160/sqft |
Source: M/I Homes Report a problem | ||
| 9/8/2025 | Listing removed | $699,990$147/sqft |
Source: NorthstarMLS as distributed by MLS GRID #6746799 Report a problem | ||
| 6/29/2025 | Listed for sale | $699,990+18.1%$147/sqft |
Source: NorthstarMLS as distributed by MLS GRID #6746799 Report a problem | ||
| 3/15/2025 | Listing removed | $592,475$124/sqft |
Source: NorthstarMLS as distributed by MLS GRID #6582794 Report a problem | ||
| 8/8/2024 | Listed for sale | $592,475$124/sqft |
Source: NorthstarMLS as distributed by MLS GRID #6582794 Report a problem | ||
Public tax history
Tax history is unavailable.
Monthly payment
Est. payment
Payment breakdown
Explore the cost of this home by adjusting the details. Changes won't be saved.Climate risks
Neighborhood: 55328
Nearby schools
GreatSchools rating
- 9/10Delano Middle SchoolGrades: 4-6Distance: 1.7 mi
- 10/10Delano Senior High SchoolGrades: 7-12Distance: 1.4 mi
- 9/10Delano Elementary SchoolGrades: PK-3Distance: 1.7 mi
- $699,9905 bd4 ba3.9k sqft916 Big Woods Dr, Delano, MN 55328New Construction
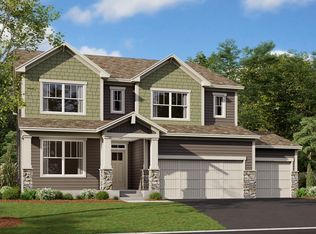
- $790,5225 bd5 ba4.7k sqft910 Big Woods Dr, Delano, MN 55328Sold
- $790,5215 bd1 ba3.6k sqft910 Big Woods Dr, Delano, MN 55328Sold
- $716,8004 bd3 ba2.9k sqft911 Big Woods Dr, Delano, MN 55328Sold
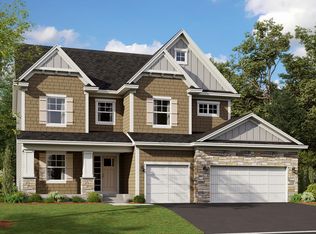
- $625,4754 bd3 ba2.6k sqft913 Big Woods Dr, Delano, MN 55328Sold
- $628,0004 bd3 ba3.3k sqft918 Big Woods Dr, Delano, MN 55328Sold
- $503,6004 bd4 ba2.8k sqft1165 Woods Creek Dr S, Delano, MN 55328Off Market
- $510,590-- bd-- ba-- sqft1157 Woods Creek Dr, Delano, MN 55328Sold
A local agent can set up tours, give advice and negotiate with sellers.
Similar homes
- $699,9905 bd4 ba3.9k sqft916 Big Woods Dr, Delano, MN 55328New Construction
 NorthstarMLS as distributed by MLS GRID
 - $599,9903 bd3 ba3.1k sqft1186 Woods Creek Dr S, Delano, MN 55328New Construction
 NorthstarMLS as distributed by MLS GRID
 - from $595,9904 bd3 ba3.2k sqftBeckett Plan, Legacy Woods, Delano, MN 55328New Construction
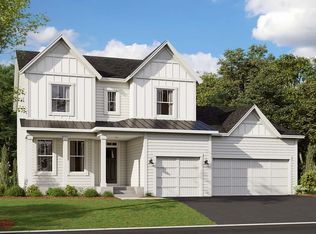 M/I Homes
 - $575,0005 bd4 ba4k sqft212 Lori Ln, Delano, MN 55328New Construction
 MLS ID #7107116, Jason P Stockwell, eXp Realty. NorthstarMLS as distributed by MLS GRID
 - $449,9005 bd3 ba2.5k sqft1102 Otto Dr NW, Delano, MN 55328New ConstructionMLS ID #7118187, Jeff H. Ledin, Capstone Realty, LLC. NorthstarMLS as distributed by MLS GRID
- $539,9004 bd3 ba2.7k sqft743 Goldenrod Ct, Delano, MN 55328New ConstructionNorthstarMLS as distributed by MLS GRID
- from $557,9903 bd3 ba2.9k sqftLangford Plan, Legacy Woods, Delano, MN 55328New ConstructionM/I Homes
- from $560,9904 bd3 ba2.7k sqftAlexander Plan, Legacy Woods, Delano, MN 55328New ConstructionM/I Homes
- from $591,0005 bd4 ba3.1k sqftThe Sedona Plan, Greywood, Delano, MN 55328New ConstructionJP Brooks
- $524,9004 bd3 ba2.7k sqft676 Goldenrod Ct, Delano, MN 55328New ConstructionNorthstarMLS as distributed by MLS GRID
- from $503,0004 bd4 ba2.5k sqftThe Crestview Plan, Greywood, Delano, MN 55328New ConstructionJP Brooks
- $749,9995 bd5 ba4.3k sqft976 Kama Ave NE, Saint Michael, MN 55376For SaleMLS ID #7092231, Richard Sauer, JPW Realty. NorthstarMLS as distributed by MLS GRID
- $975,0005 bd5 ba4.8k sqft4391 Millstone Dr, Chaska, MN 55318For SaleMLS ID #7117569, Sharla K Stafford, Coldwell Banker Realty. NorthstarMLS as distributed by MLS GRID
- $494,9005 bd4 ba3k sqft4519 89th St NE, Monticello, MN 55328New ConstructionNorthstarMLS as distributed by MLS GRID
- $930,0005 bd5 ba4.8k sqft3092 Basswood Rd, Medina, MN 55340For SaleMLS ID #7103124, Stephanie S Savoie, Edina Realty, Inc.. NorthstarMLS as distributed by MLS GRID
- $669,9904 bd3 ba3k sqft19566 105th Ave, Rogers, MN 55374New ConstructionNorthstarMLS as distributed by MLS GRID
- $469,9005 bd4 ba2.6k sqft4523 89th St NE, Monticello, MN 55328New ConstructionNorthstarMLS as distributed by MLS GRID
- $750,0004 bd3 ba2.4k sqft19334 Annabelle Ln, Hamel, MN 55340For SaleMLS ID #7090696, Niki H Moeller, RE/MAX Results. NorthstarMLS as distributed by MLS GRID
- $549,9005 bd4 ba3.1k sqft14806 NE 47th St, St. Michael, MN 55376For SaleMLS ID #6127058, Gary Kalligher, RE/MAX Results. Lake Superior Area Realtors as distributed by MLS GRID
- $749,9903 bd3 ba2.9k sqft6800 Bellflower Dr, Excelsior, MN 55331New ConstructionNorthstarMLS as distributed by MLS GRID
