The Ashton model! This three bedroom rambler offers an open great room, kitchen with updated appliances, and a dining room with a patio door leading to your future deck. The finished lower level includes two more bedrooms, a family room, and a bathroom.
Active
$469,900
329 Otto Dr NW, Delano, MN 55328
5beds
2,504sqft
Single Family
Built in 2026
10,618 Square Feet Lot
$-- Zestimate®
$188/sqft
$-- HOA
What's special
Finished lower levelKitchen with updated appliancesFamily roomOpen great roomTwo more bedroomsThree bedroom rambler
- 19 hours |
- 35 |
- 3 |
Zillow last checked:
Listing updated:
Listed by:
Jeff H. Ledin 763-442-6768,
Capstone Realty, LLC
Source: NorthstarMLS as distributed by MLS GRID,MLS#: 7129175
Facts & features
Interior
Bedrooms & bathrooms
- Bedrooms: 5
- Bathrooms: 3
- Full bathrooms: 1
- 3/4 bathrooms: 2
Bedroom
- Level: Main
- Area: 143 Square Feet
- Dimensions: 11x13
Bedroom 2
- Level: Main
- Area: 120 Square Feet
- Dimensions: 12x10
Bedroom 3
- Level: Main
- Area: 110 Square Feet
- Dimensions: 11x10
Bedroom 4
- Level: Basement
- Area: 121 Square Feet
- Dimensions: 11x11
Bedroom 5
- Level: Basement
- Area: 132 Square Feet
- Dimensions: 11x12
Dining room
- Level: Main
- Area: 154 Square Feet
- Dimensions: 11x14
Family room
- Level: Basement
- Area: 475 Square Feet
- Dimensions: 25x19
Foyer
- Level: Main
- Area: 48 Square Feet
- Dimensions: 4x12
Great room
- Level: Main
- Area: 143 Square Feet
- Dimensions: 11x13
Kitchen
- Level: Main
- Area: 120 Square Feet
- Dimensions: 10x12
Mud room
- Level: Main
- Area: 55 Square Feet
- Dimensions: 5x11
Heating
- Forced Air
Cooling
- Central Air
Appliances
- Included: Air-To-Air Exchanger, Dishwasher, Microwave, Range, Refrigerator
- Laundry: Main Level
Features
- Basement: Drain Tiled,Finished,Walk-Out Access
- Number of fireplaces: 1
- Fireplace features: Family Room, Gas
Interior area
- Total structure area: 2,505
- Total interior livable area: 2,504 sqft
- Finished area above ground: 1,463
- Finished area below ground: 1,041
Property
Parking
- Total spaces: 3
- Parking features: Attached, Asphalt
- Attached garage spaces: 3
Accessibility
- Accessibility features: None
Features
- Levels: One
- Stories: 1
- Fencing: None
Lot
- Size: 10,618 Square Feet
- Dimensions: 53 x 135 x 108 x 134
- Features: Sod Included in Price, Tree Coverage - Light
Details
- Foundation area: 1042
- Parcel number: 107159004060
- Zoning description: Residential-Single Family
Construction
Type & style
- Home type: SingleFamily
- Property subtype: Single Family
Materials
- Concrete, Frame
- Roof: Age 8 Years or Less
Condition
- New construction: Yes
- Year built: 2026
Utilities & green energy
- Electric: 150 Amp Service
- Gas: Natural Gas
- Sewer: City Sewer/Connected
- Water: City Water/Connected
Community & HOA
Community
- Subdivision: River Waters 2nd Add
HOA
- Has HOA: No
Location
- Region: Delano
Financial & listing details
- Price per square foot: $188/sqft
- Annual tax amount: $650
- Date on market: 8/18/2026
Estimated market value
Not available
Estimated sales range
Not available
Not available
Price history
| Date | Event | Price |
|---|---|---|
| 8/18/2026 | Listed for sale | $469,900$188/sqft |
Source:  NorthstarMLS as distributed by MLS GRID #7129175 Report a problem NorthstarMLS as distributed by MLS GRID #7129175 Report a problem | ||
Public tax history
Tax history is unavailable.
Monthly payment
Est. payment
Payment breakdown
Explore the cost of this home by adjusting the details. Changes won't be saved.Climate risks
Neighborhood: 55328
Nearby schools
GreatSchools rating
- 9/10Delano Middle SchoolGrades: 4-6Distance: 1 mi
- 10/10Delano Senior High SchoolGrades: 7-12Distance: 1.1 mi
- 9/10Delano Elementary SchoolGrades: PK-3Distance: 1.1 mi
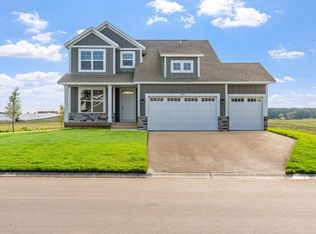
- $499,9005 bd4 ba3k sqft327 Otto Dr NW, Delano, MN 55328New Construction
- $429,9005 bd3 ba2.5k sqft1102 Otto Dr NW, Delano, MN 55328New Construction

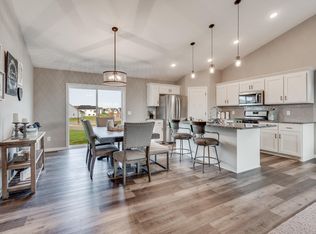
- $409,9005 bd3 ba2.5k sqft328 Otto Dr NW, Delano, MN 55328New Construction
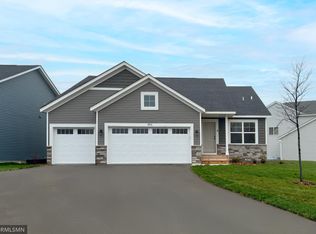
- $449,0005 bd3 ba2.8k sqft1009 2nd St NW, Delano, MN 55328Sold
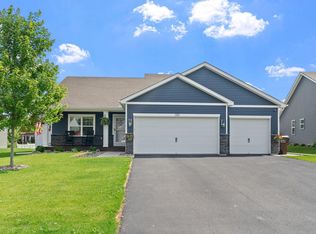
- $474,9005 bd3 ba2.8k sqft1007 2nd St NW, Delano, MN 55328Sold
- $460,0005 bd3 ba2.8k sqft1001 Buffalo St NW, Delano, MN 55328Sold
- $399,9005 bd3 ba2.5k sqft338 Otto Dr N, Delano, MN 55328Sold
- $450,0005 bd4 ba3k sqft1006 2nd St NW, Delano, MN 55328Sold
A local agent can set up tours, give advice and negotiate with sellers.
Similar homes
- $499,9005 bd4 ba3k sqft327 Otto Dr NW, Delano, MN 55328New Construction
 MLS ID #7129278, Jeff H. Ledin, Capstone Realty, LLC. NorthstarMLS as distributed by MLS GRID
 - $450,0004 bd4 ba2.3k sqft385 Freedom Ln, Delano, MN 55328For Sale
 MLS ID #7129612, Caleb Carlson, Real Broker, LLC. NorthstarMLS as distributed by MLS GRID
 - $475,0004 bd3 ba2.9k sqft105 6th St SW, Delano, MN 55328For Sale
 MLS ID #7126521, Shannon Sand, RE/MAX Consultants. NorthstarMLS as distributed by MLS GRID
 - $499,9005 bd3 ba2.9k sqft1014 2nd St NW, Delano, MN 55328New Construction
 MLS ID #7117464, Jeff H. Ledin, Capstone Realty, LLC. NorthstarMLS as distributed by MLS GRID
 - $429,9005 bd3 ba2.5k sqft1102 Otto Dr NW, Delano, MN 55328New ConstructionMLS ID #7118187, Jeff H. Ledin, Capstone Realty, LLC. NorthstarMLS as distributed by MLS GRID
- $464,9004 bd3 ba2.3k sqft105 2nd St SW, Delano, MN 55328For SaleMLS ID #7105072, Jesse J Forsell, Coldwell Banker Realty - Lakes. NorthstarMLS as distributed by MLS GRID
- $409,9005 bd3 ba2.5k sqft328 Otto Dr NW, Delano, MN 55328New ConstructionMLS ID #7116758, Jeff H. Ledin, Capstone Realty, LLC. NorthstarMLS as distributed by MLS GRID
- $469,5005 bd3 ba2.4k sqft1439 5th St SW, Delano, MN 55328For SaleMLS ID #7094835, Jeremy Stuber, Pro Flat Fee Realty LLC. NorthstarMLS as distributed by MLS GRID
- $489,9974 bd3 ba2.2k sqft847 Vista Cir, Delano, MN 55328For SaleMLS ID #7121148, Jenifer E Enos, Coldwell Banker Realty. NorthstarMLS as distributed by MLS GRID
- $479,9005 bd4 ba2.6k sqft741 Greywood Blvd SW, Delano, MN 55328New ConstructionNorthstarMLS as distributed by MLS GRID
- $459,9005 bd3 ba2.2k sqft937 Yellowcrest St SW, Delano, MN 55328New ConstructionMLS ID #7122487, Allison Boreen, JPW Realty. NorthstarMLS as distributed by MLS GRID
- $519,9005 bd4 ba3.3k sqft1010 2nd St NW, Delano, MN 55328New ConstructionMLS ID #7099489, Jeff H. Ledin, Capstone Realty, LLC. NorthstarMLS as distributed by MLS GRID
- $459,9004 bd3 ba2.6k sqft1436 Independence Curv, Delano, MN 55328For SaleMLS ID #7094509, Dustin Marmon, LPT Realty, LLC. NorthstarMLS as distributed by MLS GRID
- $475,0004 bd2 ba2.3k sqft3275 Gabler Ave SE, Buffalo, MN 55313For SaleMLS ID #7119849, Amanda Athayde, Home Avenue Flat Fee Realty. NorthstarMLS as distributed by MLS GRID
- $498,0005 bd4 ba3.2k sqft137 6th St NW, Delano, MN 55328For SaleMLS ID #7061902, Ryan Benjamin, Edina Realty, Inc.. NorthstarMLS as distributed by MLS GRID
- $--2 bd2 ba2.1k sqft269 Kings Pointe Dr, Delano, MN 55328AuctionAuction.com 2
- $415,0002 bd2 ba1.7k sqft608 Parkview Cir, Delano, MN 55328For SaleMLS ID #7121485, Peterson & Co., Keller Williams Integrity NW. NorthstarMLS as distributed by MLS GRID
- $489,9004 bd4 ba2.5k sqft915 Yellowcrest St SW, Delano, MN 55328New ConstructionNorthstarMLS as distributed by MLS GRID
- $439,9905 bd3 ba2.4k sqft931 Greenlawn Ave W, Delano, MN 55328New ConstructionNorthstarMLS as distributed by MLS GRID
- $389,9004 bd2 ba1.9k sqft1452 Vixen Ln, Delano, MN 55328For SaleMLS ID #7010945, William Huffman, RE/MAX Results. NorthstarMLS as distributed by MLS GRID
