Welcome to this beautifully designed new construction home by JP Brooks Builders. Builder offering flex cash incentive with preferred lender to help with rate buydown and/or closing costs! See Sales Consultant for details! *Under construction,estimated completion of August 2026* JP Brooks presents the Crestview split level elevation A home w/ a finished LL on a LO -Desirable Greywood community in Delano! Conveniently located near HWY 12, & the downtown area of Delano which is known for its strong sense of community. National award winning school district, access to many beautiful parks/dog park/trails/city events! Come see for yourself and discover why Delano is a great place to live/workplay! Upgraded kitchen, SS appliances, painted cabinets, crown molding, hardware, & quartz countertops. Vaulted main level living area w/ fireplace, main floor office. Luxury Primary suite with ceiling fan, and Primary Bathroom with a soaker tub, separate tub/shower & double vanity. 3 bedrooms upstairs w/ laundry! 3 car garage for extra storage. Onsite finished trim for no nail holes, for a better finish. LO LL finished w/ bed 4, 3/4 bath, & a family room, for an additional 730 SQ FT. Full yard sod/irrigation! Pictures, photographs, colors, features, and sizes are for illustration purposes only and may vary from the home that is built.
Pending
Price cut: $5K (10/1)
$474,900
915 Yellowcrest St SW, Delano, MN 55328
4beds
2,562sqft
Single Family
Built in 2026
0.32 Acres Lot
$474,700 Zestimate®
$185/sqft
$-- HOA
What's special
Ceiling fanCrown moldingLuxury primary suiteSs appliancesPainted cabinetsQuartz countertopsUpgraded kitchen
- 40 days
- 116
- 5
Zillow last checked:
Listing updated:
Listed by:
Lisa A Norton 612-226-2355,
JPW Realty
Source: NorthstarMLS as distributed by MLS GRID,MLS#: 7150175
Facts & features
Interior
Bedrooms & bathrooms
- Bedrooms: 4
- Bathrooms: 4
- Full bathrooms: 2
- 3/4 bathrooms: 1
- 1/2 bathrooms: 1
Bedroom
- Level: Upper
- Area: 168 Square Feet
- Dimensions: 12x14
Bedroom 2
- Level: Upper
- Area: 100 Square Feet
- Dimensions: 10x10
Bedroom 3
- Level: Upper
- Area: 100 Square Feet
- Dimensions: 10x10
Bedroom 4
- Level: Lower
- Area: 110 Square Feet
- Dimensions: 10x11
Dining room
- Level: Main
- Area: 117 Square Feet
- Dimensions: 13x9
Family room
- Level: Lower
- Area: 322 Square Feet
- Dimensions: 23x14
Foyer
- Level: Main
- Area: 60 Square Feet
- Dimensions: 6x10
Living room
- Level: Main
- Area: 224 Square Feet
- Dimensions: 14x16
Mud room
- Level: Main
- Area: 35 Square Feet
- Dimensions: 7x5
Porch
- Level: Main
- Area: 49 Square Feet
- Dimensions: 7x7
Walk in closet
- Level: Main
- Area: 48 Square Feet
- Dimensions: 8x6
Heating
- Forced Air, Fireplace(s)
Cooling
- Central Air
Appliances
- Included: Air-To-Air Exchanger, Dishwasher, Electric Water Heater, Microwave, Range, Refrigerator, Stainless Steel Appliance(s)
- Laundry: In Basement, Electric Dryer Hookup, Lower Level, Washer Hookup
Features
- Basement: Crawl Space,Daylight,Drain Tiled,Egress Window(s),Finished,Storage Space,Sump Pump
- Number of fireplaces: 1
- Fireplace features: Electric, Living Room
Interior area
- Total structure area: 2,562
- Total interior livable area: 2,562 sqft
- Finished area above ground: 1,832
- Finished area below ground: 730
Property
Parking
- Total spaces: 3
- Parking features: Attached, Asphalt, Garage Door Opener
- Attached garage spaces: 3
- Has uncovered spaces: Yes
- Details: Garage Dimensions (640)
Accessibility
- Accessibility features: None
Features
- Levels: Three Level Split
- Patio & porch: Porch
- Pool features: None
- Fencing: None
Lot
- Size: 0.32 Acres
- Features: Sod Included in Price, Tree Coverage - Light
Details
- Foundation area: 1584
- Parcel number: 107155002140
- Zoning description: Residential-Single Family
Construction
Type & style
- Home type: SingleFamily
- Property subtype: Single Family
Materials
- Roof: Age 8 Years or Less,Asphalt
Condition
- New construction: Yes
- Year built: 2026
Details
- Builder name: JP BROOKS INC
Utilities & green energy
- Electric: 150 Amp Service
- Gas: Natural Gas
- Sewer: City Sewer/Connected
- Water: City Water/Connected
Community & HOA
Community
- Subdivision: Greywood
HOA
- Has HOA: No
Location
- Region: Delano
Financial & listing details
- Price per square foot: $185/sqft
- Annual tax amount: $175
- Date on market: 9/25/2026
- Cumulative days on market: 41 days
- Road surface type: Paved
Estimated market value
$474,700
$451,000 - $498,000
$2,976/mo
Price history
| Date | Event | Price |
|---|---|---|
| 10/29/2026 | Pending sale | $474,900$185/sqft |
Source:  NorthstarMLS as distributed by MLS GRID #7150175 Report a problem | ||
| 10/1/2026 | Price change | $474,900-1%$185/sqft |
Source: NorthstarMLS as distributed by MLS GRID #7150175 Report a problem | ||
| 9/25/2026 | Listed for sale | $479,900$187/sqft |
Source: NorthstarMLS as distributed by MLS GRID #7150175 Report a problem | ||
| 9/25/2026 | Listing removed | $479,900$187/sqft |
Source: NorthstarMLS as distributed by MLS GRID #7124973 Report a problem | ||
| 9/24/2026 | Price change | $479,900-2%$187/sqft |
Source: NorthstarMLS as distributed by MLS GRID #7124973 Report a problem | ||
| 8/18/2026 | Price change | $489,900-1%$191/sqft |
Source: NorthstarMLS as distributed by MLS GRID #7124973 Report a problem | ||
| 8/10/2026 | Listed for sale | $494,900-1%$193/sqft |
Source: NorthstarMLS as distributed by MLS GRID #7124973 Report a problem | ||
| 8/1/2026 | Listing removed | $499,900$195/sqft |
Source: NorthstarMLS as distributed by MLS GRID #7096229 Report a problem | ||
| 6/19/2026 | Listed for sale | $499,900$195/sqft |
Source: NorthstarMLS as distributed by MLS GRID #7096229 Report a problem | ||
| 6/16/2026 | Listing removed | $499,900$195/sqft |
Source: NorthstarMLS as distributed by MLS GRID #7063669 Report a problem | ||
| 4/28/2026 | Listed for sale | $499,900$195/sqft |
Source: NorthstarMLS as distributed by MLS GRID #7063669 Report a problem | ||
Public tax history
Tax history is unavailable.
Monthly payment
Est. payment
Payment breakdown
Explore the cost of this home by adjusting the details. Changes won't be saved.Climate risks
Neighborhood: 55328

Similar homes
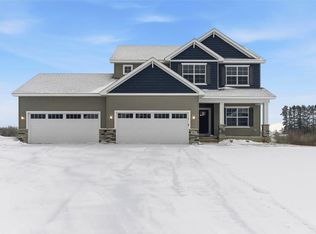
- $449,9005 bd4 ba2.6k sqft741 Greywood Blvd SW, Delano, MN 55328New Construction
 MLS ID #7147989, Lisa A Norton, JPW Realty. NorthstarMLS as distributed by MLS GRID
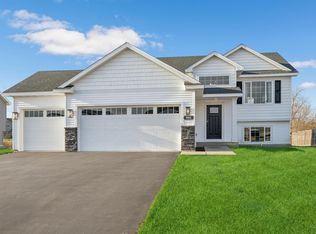
- from $522,0004 bd3 ba2.4k sqftThe Silvercreek Plan, Greywood, Delano, MN 55328New Construction
 JP Brooks
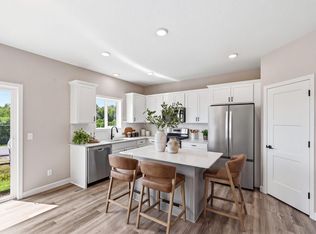
- $549,9005 bd4 ba3k sqft752 Rosebud Ln, Delano, MN 55328New Construction
 NorthstarMLS as distributed by MLS GRID
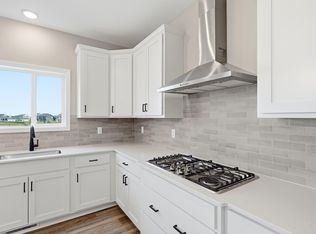
- $489,9005 bd4 ba3.3k sqft921 Buffalo St NW, Delano, MN 55328New Construction
 MLS ID #7138709, Jeff H. Ledin, Capstone Realty, LLC. NorthstarMLS as distributed by MLS GRID
- $444,9005 bd3 ba2.9k sqft1014 2nd St NW, Delano, MN 55328New ConstructionMLS ID #7117464, Jeff H. Ledin, Capstone Realty, LLC. NorthstarMLS as distributed by MLS GRID
- $469,9005 bd4 ba3.3k sqft1010 2nd St NW, Delano, MN 55328New ConstructionMLS ID #7099489, Jeff H. Ledin, Capstone Realty, LLC. NorthstarMLS as distributed by MLS GRID
- $574,9903 bd3 ba3.1k sqft1186 Woods Creek Dr S, Delano, MN 55328New ConstructionMLS ID #7138195, Amy Battis, M/I Homes. NorthstarMLS as distributed by MLS GRID
- $487,9004 bd4 ba2.2k sqft913 Kepler Ave NE, Hanover, MN 55341New ConstructionNorthstarMLS as distributed by MLS GRID
- $464,9004 bd3 ba2.5k sqft8582 Edmonson Way NE, Monticello, MN 55362For SaleMLS ID #7164001, Scott Lynch, Agency North Real Estate, Inc. NorthstarMLS as distributed by MLS GRID
- $475,0005 bd3 ba2.5k sqft1004 Misty Meadow Blvd, Buffalo, MN 55313New ConstructionMLS ID #7085558, Kerby & Cristina Real Estate Experts, RE/MAX Results. NorthstarMLS as distributed by MLS GRID
- $504,8503 bd3 ba2.4k sqft530 Sienna Dr, Watertown, MN 55388New ConstructionMLS ID #7139225, Angelique Sheeley, Fieldstone Real Estate Specialists. NorthstarMLS as distributed by MLS GRID
- $450,0004 bd3 ba2.3k sqft581 Sienna Dr, Watertown, MN 55388New ConstructionMLS ID #7149726, Doyle Real Estate Team, RE/MAX Results. NorthstarMLS as distributed by MLS GRID
- $464,9005 bd3 ba2.8k sqft1005 Misty Meadow Blvd, Buffalo, MN 55313For SaleMLS ID #7074625, Doyle Real Estate Team, RE/MAX Results. NorthstarMLS as distributed by MLS GRID
- $497,9004 bd4 ba2.5k sqft810 Walnut Ct, Hanover, MN 55341New ConstructionNorthstarMLS as distributed by MLS GRID
- $499,9004 bd4 ba2.8k sqft657 Copper Ct, Waconia, MN 55387For SaleMLS ID #7139327, Molly Huppert, Premier Real Estate Services. NorthstarMLS as distributed by MLS GRID
- $414,9004 bd3 ba2.1k sqft733 Frankfort Way, Waverly, MN 55390New ConstructionMLS ID #7137742, Lisa A Norton, JPW Realty. NorthstarMLS as distributed by MLS GRID
- $499,9904 bd4 ba2.9k sqft1683 Langston Ave NE, Saint Michael, MN 55376New ConstructionNorthstarMLS as distributed by MLS GRID
- $427,9005 bd3 ba2.2k sqft4620 89th St NE, Monticello, MN 55362New ConstructionMLS ID #7166704, Allison Hein, JPW Realty. NorthstarMLS as distributed by MLS GRID
- $489,9803 bd4 ba1.8k sqft533 Sienna Dr, Watertown, MN 55388New ConstructionMLS ID #7140667, Angelique Sheeley, Fieldstone Real Estate Specialists. NorthstarMLS as distributed by MLS GRID
