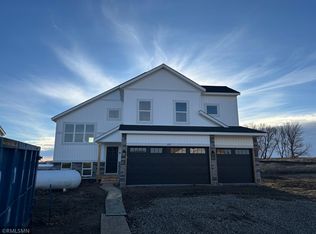
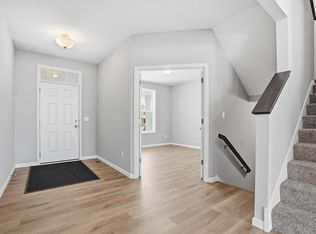
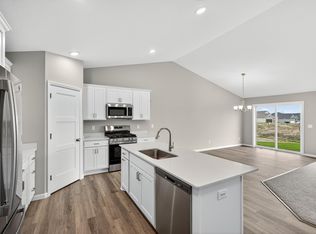
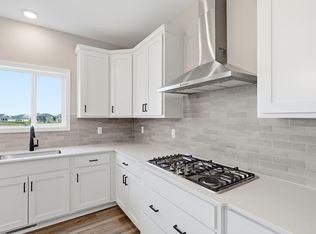
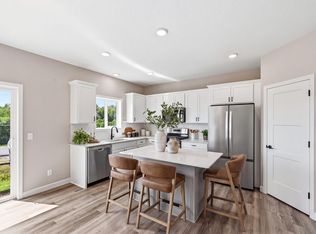
The Mulberry 4 has an ideal open concept layout with the great room looking through to the dining room and kitchen. A welcoming foyer, a flex room, a half bathroom, and a mudroom complete the main floor. Heading up the stairs of this two-story brings you to a loft, the master suite, three bedrooms, a full bathroom, and the laundry room. The master suite includes a beautifully vaulted ceiling, a private bathroom, and a walk-in closet. The Finished the lower level offers a large family room, a bedroom, and a full bathroom.
Active
Price cut: $10K (9/30)
$509,900
921 Buffalo St NW, Delano, MN 55328
5beds
3,371sqft
Single Family
Built in 2026
9,191 Square Feet Lot
$509,400 Zestimate®
$151/sqft
$-- HOA
What's special
Beautifully vaulted ceilingOpen concept layoutWelcoming foyerMaster suiteFlex roomHalf bathroomPrivate bathroom
- 37 days
- 106
- 6
Zillow last checked:
Listing updated:
Listed by:
Jeff H. Ledin 763-442-6768,
Capstone Realty, LLC
Source: NorthstarMLS as distributed by MLS GRID,MLS#: 7138709
Facts & features
Interior
Bedrooms & bathrooms
- Bedrooms: 5
- Bathrooms: 4
- Full bathrooms: 1
- 3/4 bathrooms: 2
- 1/2 bathrooms: 1
Bedroom
- Level: Second
- Area: 224 Square Feet
- Dimensions: 14x16
Bedroom 2
- Level: Second
- Area: 132 Square Feet
- Dimensions: 12x11
Bedroom 3
- Level: Second
- Area: 132 Square Feet
- Dimensions: 12x11
Bedroom 4
- Level: Second
- Area: 132 Square Feet
- Dimensions: 12x11
Bedroom 5
- Level: Basement
- Area: 143 Square Feet
- Dimensions: 11x13
Dining room
- Level: Main
- Area: 120 Square Feet
- Dimensions: 10x12
Family room
- Level: Basement
- Area: 345 Square Feet
- Dimensions: 23x15
Flex room
- Level: Main
- Area: 132 Square Feet
- Dimensions: 12x11
Foyer
- Level: Main
- Area: 84 Square Feet
- Dimensions: 6x14
Great room
- Level: Main
- Area: 112 Square Feet
- Dimensions: 7x16
Kitchen
- Level: Main
- Area: 130 Square Feet
- Dimensions: 10x13
Laundry
- Level: Second
- Area: 60 Square Feet
- Dimensions: 6x10
Loft
- Level: Second
- Area: 132 Square Feet
- Dimensions: 12x11
Heating
- Forced Air
Cooling
- Central Air
Appliances
- Included: Air-To-Air Exchanger, Dishwasher, Microwave, Range, Refrigerator
- Laundry: Laundry Room, Upper Level
Features
- Basement: Finished,Walk-Out Access
- Number of fireplaces: 2
- Fireplace features: Family Room, Gas, Living Room
Interior area
- Total structure area: 3,371
- Total interior livable area: 3,371 sqft
- Finished area above ground: 2,614
- Finished area below ground: 757
Property
Parking
- Total spaces: 3
- Parking features: Attached, Asphalt
- Attached garage spaces: 3
Accessibility
- Accessibility features: None
Features
- Levels: Two
- Stories: 2
- Fencing: None
Lot
- Size: 9,191 Square Feet
- Dimensions: 65 x 133 x 73 x 130
- Features: Sod Included in Price, Tree Coverage - Light
Details
- Foundation area: 825
- Parcel number: 107154003120
- Zoning description: Residential-Single Family
Construction
Type & style
- Home type: SingleFamily
- Property subtype: Single Family
Materials
- Concrete, Frame
- Roof: Age 8 Years or Less
Condition
- New construction: Yes
- Year built: 2026
Utilities & green energy
- Electric: 200+ Amp Service
- Gas: Natural Gas
- Sewer: City Sewer/Connected
- Water: City Water/Connected
Community & HOA
Community
- Subdivision: River Waters
HOA
- Has HOA: No
Location
- Region: Delano
Financial & listing details
- Price per square foot: $151/sqft
- Annual tax amount: $700
- Date on market: 9/3/2026
Estimated market value
$509,400
$484,000 - $535,000
$3,516/mo
Price history
| Date | Event | Price |
|---|---|---|
| 9/30/2026 | Price change | $509,900-1.9%$151/sqft |
Source:  NorthstarMLS as distributed by MLS GRID #7138709 Report a problem NorthstarMLS as distributed by MLS GRID #7138709 Report a problem | ||
| 9/21/2026 | Price change | $519,900-1.9%$154/sqft |
Source: NorthstarMLS as distributed by MLS GRID #7138709 Report a problem | ||
| 9/3/2026 | Listed for sale | $529,900$157/sqft |
Source: NorthstarMLS as distributed by MLS GRID #7138709 Report a problem | ||
Public tax history
Tax history is unavailable.
Monthly payment
Est. payment
Payment breakdown
Explore the cost of this home by adjusting the details. Changes won't be saved.Climate risks
Neighborhood: 55328



Similar homes
- $484,9005 bd4 ba3.3k sqft1010 2nd St NW, Delano, MN 55328New Construction
 MLS ID #7099489, Jeff H. Ledin, Capstone Realty, LLC. NorthstarMLS as distributed by MLS GRID
 - $474,9004 bd4 ba2.5k sqft915 Yellowcrest St SW, Delano, MN 55328New Construction
 NorthstarMLS as distributed by MLS GRID
 - $549,9005 bd4 ba3k sqft752 Rosebud Ln, Delano, MN 55328New Construction
 NorthstarMLS as distributed by MLS GRID
 - $459,9005 bd4 ba2.6k sqft741 Greywood Blvd SW, Delano, MN 55328New Construction
 MLS ID #7147989, Lisa A Norton, JPW Realty. NorthstarMLS as distributed by MLS GRID
 - $560,0005 bd4 ba3.8k sqft235 Lori Ln, Delano, MN 55328New ConstructionMLS ID #7107119, Jason P Stockwell, eXp Realty. NorthstarMLS as distributed by MLS GRID
- $574,9903 bd3 ba3.1k sqft1186 Woods Creek Dr S, Delano, MN 55328New ConstructionNorthstarMLS as distributed by MLS GRID
- $749,9005 bd5 ba4.3k sqft858 Greywood Blvd SW, Delano, MN 55328New ConstructionNorthstarMLS as distributed by MLS GRID
- $539,9005 bd3 ba2.7k sqft937 Kepler Ave NE, Hanover, MN 55341New ConstructionNorthstarMLS as distributed by MLS GRID
- $499,9004 bd4 ba2.5k sqft810 Walnut Ct, Hanover, MN 55341New ConstructionNorthstarMLS as distributed by MLS GRID
- $474,9005 bd4 ba3k sqft4519 89th St NE, Monticello, MN 55328New ConstructionNorthstarMLS as distributed by MLS GRID
- $559,9005 bd4 ba3k sqft819 Walnut Grove Ln, Hanover, MN 55341New ConstructionNorthstarMLS as distributed by MLS GRID
- $509,5005 bd3 ba2.9k sqft540 Waterford Pl, Waconia, MN 55387For SaleMLS ID #7140748, Jeffrey A. Schulz, RE/MAX Advantage Plus. NorthstarMLS as distributed by MLS GRID
- $519,9004 bd4 ba2.8k sqft657 Copper Ct, Waconia, MN 55387For SaleMLS ID #7139327, Molly Huppert, Premier Real Estate Services. NorthstarMLS as distributed by MLS GRID
- $499,7304 bd3 ba2.6k sqft(Undisclosed Address), Saint Michael, MN 55376New ConstructionNorthstarMLS as distributed by MLS GRID
- $559,9005 bd3 ba2.7k sqft578 Sienna Dr, Watertown, MN 55388New ConstructionMLS ID #7142257, Doyle Real Estate Team, RE/MAX Results. NorthstarMLS as distributed by MLS GRID
- $529,9904 bd3 ba2.6k sqft737 Jandel Cv NE, Hanover, MN 55341New ConstructionNorthstarMLS as distributed by MLS GRID
- $494,9002 bd2 ba1.9k sqft834 Walnut Grove Ln, Hanover, MN 55341New ConstructionNorthstarMLS as distributed by MLS GRID
- $509,9904 bd3 ba2.4k sqft12397 Holden Way, Rogers, MN 55374New ConstructionNorthstarMLS as distributed by MLS GRID
- $499,9904 bd3 ba2.6k sqft642 Sierra Pkwy, Waconia, MN 55387New ConstructionNorthstarMLS as distributed by MLS GRID
