Welcome to this beautifully designed new construction home by JP Brooks Builders. Builder offering flex cash incentive with preferred lender to help with rate buydown and/or closing costs! See Sales Consultant for details! *Under construction Projected completion date of early September!*JP Brooks presents the Stunning two-story Tahoe floor plan designed for both everyday living and entertaining! This thoughtfully upgraded home features a spacious open-concept layout with a gourmet kitchen, perfect for hosting gatherings, along with main-floor gas fireplace that creates a warm and inviting atmosphere. Muti-generational floor plan with a Sport court! Upstairs, the luxurious Primary Suite A offers a relaxing soaking tub, while Bedroom 2 includes its own private en suite bath. Bedrooms 3 and 4 are connected by a convenient Jack-and-Jill bathroom, providing both functionality and privacy.The lower level is designed for recreation with a dedicated sport court, exercise room, and walk-out basement leading directly to the backyard. A 2-foot garage extension provides additional storage and flexibility for vehicles, or tools. This exceptional home combines comfort, style, and modern amenities in a highly desirable layout.Pictures, photographs, colors, features, & sizes are for illustration purposes only & may vary from the home that is built. Pictures taken from a similar model. Finishes may differ.
Active
$769,900
858 Greywood Blvd SW, Delano, MN 55328
5beds
4,384sqft
:
Get pre-qualified$4,845/mo
Single Family
Built in 2026
0.29 Acres Lot
$765,200 Zestimate®
$176/sqft
$-- HOA
What's special
Main-floor gas fireplaceDedicated sport courtTwo-story tahoe floor planSpacious open-concept layoutRelaxing soaking tubLuxurious primary suite aGourmet kitchen
- 80 days |
- 100 |
- 6 |
Zillow last checked:
Listing updated:
Listed by:
Allison Boreen 763-225-1300,
JPW Realty,
Josh A Pomerleau 763-463-7580
Source: NorthstarMLS as distributed by MLS GRID,MLS#: 7070658
Facts & features
Interior
Bedrooms & bathrooms
- Bedrooms: 5
- Bathrooms: 5
- Full bathrooms: 1
- 3/4 bathrooms: 3
- 1/2 bathrooms: 1
Bedroom
- Level: Upper
- Area: 224 Square Feet
- Dimensions: 16' x 14'
Bedroom 2
- Level: Upper
- Area: 129.39 Square Feet
- Dimensions: 11'5" x 11'4"
Bedroom 3
- Level: Upper
- Area: 139.97 Square Feet
- Dimensions: 12'1" x 11'7"
Bedroom 4
- Level: Upper
- Area: 133.92 Square Feet
- Dimensions: 12'1" x 11'1"
Bedroom 5
- Level: Lower
- Area: 133.17 Square Feet
- Dimensions: 11'9" x 11'4"
Other
- Level: Lower
- Area: 465.38 Square Feet
- Dimensions: 25'6" x 18'3"
Dining room
- Level: Main
- Area: 195.03 Square Feet
- Dimensions: 17'1" x 11'5"
Exercise room
- Level: Lower
- Area: 140.72 Square Feet
- Dimensions: 12'5" x 11'4"
Family room
- Level: Lower
- Area: 402.88 Square Feet
- Dimensions: 23'7" x 17'1"
Kitchen
- Level: Main
- Area: 198.63 Square Feet
- Dimensions: 18'11" x 10'6"
Living room
- Level: Main
- Area: 290.42 Square Feet
- Dimensions: 17'1" x 17'
Office
- Level: Main
- Area: 125.63 Square Feet
- Dimensions: 11'3" x 11'2"
Heating
- Forced Air
Cooling
- Central Air
Appliances
- Included: Air-To-Air Exchanger, Dishwasher, Electric Water Heater, Microwave, Range, Refrigerator, Stainless Steel Appliance(s)
- Laundry: Electric Dryer Hookup, Laundry Room, Sink, Upper Level, Washer Hookup
Features
- Basement: Drain Tiled,Finished,Storage Space,Sump Pump,Walk-Out Access
- Number of fireplaces: 1
Interior area
- Total structure area: 4,384
- Total interior livable area: 4,384 sqft
- Finished area above ground: 2,899
- Finished area below ground: 1,485
Property
Parking
- Total spaces: 3
- Parking features: Attached, Asphalt, Garage Door Opener
- Attached garage spaces: 3
- Has uncovered spaces: Yes
- Details: Garage Door Height (7)
Accessibility
- Accessibility features: None
Features
- Levels: Two
- Stories: 2
Lot
- Size: 0.29 Acres
- Features: Sod Included in Price
Details
- Foundation area: 1278
- Parcel number: TBD
- Zoning description: Residential-Single Family
Construction
Type & style
- Home type: SingleFamily
- Property subtype: Single Family
Materials
- Roof: Age 8 Years or Less,Asphalt
Condition
- New construction: Yes
- Year built: 2026
Details
- Builder name: JP BROOKS INC
Utilities & green energy
- Electric: 200+ Amp Service
- Gas: Natural Gas
- Sewer: City Sewer/Connected
- Water: City Water/Connected
Community & HOA
Community
- Subdivision: Greywood
HOA
- Has HOA: No
Location
- Region: Delano
Financial & listing details
- Price per square foot: $176/sqft
- Annual tax amount: $175
- Date on market: 5/8/2026
- Road surface type: Paved
Estimated market value
$765,200
$727,000 - $803,000
$4,565/mo
Price history
| Date | Event | Price |
|---|---|---|
| 5/8/2026 | Listed for sale | $769,900+11.6%$176/sqft |
Source:  NorthstarMLS as distributed by MLS GRID #7070658 Report a problem NorthstarMLS as distributed by MLS GRID #7070658 Report a problem | ||
| 4/1/2026 | Listing removed | $690,000$157/sqft |
Source: NorthstarMLS as distributed by MLS GRID #7015013 Report a problem | ||
| 1/30/2026 | Listed for sale | $690,000$157/sqft |
Source: NorthstarMLS as distributed by MLS GRID #7015013 Report a problem | ||
Public tax history
Tax history is unavailable.
Monthly payment
Est. payment
Payment breakdown
Explore the cost of this home by adjusting the details. Changes won't be saved.Climate risks
Neighborhood: 55328
Nearby schools
GreatSchools rating
- 9/10Delano Middle SchoolGrades: 4-6Distance: 2.2 mi
- 10/10Delano Senior High SchoolGrades: 7-12Distance: 2.1 mi
- 9/10Delano Elementary SchoolGrades: PK-3Distance: 2.4 mi
- $709,9005 bd5 ba4.4k sqft961 Greywood Blvd SW, Delano, MN 55328Sold
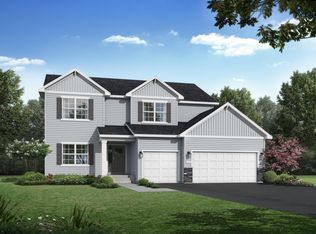
- from $493,000-- sqft747 Blackbird Blvd, Delano, MN 55328New Construction
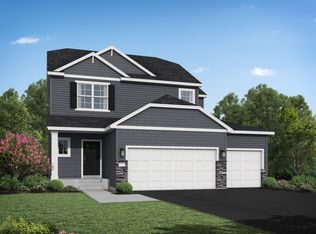
- from $458,000-- sqft736 Blackbird Blvd, Delano, MN 55328New Construction
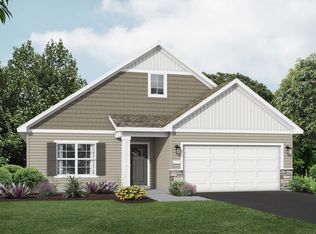
- from $507,000-- sqft729 Blackbird Blvd, Delano, MN 55328New Construction
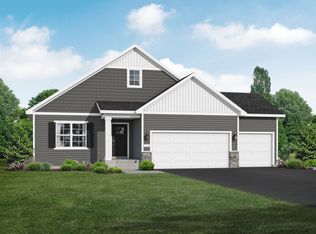
- $439,9005 bd3 ba2.2k sqft747 Blackbird Cir, Delano, MN 55328Sold
- $464,9005 bd3 ba2.2k sqft937 Yellowcrest St SW, Delano, MN 55328New Construction
- $599,9005 bd4 ba-- sqft876 Greywood Blvd SW, Delano, MN 55328Sold
- $464,9004 bd4 ba2.5k sqft736 Blackbird Cir, Delano, MN 55328Sold
A local agent can set up tours, give advice and negotiate with sellers.
Similar homes
- $738,9906 bd5 ba4.7k sqft914 Big Woods Dr, Delano, MN 55328New Construction

 NorthstarMLS as distributed by MLS GRID
 - $609,9005 bd3 ba3.1k sqft727 Rosebud Ln, Delano, MN 55328New Construction
 NorthstarMLS as distributed by MLS GRID
 - $539,9004 bd3 ba2.7k sqft743 Goldenrod Ct, Delano, MN 55328New Construction
 NorthstarMLS as distributed by MLS GRID
 - $564,9005 bd4 ba3k sqft752 Rosebud Ln, Delano, MN 55328New Construction
 NorthstarMLS as distributed by MLS GRID
 - $575,0005 bd4 ba4k sqft212 Lori Ln, Delano, MN 55328New ConstructionMLS ID #7107116, Jason P Stockwell, eXp Realty. NorthstarMLS as distributed by MLS GRID
- $560,0005 bd4 ba3.8k sqft235 Lori Ln, Delano, MN 55328New ConstructionMLS ID #7107119, Jason P Stockwell, eXp Realty. NorthstarMLS as distributed by MLS GRID
- from $591,0005 bd4 ba3.1k sqftThe Sedona Plan, Greywood, Delano, MN 55328New ConstructionJP Brooks
- $464,9005 bd3 ba2.2k sqft937 Yellowcrest St SW, Delano, MN 55328New ConstructionMLS ID #7100049, Allison Boreen, JPW Realty. NorthstarMLS as distributed by MLS GRID
- from $603,9904 bd4 ba3.6k sqftNicholas Plan, Legacy Woods, Delano, MN 55328New ConstructionM/I Homes
- $524,9004 bd3 ba2.7k sqft676 Goldenrod Ct, Delano, MN 55328New ConstructionNorthstarMLS as distributed by MLS GRID
- from $519,0004 bd3 ba2.2k sqftThe Brookview Plan, Greywood, Delano, MN 55328New ConstructionJP Brooks
- from $503,0004 bd4 ba2.5k sqftThe Crestview Plan, Greywood, Delano, MN 55328New ConstructionJP Brooks
- $574,9004 bd3 ba2.8k sqft249 3rd St SW, Delano, MN 55328New ConstructionMLS ID #7061892, Vanderlinde Group, Vanderlinde Group | Edge Realty, Inc.. NorthstarMLS as distributed by MLS GRID
- $419,9905 bd3 ba2.4k sqft506 Blueridge St SW, Delano, MN 55328New ConstructionNorthstarMLS as distributed by MLS GRID
- $780,0006 bd4 ba3.4k sqft6674 Annabelle Ct, Hamel, MN 55340For SaleMLS ID #7029091, Jacob Milton, Keller Williams Premier Realty Lake Minnetonka. NorthstarMLS as distributed by MLS GRID
- $749,9995 bd5 ba4.3k sqft976 Kama Ave NE, Saint Michael, MN 55376For SaleMLS ID #7092231, Richard Sauer, JPW Realty. NorthstarMLS as distributed by MLS GRID
- $750,0004 bd3 ba2.4k sqft19334 Annabelle Ln, Hamel, MN 55340For SaleMLS ID #7090696, Niki H Moeller, RE/MAX Results. NorthstarMLS as distributed by MLS GRID
- $724,9004 bd3 ba3.4k sqft916 Kepler Ave NE, Hanover, MN 55341New ConstructionNorthstarMLS as distributed by MLS GRID
- $831,4855 bd4 ba3k sqft4801 Baker Reserve Ln, Maple Plain, MN 55359New ConstructionMLS ID #7065379, Beth A Oberlander, Robert Thomas Homes, Inc.. NorthstarMLS as distributed by MLS GRID
- $685,0005 bd4 ba3.1k sqft19314 Primrose Ln, Hamel, MN 55340For SaleMLS ID #7106219, Kerby & Cristina Real Estate Experts, RE/MAX Results. NorthstarMLS as distributed by MLS GRID
