This beautiful home is almost move in ready! Fabulous lot with great walkout backyard view and lots of curb appeal with the oversize front porch! This beautiful rambler home with a 3-car garage has an open concept with vaulted ceiling, LVP throughout main living level, quartz countertops, ceramic tile kitchen backsplash & walk in pantry. With 3 bedrooms on the main level and the conveniently located laundry, this is a must see. Downstairs, 2 additional bedrooms and a bathroom along with a large family room & extra flex room gives plenty of space for everyone to hang out together or separately, whether working from home or playing at home. Sod and inground sprinkler are included.
Pending
Price cut: $5K (5/4)
$459,900
1001 Buffalo St NW, Delano, MN 55328
5beds
2,865sqft
Single Family
Built in 2026
8,712 Square Feet Lot
$459,500 Zestimate®
$161/sqft
$-- HOA
What's special
Walk in pantryOversize front porchLots of curb appealVaulted ceilingBeautiful rambler homeOpen conceptCeramic tile kitchen backsplash
- 151 days |
- 19 |
- 0 |
Zillow last checked:
Listing updated:
Listed by:
Jeff H. Ledin 763-442-6768,
Capstone Realty, LLC
Source: NorthstarMLS as distributed by MLS GRID,MLS#: 7024488
Facts & features
Interior
Bedrooms & bathrooms
- Bedrooms: 5
- Bathrooms: 3
- Full bathrooms: 1
- 3/4 bathrooms: 2
Bedroom
- Level: Main
- Area: 132 Square Feet
- Dimensions: 11x12
Bedroom 2
- Level: Main
- Area: 120 Square Feet
- Dimensions: 10x12
Bedroom 3
- Level: Main
- Area: 100 Square Feet
- Dimensions: 10x10
Bedroom 4
- Level: Basement
- Area: 99 Square Feet
- Dimensions: 11x9
Bedroom 5
- Level: Basement
- Area: 132 Square Feet
- Dimensions: 11x12
Dining room
- Level: Main
- Area: 140 Square Feet
- Dimensions: 10x14
Family room
- Level: Basement
- Area: 475 Square Feet
- Dimensions: 19x25
Flex room
- Level: Basement
- Area: 195 Square Feet
- Dimensions: 13x15
Great room
- Level: Main
- Area: 130 Square Feet
- Dimensions: 10x13
Kitchen
- Level: Main
- Area: 130 Square Feet
- Dimensions: 10x13
Heating
- Forced Air
Cooling
- Central Air
Appliances
- Included: Air-To-Air Exchanger, Disposal, Microwave, Range, Refrigerator, Stainless Steel Appliance(s)
- Laundry: Electric Dryer Hookup, Main Level
Features
- Basement: Daylight,Finished,Sump Pump
- Number of fireplaces: 1
- Fireplace features: Family Room, Gas, Stone
Interior area
- Total structure area: 2,865
- Total interior livable area: 2,865 sqft
- Finished area above ground: 1,468
- Finished area below ground: 1,397
Property
Parking
- Total spaces: 3
- Parking features: Attached, Asphalt
- Attached garage spaces: 3
Accessibility
- Accessibility features: None
Features
- Levels: One
- Stories: 1
Lot
- Size: 8,712 Square Feet
- Dimensions: 69 x 131 x 62 x 130
Details
- Foundation area: 1397
- Parcel number: 107154003060
- Zoning description: Residential-Single Family
Construction
Type & style
- Home type: SingleFamily
- Property subtype: Single Family
Condition
- New construction: Yes
- Year built: 2026
Details
- Builder name: CAPSTONE HOMES INC
Utilities & green energy
- Electric: 200+ Amp Service
- Gas: Natural Gas
- Sewer: City Sewer/Connected
- Water: City Water/Connected
Community & HOA
Community
- Subdivision: River Waters
HOA
- Has HOA: No
Location
- Region: Delano
Financial & listing details
- Price per square foot: $161/sqft
- Date on market: 2/20/2026
- Cumulative days on market: 102 days
- Date available: 06/01/2026
Estimated market value
$459,500
$437,000 - $482,000
$3,508/mo
Price history
| Date | Event | Price |
|---|---|---|
| 5/7/2026 | Pending sale | $459,900$161/sqft |
Source:  NorthstarMLS as distributed by MLS GRID #7024488 Report a problem NorthstarMLS as distributed by MLS GRID #7024488 Report a problem | ||
| 5/4/2026 | Price change | $459,900-1.1%$161/sqft |
Source: NorthstarMLS as distributed by MLS GRID #7024488 Report a problem | ||
| 2/20/2026 | Listed for sale | $464,900$162/sqft |
Source: NorthstarMLS as distributed by MLS GRID #7024488 Report a problem | ||
Public tax history
Tax history is unavailable.
Monthly payment
Est. payment
Payment breakdown
Explore the cost of this home by adjusting the details. Changes won't be saved.Climate risks
Neighborhood: 55328
Nearby schools
GreatSchools rating
- 9/10Delano Middle SchoolGrades: 4-6Distance: 1 mi
- 10/10Delano Senior High SchoolGrades: 7-12Distance: 1.1 mi
- 9/10Delano Elementary SchoolGrades: PK-3Distance: 1.1 mi
- $449,0005 bd3 ba2.8k sqft1009 2nd St NW, Delano, MN 55328Sold
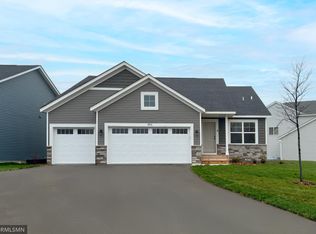
- $474,9005 bd3 ba2.8k sqft1007 2nd St NW, Delano, MN 55328Sold

- $399,9005 bd3 ba2.5k sqft338 Otto Dr N, Delano, MN 55328Sold
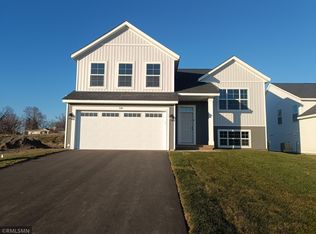
- $450,0005 bd4 ba3k sqft1006 2nd St NW, Delano, MN 55328Sold
- $499,9005 bd4 ba3k sqft337 Otto Dr N, Delano, MN 55328Sold
- $409,9005 bd3 ba2.5k sqft1018 2nd St NW, Delano, MN 55328Sold
- $429,9005 bd3 ba2.5k sqft1104 2nd Street St NW, Delano, MN 55328Pending
- $405,9005 bd3 ba2.5k sqft1107 Otto Dr N, Delano, MN 55328Sold
A local agent can set up tours, give advice and negotiate with sellers.
Similar homes
- $459,9004 bd3 ba2.6k sqft1436 Independence Curv, Delano, MN 55328For Sale
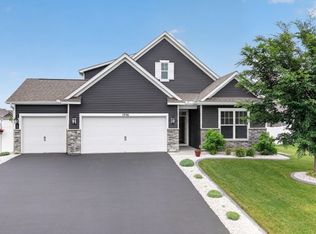
 MLS ID #7094509, Dustin Marmon, LPT Realty, LLC. NorthstarMLS as distributed by MLS GRID
 - $519,9005 bd4 ba3.3k sqft1010 2nd St NW, Delano, MN 55328New Construction
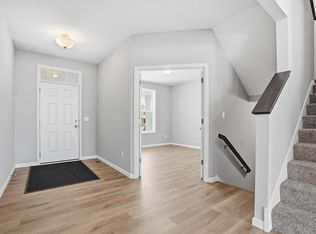 MLS ID #7099489, Jeff H. Ledin, Capstone Realty, LLC. NorthstarMLS as distributed by MLS GRID
 - $499,9004 bd4 ba2.5k sqft915 Yellowcrest St SW, Delano, MN 55328New Construction
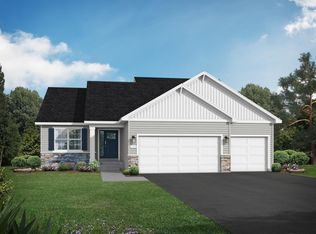 NorthstarMLS as distributed by MLS GRID
 - $446,9653 bd2 ba1.5k sqft885 Watertown Ave, Delano, MN 55328For Sale
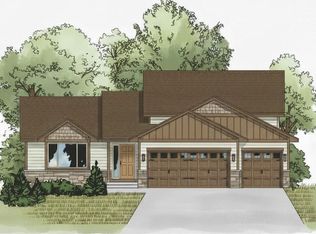 MLS ID #7021996, Vanderlinde Group, Vanderlinde Group | Edge Realty, Inc.. NorthstarMLS as distributed by MLS GRID
 - $609,9005 bd3 ba3.1k sqft727 Rosebud Ln, Delano, MN 55328New ConstructionNorthstarMLS as distributed by MLS GRID
- $564,9005 bd4 ba3k sqft752 Rosebud Ln, Delano, MN 55328New ConstructionNorthstarMLS as distributed by MLS GRID
- $439,9003 bd2 ba1.6k sqft4944 River Oaks Rd, Rockford, MN 55373New ConstructionMLS ID #7112472, Daniel K Schmitt, Keller Williams Realty Integrity Lakes. NorthstarMLS as distributed by MLS GRID
- $624,9004 bd3 ba3.1k sqft924 Yellowcrest St SW, Delano, MN 55328New ConstructionNorthstarMLS as distributed by MLS GRID
- $575,0005 bd4 ba3.4k sqft5110 Greenwood Ln, Rockford, MN 55373For SaleMLS ID #7107972, Cynthia J Spiczka, Compass. NorthstarMLS as distributed by MLS GRID
- $464,9005 bd3 ba2.8k sqft1005 Misty Meadow Blvd, Buffalo, MN 55313For SaleMLS ID #7074625, Doyle Real Estate Team, RE/MAX Results. NorthstarMLS as distributed by MLS GRID
- $494,9005 bd4 ba3k sqft4519 89th St NE, Monticello, MN 55328New ConstructionNorthstarMLS as distributed by MLS GRID
- $470,0004 bd3 ba2.3k sqft601 Stonegate Cir, Waconia, MN 55387For SaleMLS ID #7105520, Jeff Olsen, Coldwell Banker Realty. NorthstarMLS as distributed by MLS GRID
- $450,0004 bd4 ba2.4k sqft11597 8th St NE, Hanover, MN 55341For SaleMLS ID #7075932, Samantha Marks, RE/MAX Advantage Plus. NorthstarMLS as distributed by MLS GRID
- $475,0005 bd3 ba2.5k sqft1004 Misty Meadow Blvd, Buffalo, MN 55313New ConstructionMLS ID #7085558, Kerby & Cristina Real Estate Experts, RE/MAX Results. NorthstarMLS as distributed by MLS GRID
- from $456,9004 bd3 ba2.3k sqftPerkins Plan, Northridge, Montrose, MN 55363New ConstructionLGI Homes
- $449,9005 bd3 ba2.8k sqft2617 Ivan Ave NE, Saint Michael, MN 55376New ConstructionMLS ID #7103266, Matthew Lubratt, Capstone Realty, LLC. NorthstarMLS as distributed by MLS GRID
- $429,9006 bd3 ba2.3k sqft11429 71st St NE, Otsego, MN 55301For SaleMLS ID #7102667, Destiny Theisen, United Country Real Estate Minnesota Properties. NorthstarMLS as distributed by MLS GRID
- $395,0004 bd3 ba2.1k sqft3032 Tamarack Cir, Howard Lake, MN 55349For SaleMLS ID #7033626, Dustin L Davison, Coldwell Banker Realty. NorthstarMLS as distributed by MLS GRID
- $439,9004 bd3 ba2.3k sqft1003 Misty Meadow Blvd, Buffalo, MN 55313New ConstructionMLS ID #7029685, Doyle Real Estate Team, RE/MAX Results. NorthstarMLS as distributed by MLS GRID
- $549,9004 bd4 ba3.6k sqft12874 Aspen Ln, Rogers, MN 55374For SaleMLS ID #7103313, Meaghan M McPherson, eXp Realty. NorthstarMLS as distributed by MLS GRID
