Skip main navigation
Closed
  • $474,900

    1007 2nd St NW, Delano, MN 55328

    5beds
    2,865sqft
    Single Family Residence
    Built in 2025
    8,712 Square Feet Lot
    $483,200 Zestimate®
    $166/sqft
    $3,523 Estimated rent

    Home value

    $483,200

    $440,000 - $527,000

    $3,523/mo

    Zestimate® history
    Loading
    Loading...

    Owner options

    List your home for rent

    $3,523/mo

    Rent Zestimate®

    Find your next renter with Zillow Rental Manager. Plus, with online applications, you can quickly screen prospective tenants – for free.

    Learn more

    $3,523/mo

    Rent Zestimate®

    Refinance and save

    $2,919/mo

    Est. payment

    Refinancing to a lower rate could help reduce your monthly payments and save thousands over the life of the loan.

    See today's rates

    $2,919/mo

    Est. payment

    Explore your selling options

    Work with a Zillow partner agent

    Leverage their expertise and Zillow's premium Showcase listings to get your home seen by more buyers.

    Get started

    List with your own agent

    Get your home in front of millions of buyers by listing it on Zillow.

    Learn how to do it

    Sell it yourself

    Take full control of how buyers see your home on Zillow by listing For Sale by Owner (FSBO).

    List your home

    What's special

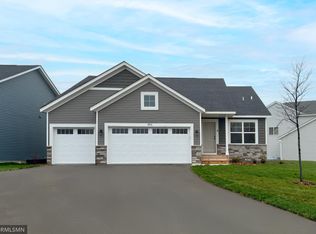
    Great lookout backyard viewWalk in pantryOversize front porchVaulted ceilingOpen conceptExtra flex roomCeramic tile kitchen backsplash
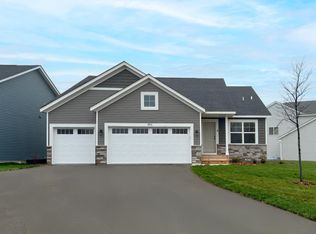
    This beautiful home is almost move in ready! Fabulous lot with great lookout backyard view and lots of curb appeal with the oversize front porch! This beautiful rambler home with a 3-car garage has an open concept with vaulted ceiling, LVP throughout main living level, quartz countertops, ceramic tile kitchen backsplash & walk in pantry. With 3 bedrooms on the main level and the conveniently located laundry, this is a must see. Downstairs, 2 additional bedrooms and a bathroom along with a large family room & extra flex room gives plenty of space for everyone to hang out together or separately, whether working from home or playing at home. Sod and inground sprinkler are included.

    Zillow last checked:

    Listing updated:

    Listed by:

    Jacob Minks 612-442-2537,

    Capstone Realty, LLC

    Bought with:

    Jess King

    RE/MAX Experience

    Source: NorthstarMLS as distributed by MLS GRID,MLS#: 6782724MLS Logo

    Facts & features

    Interior

    Bedrooms & bathrooms
    • Bedrooms: 5
    • Bathrooms: 3
    • Full bathrooms: 1
    • 3/4 bathrooms: 2
    Bedroom
    • Level: Main
    • Area: 132 Square Feet
    • Dimensions: 11x12
    Bedroom 2
    • Level: Main
    • Area: 120 Square Feet
    • Dimensions: 10x12
    Bedroom 3
    • Level: Main
    • Area: 100 Square Feet
    • Dimensions: 10x10
    Bedroom 4
    • Level: Basement
    • Area: 99 Square Feet
    • Dimensions: 11x9
    Bedroom 5
    • Level: Basement
    • Area: 132 Square Feet
    • Dimensions: 11x12
    Dining room
    • Level: Main
    • Area: 140 Square Feet
    • Dimensions: 10x14
    Family room
    • Level: Basement
    • Area: 475 Square Feet
    • Dimensions: 19x25
    Flex room
    • Level: Basement
    • Area: 195 Square Feet
    • Dimensions: 13x15
    Great room
    • Level: Main
    • Area: 130 Square Feet
    • Dimensions: 10x13
    Kitchen
    • Level: Main
    • Area: 130 Square Feet
    • Dimensions: 10x13
    Heating
    • Forced Air
    Cooling
    • Central Air
    Appliances
    • Included: Air-To-Air Exchanger, Disposal, Microwave, Range, Refrigerator, Stainless Steel Appliance(s)
    • Laundry: Electric Dryer Hookup, Main Level
    Features
    • Basement: Daylight,Finished,Sump Pump
    • Number of fireplaces: 1
    • Fireplace features: Family Room, Gas, Stone
    Interior area
    • Total structure area: 2,865
    • Total interior livable area: 2,865 sqft
    • Finished area above ground: 1,468
    • Finished area below ground: 1,397

    Property

    Parking
    • Total spaces: 3
    • Parking features: Attached, Asphalt
    • Attached garage spaces: 3
    Accessibility
    • Accessibility features: None
    Features
    • Levels: One
    • Stories: 1
    Lot
    • Size: 8,712 sqft
    • Dimensions: 55 x 77 x 55 x 76
    Details
    • Foundation area: 1397
    • Parcel number: 107154003060
    • Zoning description: Residential-Single Family

    Construction

    Type & style
    • Home type: SingleFamily
    • Property subtype: Single Family Residence
    Condition
    • New construction: Yes
    • Year built: 2025
    Details
    • Builder name: CAPSTONE HOMES INC

    Utilities & green energy

    • Electric: 200+ Amp Service
    • Gas: Natural Gas
    • Sewer: City Sewer/Connected
    • Water: City Water/Connected

    Community & neighborhood

    Location
    • Region: Delano
    • Subdivision: River Waters

    HOA & financial

    HOA
    • Has HOA: No

    Other

    Other facts
    • Available date: 09/03/2025

    Price history

    DateEventPrice
    10/4/2025Sold$474,900$166/sqft
    Source: NorthstarMLS as distributed by MLS GRID #6782724 Report a problem
    9/3/2025Pending sale$474,900$166/sqft
    Source: NorthstarMLS as distributed by MLS GRID #6782724 Report a problem
    9/3/2025Listed for sale$474,900$166/sqft
    Source: NorthstarMLS as distributed by MLS GRID #6782724 Report a problem

    Public tax history

    Tax history is unavailable.

    Neighborhood: 55328

    Nearby schools

    GreatSchools rating
    Get a cash offer in 3 minutes
    Find out how much your home could sell for in as little as 3 minutes with a no-obligation cash offer.
    Estimated market value
    $483,200
    Get a cash offer in 3 minutes
    Find out how much your home could sell for in as little as 3 minutes with a no-obligation cash offer.
    Estimated market value
    $483,200