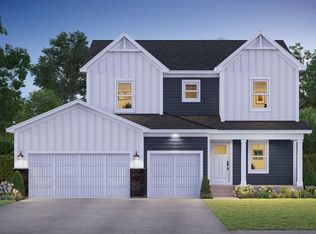
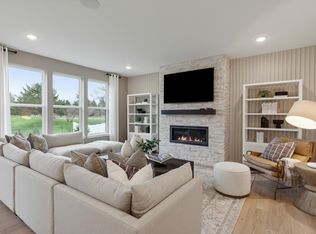
Ask about our affiliated lender rate options! Introducing the newest innovation in our Prestige Single-Family Collection, a thoughtfully designed home plan created for today's homeowners and the way they live named the Taylor II. This brand-new layout combines elevated style, everyday functionality, and flexible living spaces to deliver a home that feels both sophisticated and welcoming. The main level is designed for effortless entertaining, featuring an open-concept layout and a maintenance-free deck conveniently located off the dining room, creating the perfect space to enjoy morning coffee, summer barbecues, or relaxing evenings outdoors.
Upstairs, homeowners will find three spacious bedrooms along with a versatile loft that can easily serve as a media room, home office, play area, or an optional 4th bedroom as this example shows. The unfinished lower level expands the home's livability potential even further, offering a future private bedroom and bathroom, making it ideal for future growth and or DIY equity! As the latest addition to our Prestige lineup, this exceptional floorplan delivers the perfect combination of modern design, comfortable living, and the flexibility today's buyers desire.
Active
$621,665
320 Watkins Glen Ct, Chaska, MN 55318
4beds
2,214sqft
Single Family
Built in 2026
0.46 Acres Lot
$-- Zestimate®
$281/sqft
$45/mo HOA
What's special
Open-concept layoutThree spacious bedroomsVersatile loft
- 2 days
- 111
- 4
Zillow last checked:
Listing updated:
Listed by:
Christopher Woolley 612-226-3636,
M/I Homes
Source: NorthstarMLS as distributed by MLS GRID,MLS#: 7132510
Facts & features
Interior
Bedrooms & bathrooms
- Bedrooms: 4
- Bathrooms: 3
- Full bathrooms: 1
- 3/4 bathrooms: 1
- 1/2 bathrooms: 1
Bedroom
- Level: Upper
- Area: 210 Square Feet
- Dimensions: 15 x 14
Bedroom 2
- Level: Upper
- Area: 132 Square Feet
- Dimensions: 12 x 11
Bedroom 3
- Level: Upper
- Area: 143 Square Feet
- Dimensions: 13 x 11
Bedroom 4
- Level: Upper
- Area: 156 Square Feet
- Dimensions: 13 x 12
Dining room
- Level: Main
- Area: 120 Square Feet
- Dimensions: 15 x 8
Family room
- Level: Main
- Area: 225 Square Feet
- Dimensions: 15 x 15
Flex room
- Level: Main
- Area: 90 Square Feet
- Dimensions: 10 x 9
Kitchen
- Level: Main
- Area: 180 Square Feet
- Dimensions: 15 x 12
Mud room
- Level: Main
- Area: 54 Square Feet
- Dimensions: 9 x 6
Other
- Level: Basement
- Area: 735 Square Feet
- Dimensions: 35 x 21
Utility room
- Level: Basement
- Area: 150 Square Feet
- Dimensions: 15 x 10
Heating
- Forced Air
Cooling
- Central Air
Appliances
- Included: Air-To-Air Exchanger, Dishwasher, Disposal, Gas Water Heater, Microwave, Range, Refrigerator, Stainless Steel Appliance(s)
- Laundry: Laundry Room, Upper Level
Features
- Basement: Drain Tiled,Egress Window(s),Sump Pump,Unfinished
- Has fireplace: No
Interior area
- Total structure area: 3,198
- Total interior livable area: 2,214 sqft
- Finished area above ground: 2,214
- Finished area below ground: 0
Property
Parking
- Total spaces: 3
- Parking features: Attached
- Attached garage spaces: 3
Accessibility
- Accessibility features: None
Features
- Levels: Two
- Stories: 2
Lot
- Size: 0.46 Acres
- Dimensions: 45 x 228 x 177 x 19 x 158
- Features: Sod Included in Price
Details
- Foundation area: 984
- Parcel number: 302480490
- Zoning description: Residential-Single Family
Construction
Type & style
- Home type: SingleFamily
- Property subtype: Single Family
Materials
- Frame
- Roof: Architectural Shingle,Asphalt
Condition
- New construction: No
- Year built: 2026
Details
- Builder name: HANS HAGEN HOMES AND M/I HOMES
Utilities & green energy
- Electric: 200+ Amp Service
- Gas: Natural Gas
- Sewer: City Sewer/Connected
- Water: City Water/Connected
- Utilities for property: Underground Utilities
Community & HOA
Community
- Subdivision: Highpoint Vistas
HOA
- Has HOA: Yes
- Services included: Professional Mgmt, Sanitation
- HOA fee: $45 monthly
- HOA name: New Concepts Management
- HOA phone: 952-922-2500
Location
- Region: Chaska
Financial & listing details
- Price per square foot: $281/sqft
- Annual tax amount: $1,518
- Date on market: 8/25/2026
Estimated market value
Not available
Estimated sales range
Not available
Not available
Price history
| Date | Event | Price |
|---|---|---|
| 8/25/2026 | Listed for sale | $621,665$281/sqft |
Source:  NorthstarMLS as distributed by MLS GRID #7132510 Report a problem NorthstarMLS as distributed by MLS GRID #7132510 Report a problem | ||
Public tax history
Tax history is unavailable.
Monthly payment
Est. payment
Payment breakdown
Explore the cost of this home by adjusting the details. Changes won't be saved.Climate risks
Neighborhood: 55318
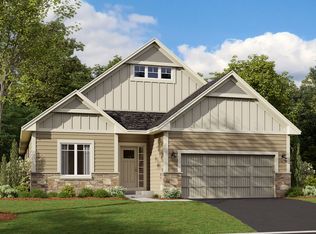
- from $645,9903 bd2 ba1.8k sqftSycamore II Plan, Highpoint Vistas, Chaska, MN 55318New Construction
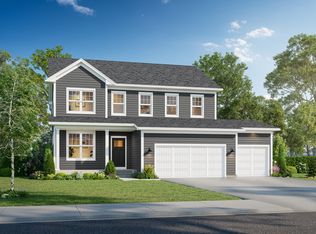
- from $637,9904 bd2 ba2.7k sqftWellington Plan, Highpoint Vistas, Chaska, MN 55318New Construction
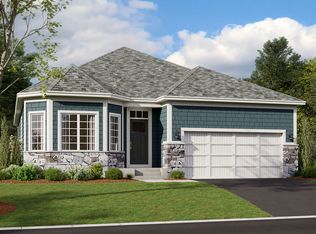
- from $614,9902 bd2 ba1.7k sqftGrayson Plan, Highpoint Vistas, Chaska, MN 55318New Construction

- from $674,9903 bd3 ba2.9k sqftLangford Plan, Highpoint Vistas, Chaska, MN 55318New Construction
Similar homes
- $679,9904 bd4 ba2.9k sqft4170 Narrows Canyon Trl, Chaska, MN 55318New Construction
 NorthstarMLS as distributed by MLS GRID
 - $622,1104 bd3 ba2.6k sqft1918 Fulton Rd, Carver, MN 55315New Construction
 NorthstarMLS as distributed by MLS GRID
 - $697,5105 bd3 ba3k sqft3788 Brookside Dr, Chaska, MN 55318New Construction
 NorthstarMLS as distributed by MLS GRID
 - $625,0004 bd3 ba2.5k sqft1584 Norbert Ln, Shakopee, MN 55379New Construction
 MLS ID #7130420, Cody Malone, Pulte Homes Of Minnesota, LLC. NorthstarMLS as distributed by MLS GRID
 - $689,9905 bd4 ba3.1k sqft3748 Brookside Dr, Chaska, MN 55318New ConstructionNorthstarMLS as distributed by MLS GRID
- $599,9903 bd2 ba1.8k sqft1712 Oak Creek Pass, Chaska, MN 55318New ConstructionMLS ID #7088088, Kelly Krebsbach, D.R. Horton, Inc.. NorthstarMLS as distributed by MLS GRID
- $553,8404 bd3 ba2.4k sqft1628 Lund Way Rd, Shakopee, MN 55379New ConstructionMLS ID #7132015, Cody Malone, Pulte Homes Of Minnesota, LLC. NorthstarMLS as distributed by MLS GRID
- $624,9905 bd3 ba3k sqft1979 Shady View Ct, Shakopee, MN 55379New ConstructionNorthstarMLS as distributed by MLS GRID
- $516,1354 bd3 ba2.3k sqft2565 Green Ash Ave, Shakopee, MN 55379New ConstructionMLS ID #7134775, Lennar Minnesota, Lennar Sales Corp. NorthstarMLS as distributed by MLS GRID
- $683,4805 bd3 ba3k sqft1908 Timber Ln, Carver, MN 55315New ConstructionNorthstarMLS as distributed by MLS GRID
- $522,9904 bd4 ba2.3k sqft1649 Lund Way, Shakopee, MN 55379New ConstructionNorthstarMLS as distributed by MLS GRID
- $750,0005 bd4 ba3.2k sqft7872 Jade Ln, Victoria, MN 55386For SaleMLS ID #7134072, John D Schuster, Coldwell Banker Realty - Southwest Regional. NorthstarMLS as distributed by MLS GRID
- $539,6754 bd4 ba2.6k sqft1907 Dogwood Ct, Carver, MN 55315New ConstructionNorthstarMLS as distributed by MLS GRID
- $509,9904 bd3 ba1.9k sqft1652 Lund Way, Shakopee, MN 55379New ConstructionNorthstarMLS as distributed by MLS GRID
- $553,0454 bd3 ba2.2k sqft1925 Ravine Rd, Carver, MN 55315New ConstructionNorthstarMLS as distributed by MLS GRID
- $494,9904 bd3 ba1.9k sqft1640 Lund Way, Shakopee, MN 55379New ConstructionNorthstarMLS as distributed by MLS GRID
- $539,6394 bd3 ba2.2k sqft1921 Ravine Rd, Carver, MN 55315New ConstructionNorthstarMLS as distributed by MLS GRID
- $542,3784 bd3 ba2.3k sqft1905 Arbor Ln, Carver, MN 55315New ConstructionMLS ID #7084662, Lennar Minnesota, Lennar Sales Corp. NorthstarMLS as distributed by MLS GRID
- $550,0004 bd3 ba2.7k sqft2095 Kestrel Dr, Shakopee, MN 55379New ConstructionNorthstarMLS as distributed by MLS GRID
- $489,9904 bd3 ba1.9k sqft1782 Tamarack Rd, Shakopee, MN 55379New ConstructionNorthstarMLS as distributed by MLS GRID
