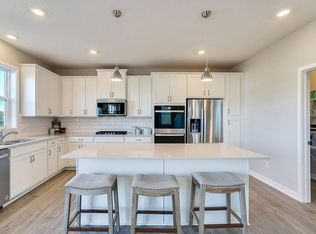
Ask how you can receive up to $30,000 in closing costs when using D.R. Horton’s preferred lender! Our exceptional Clifton floor plan offers open concept main level living with plenty of space for gathering and entertaining. Features include a gas range, gorgeous quartz counter tops, a large kitchen island with seating and storage, and a spacious pantry. The primary suite includes a walk-in closet, private bath with dual sinks, a quartz top vanity, and tons of cabinet and counter space. Two additional bedrooms, a full bathroom, a living room with a gas fireplace, laundry room, and mud room complete your one level home. Spend time outdoors in the warmer months with an amazing covered deck off the back of the home! The unfinished lower level includes a rough-in for a fourth bedroom, third bathroom, and storage galore. Smart Home technology, irrigation, and sod are included. Oak Creek is conveniently located between the charming downtowns of Chaska and Victoria, within minutes of exceptional golf courses, shopping, restaurants, medical facilities, walking trails, and parks!
Active
$599,990
1712 Oak Creek Pass, Chaska, MN 55318
3beds
1,866sqft
:
Get pre-qualified$3,856/mo
Single Family
Built in 2026
10,018 Square Feet Lot
$-- Zestimate®
$322/sqft
$30/mo HOA
What's special
Spacious pantryPrimary suiteTwo additional bedroomsGas rangeGorgeous quartz counter topsQuartz top vanityLaundry room
- 51 days |
- 266 |
- 13 |
Zillow last checked:
Listing updated:
Listed by:
Kelly Krebsbach 612-600-4319,
D.R. Horton, Inc.
Source: NorthstarMLS as distributed by MLS GRID,MLS#: 7088088
Facts & features
Interior
Bedrooms & bathrooms
- Bedrooms: 3
- Bathrooms: 2
- Full bathrooms: 1
- 3/4 bathrooms: 1
Bedroom
- Level: Main
- Area: 224 Square Feet
- Dimensions: 14x16
Bedroom 2
- Level: Main
- Area: 132 Square Feet
- Dimensions: 12x11
Bedroom 3
- Level: Main
- Area: 121 Square Feet
- Dimensions: 11x11
Dining room
- Level: Main
- Area: 154 Square Feet
- Dimensions: 14x11
Kitchen
- Level: Main
- Area: 165 Square Feet
- Dimensions: 11x15
Laundry
- Level: Main
- Area: 56 Square Feet
- Dimensions: 8x7
Living room
- Level: Main
- Area: 210 Square Feet
- Dimensions: 14x15
Patio
- Level: Main
- Area: 162 Square Feet
- Dimensions: 9x18
Walk in closet
- Level: Main
- Area: 120 Square Feet
- Dimensions: 10x12
Heating
- Forced Air
Cooling
- Central Air
Appliances
- Included: Air-To-Air Exchanger, Dishwasher, Disposal, ENERGY STAR Qualified Appliances, Exhaust Fan, Humidifier, Gas Water Heater, Microwave, Range, Stainless Steel Appliance(s), Tankless Water Heater
- Laundry: Electric Dryer Hookup, Laundry Room, Main Level, Washer Hookup
Features
- Basement: Drain Tiled,Drainage System,Egress Window(s),Full,Storage Space,Sump Basket,Sump Pump,Unfinished
- Number of fireplaces: 1
- Fireplace features: Gas, Living Room
Interior area
- Total structure area: 3,632
- Total interior livable area: 1,866 sqft
- Finished area above ground: 1,866
- Finished area below ground: 0
Video & virtual tour
Property
Parking
- Total spaces: 3
- Parking features: Attached, Asphalt, Garage Door Opener
- Attached garage spaces: 3
- Has uncovered spaces: Yes
- Details: Garage Dimensions (30x22), Garage Door Height (7)
Accessibility
- Accessibility features: None
Features
- Levels: One
- Stories: 1
- Patio & porch: Covered, Deck
- Fencing: None
Lot
- Size: 10,018 Square Feet
- Dimensions: 132 x 58 x 140 x 58
- Features: Sod Included in Price
Details
- Foundation area: 1766
- Parcel number: 300460030
- Zoning description: Residential-Single Family
Construction
Type & style
- Home type: SingleFamily
- Property subtype: Single Family
Materials
- Frame
- Roof: Age 8 Years or Less,Architectural Shingle,Asphalt,Pitched
Condition
- New construction: No
- Year built: 2026
Details
- Builder name: D.R. HORTON
Utilities & green energy
- Electric: Circuit Breakers, 200+ Amp Service
- Gas: Natural Gas
- Sewer: City Sewer/Connected
- Water: City Water/Connected
- Utilities for property: Underground Utilities
Community & HOA
Community
- Subdivision: Oak Creek
HOA
- Has HOA: Yes
- Services included: Other, Professional Mgmt, Shared Amenities
- HOA fee: $360 annually
- HOA name: First Service Residential - Jonathan
- HOA phone: 952-448-4700
Location
- Region: Chaska
Financial & listing details
- Price per square foot: $322/sqft
- Tax assessed value: $150,000
- Annual tax amount: $730
- Date on market: 6/5/2026
- Road surface type: Paved
Estimated market value
Not available
Estimated sales range
Not available
Not available
Price history
| Date | Event | Price |
|---|---|---|
| 6/5/2026 | Listed for sale | $599,990$322/sqft |
Source:  NorthstarMLS as distributed by MLS GRID #7088088 Report a problem NorthstarMLS as distributed by MLS GRID #7088088 Report a problem | ||
Public tax history
| Year | Property taxes | Tax assessment |
|---|---|---|
| 2025 | $730 +540.4% | $150,000 +11.1% |
| 2024 | $114 | $135,000 |
Find assessor info on the county website
Monthly payment
Est. payment
Payment breakdown
Explore the cost of this home by adjusting the details. Changes won't be saved.Climate risks
Neighborhood: 55318
Nearby schools
GreatSchools rating
- 8/10Clover Ridge Elementary SchoolGrades: K-5Distance: 0.7 mi
- 9/10Chaska Middle School WestGrades: 6-8Distance: 2.4 mi
- 9/10Chaska High SchoolGrades: 9-12Distance: 2.9 mi
- $585,0004 bd3 ba2.7k sqft1716 Oak Creek Pass, Chaska, MN 55318New Construction

- $654,9905 bd4 ba3k sqft1720 Oak Creek Pass, Chaska, MN 55318Pending

- $594,0004 bd3 ba2.7k sqft1724 Oak Creek Pass, Chaska, MN 55318Pending
- $150,000-- bd-- ba-- sqft1698 Oak Creek Ct, Chaska, MN 55318Off Market
- $714,3004 bd3 ba3.1k sqft1645 Oak Creek Dr, Chaska, MN 55318Sold
- $684,6655 bd5 ba4k sqft1641 Oak Creek Dr, Chaska, MN 55318Pending
- $696,7255 bd5 ba3.1k sqft1721 Oak Creek Pass, Chaska, MN 55318New Construction
- $150,000-- bd-- ba-- sqft1647 Oak Creek Dr, Chaska, MN 55318Off Market
A local agent can set up tours, give advice and negotiate with sellers.
Similar homes
- from $580,9904 bd3 ba2.7k sqftThe Adams II Plan, Oak Creek, Chaska, MN 55318New Construction
 DR Horton
 - $585,0004 bd3 ba2.7k sqft1716 Oak Creek Pass, Chaska, MN 55318New Construction
 NorthstarMLS as distributed by MLS GRID
 - from $563,9903 bd2 ba1.8k sqftThe Clifton II Plan, Oak Creek, Chaska, MN 55318New Construction
 DR Horton
 - $599,9904 bd3 ba2.7k sqft3729 Brookside Dr, Chaska, MN 55318New Construction
 NorthstarMLS as distributed by MLS GRID
 - $641,5704 bd3 ba2.7k sqft3752 Brookside Dr, Chaska, MN 55318New ConstructionNorthstarMLS as distributed by MLS GRID
- from $590,9904 bd3 ba2.7k sqftThe Adams II Plan, Rivertown Heights Tradition, Chaska, MN 55318New ConstructionDR Horton
- $614,9004 bd3 ba2.6k sqft1710 Bluegrass Trl, Victoria, MN 55386For SaleMLS ID #7098026, Papa-Kwesi Annan, eXp Realty. NorthstarMLS as distributed by MLS GRID
- $632,0004 bd3 ba2.5k sqft9597 Timber Ter, Victoria, MN 55386For SaleMLS ID #7097635, Venkata Kishore Goli, Real Broker, LLC. NorthstarMLS as distributed by MLS GRID
- $635,0003 bd3 ba2.3k sqft4886 Obsidian Way, Victoria, MN 55386For SaleMLS ID #7081089, Adegboyega Oyedokun, RE/MAX Advantage Plus. NorthstarMLS as distributed by MLS GRID
- $542,3784 bd3 ba2.3k sqft1905 Arbor Ln, Carver, MN 55315New ConstructionMLS ID #7084662, Lennar Minnesota, Lennar Sales Corp. NorthstarMLS as distributed by MLS GRID
- $523,7584 bd3 ba2.1k sqft1938 Fulton Rd, Carver, MN 55315New ConstructionNorthstarMLS as distributed by MLS GRID
- $538,6654 bd4 ba2.3k sqft4107 Ramsay Way, Waconia, MN 55387New ConstructionMLS ID #7113555, Kurtis Host, Pulte Homes Of Minnesota, LLC. NorthstarMLS as distributed by MLS GRID
- $559,0854 bd4 ba2.6k sqft1907 Dogwood Ct, Carver, MN 55315New ConstructionNorthstarMLS as distributed by MLS GRID
- $599,9903 bd2 ba1.8k sqft2159 Bluff Heights Dr, Shakopee, MN 55379New ConstructionDR Horton
- $527,9904 bd4 ba2.3k sqft4109 Ramsay Way, Waconia, MN 55387New ConstructionNorthstarMLS as distributed by MLS GRID
- $593,9803 bd2 ba1.8k sqft1690 Zumbro Ave, Shakopee, MN 55379New ConstructionMLS ID #7037137, Kelly M. Jay, D.R. Horton, Inc.. NorthstarMLS as distributed by MLS GRID
- $570,6155 bd4 ba2.5k sqft1650 Shasta Dr, Shakopee, MN 55379New ConstructionNorthstarMLS as distributed by MLS GRID
- $524,3722 bd2 ba1.8k sqft1281 Edge Way, Jordan, MN 55352New ConstructionNorthstarMLS as distributed by MLS GRID
- $569,9904 bd3 ba2.3k sqft2037 Aquarius Dr, Shakopee, MN 55379New ConstructionNorthstarMLS as distributed by MLS GRID
- $479,0003 bd3 ba2k sqft1515 Raymond Dr, Waconia, MN 55387For SaleMLS ID #7090621, Butcher Real Estate Team, Edina Realty, Inc.. NorthstarMLS as distributed by MLS GRID
