Ask how you can receive a 5.50% Conventional or 4.99% Government 30 yr fixed rate mortgage PLUS up to $5,000 in closing costs on this home!
Welcome to Bluff View, D. R. Horton's newest community in Shakopee!
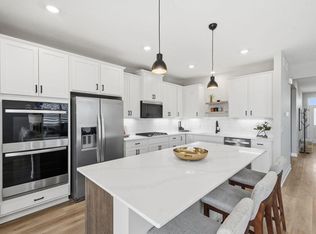
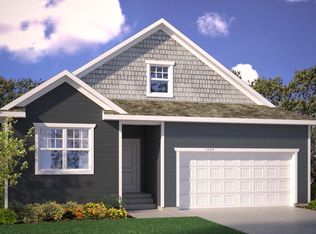
Introducing the Clifton II floorplan, with all living spaces on main floor! The layout offers all of the luxuries of new construction, tucked into a memorable one-level layout. The walkout home site has stunning panoramic bluff views. This 3 bed, 2 bath has all the space you need for storage and entertaining. The beautiful kitchen offers a gas cooktop, double wall oven, vented microwave, dishwasher, quartz countertops, ceramic backsplash, walk-in pantry and huge island. The primary suite offers panoramic views, a huge walk-in closet and private bath with dual sinks. All of our homes include Smart Home Technology. Landscaping, irrigation AND sod all INCLUDED in the price. The home has HOA maintained snow removal and lawn care for added convenience!
Pending
Price cut: $75 (8/8)
$599,990
2159 Bluff Heights Dr, Shakopee, MN 55379
3beds
1,866sqft
Single Family
Built in 2026
0.27 Acres Lot
$-- Zestimate®
$322/sqft
$126/mo HOA
What's special
Huge islandWalk-in pantryStunning panoramic bluff viewsCeramic backsplashGas cooktopDouble wall ovenQuartz countertops
- 89 days
- 7
- 0
Zillow last checked:
Listing updated:
Listed by:
Kelly M. Jay 612-704-5794,
D.R. Horton, Inc.,
Lindsey Lau 612-396-0565
Source: NorthstarMLS as distributed by MLS GRID,MLS#: 7116956
Facts & features
Interior
Bedrooms & bathrooms
- Bedrooms: 3
- Bathrooms: 2
- Full bathrooms: 1
- 3/4 bathrooms: 1
Bedroom
- Level: Main
- Area: 221 Square Feet
- Dimensions: 17 x 13
Bedroom 2
- Level: Main
- Area: 144 Square Feet
- Dimensions: 12 x 12
Bedroom 3
- Level: Main
- Area: 143 Square Feet
- Dimensions: 13 x 11
Deck
- Level: Main
- Area: 162 Square Feet
- Dimensions: 18 x 09
Dining room
- Level: Main
- Area: 180 Square Feet
- Dimensions: 18 x 10
Family room
- Level: Main
- Area: 255 Square Feet
- Dimensions: 17 x 15
Kitchen
- Level: Main
- Area: 150 Square Feet
- Dimensions: 15 x 10
Laundry
- Level: Main
- Area: 56 Square Feet
- Dimensions: 08 x 07
Heating
- Forced Air, Fireplace(s)
Cooling
- Central Air
Appliances
- Included: Air-To-Air Exchanger, Cooktop, Dishwasher, Disposal, Double Oven, ENERGY STAR Qualified Appliances, Exhaust Fan, Humidifier, Gas Water Heater, Microwave, Range, Stainless Steel Appliance(s), Tankless Water Heater, Wall Oven
- Laundry: Electric Dryer Hookup, Laundry Room, Main Level, Washer Hookup
Features
- Basement: Daylight,Drain Tiled,Drainage System,Storage/Locker,Storage Space,Sump Pump,Unfinished,Walk-Out Access
- Number of fireplaces: 1
- Fireplace features: Family Room, Gas
Interior area
- Total structure area: 3,732
- Total interior livable area: 1,866 sqft
- Finished area above ground: 1,866
- Finished area below ground: 0
Property
Parking
- Total spaces: 2
- Parking features: Attached, Asphalt, Garage Door Opener
- Attached garage spaces: 2
- Has uncovered spaces: Yes
- Details: Garage Door Height (7), Garage Door Width (16)
Accessibility
- Accessibility features: None
Features
- Levels: One
- Stories: 1
- Patio & porch: Covered, Deck, Rear Porch
Lot
- Size: 0.27 Acres
- Dimensions: 49 x 163 x 81 x 12 x 207
- Features: Sod Included in Price
Details
- Foundation area: 1866
- Parcel number: 275500730
- Zoning description: Residential-Single Family
Construction
Type & style
- Home type: SingleFamily
- Property subtype: Single Family
Materials
- Concrete, Frame
- Roof: Age 8 Years or Less,Architectural Shingle,Asphalt,Pitched
Condition
- New construction: Yes
- Year built: 2026
Details
- Builder name: D.R. HORTON
Utilities & green energy
- Electric: Circuit Breakers, 200+ Amp Service
- Gas: Natural Gas
- Sewer: City Sewer/Connected
- Water: City Water/Connected
- Utilities for property: Underground Utilities
Community & HOA
Community
- Subdivision: Bluff View
HOA
- Has HOA: Yes
- Services included: Lawn Care, Professional Mgmt, Snow Removal
- HOA fee: $126 monthly
- HOA name: New Concepts
- HOA phone: 952-259-1203
Location
- Region: Shakopee
Financial & listing details
- Price per square foot: $322/sqft
- Tax assessed value: $152,900
- Annual tax amount: $358
- Date on market: 7/27/2026
- Cumulative days on market: 90 days
- Road surface type: Paved
Estimated market value
Not available
Estimated sales range
Not available
Not available
Price history
| Date | Event | Price |
|---|---|---|
| 8/8/2026 | Pending sale | $599,9900%$322/sqft |
Source:  NorthstarMLS as distributed by MLS GRID #7116956 Report a problem NorthstarMLS as distributed by MLS GRID #7116956 Report a problem | ||
| 8/2/2026 | Price change | $600,065+0%$322/sqft |
Source:  DR Horton Report a problem DR Horton Report a problem | ||
| 7/15/2026 | Price change | $599,990-0.5%$322/sqft |
Source: DR Horton Report a problem | ||
| 7/11/2026 | Listed for sale | $603,005$323/sqft |
Source: DR Horton Report a problem | ||
Public tax history
| Year | Property taxes | Tax assessment |
|---|---|---|
| 2026 | -- | $152,900 |
Find assessor info on the county website
Monthly payment
Est. payment
Payment breakdown
Explore the cost of this home by adjusting the details. Changes won't be saved.Climate risks
Neighborhood: 55379
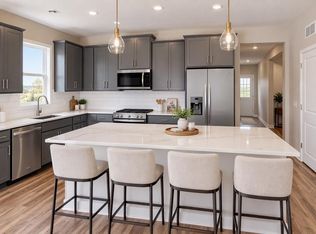
- $470,2503 bd2 ba1.7k sqft2156 Bluff Heights Dr, Shakopee, MN 55379New Construction
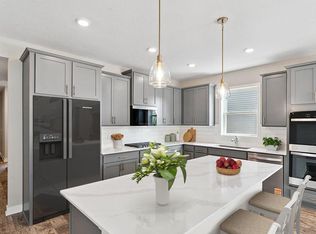
- $543,1253 bd2 ba1.7k sqft2153 Bluff Heights Dr, Shakopee, MN 55379Sold
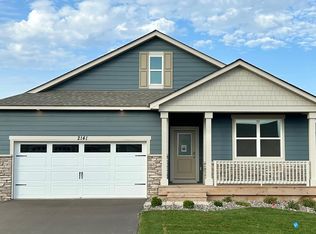
- $509,9904 bd2 ba1.7k sqft2141 Bluff Heights Dr, Shakopee, MN 55379New Construction
- $528,9903 bd2 ba1.8k sqft2147 Bluff Heights Dr, Shakopee, MN 55379New Construction

Similar homes
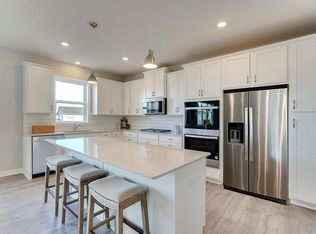
- $600,0004 bd3 ba2.7k sqft1931 Shady View Ct, Shakopee, MN 55379New Construction
 NorthstarMLS as distributed by MLS GRID
 - $593,9803 bd2 ba1.8k sqft1690 Zumbro Ave, Shakopee, MN 55379New Construction
 MLS ID #7147742, Kelly M. Jay, D.R. Horton, Inc.. NorthstarMLS as distributed by MLS GRID
 - from $559,9903 bd2 ba1.8k sqftThe Clifton II Lower Level Plan, Bluff View Freedom Series, Shakopee, MN 55379New Construction
 DR Horton
 - $528,9903 bd2 ba1.8k sqft2147 Bluff Heights Dr, Shakopee, MN 55379New ConstructionNorthstarMLS as distributed by MLS GRID
- $509,9904 bd2 ba1.7k sqft2141 Bluff Heights Dr, Shakopee, MN 55379New ConstructionNorthstarMLS as distributed by MLS GRID
- $494,9903 bd2 ba1.8k sqft2148 Bluff Heights Dr, Shakopee, MN 55379New ConstructionNorthstarMLS as distributed by MLS GRID
- $470,2503 bd2 ba1.7k sqft2156 Bluff Heights Dr, Shakopee, MN 55379New ConstructionNorthstarMLS as distributed by MLS GRID
- $515,0004 bd3 ba1.9k sqft1638 Shasta Dr, Shakopee, MN 55379New ConstructionNorthstarMLS as distributed by MLS GRID
- $535,0004 bd3 ba2.3k sqft2037 Aquarius Dr, Shakopee, MN 55379New ConstructionNorthstarMLS as distributed by MLS GRID
- $513,8104 bd3 ba2.3k sqft2013 Aquarius Dr, Shakopee, MN 55379New ConstructionNorthstarMLS as distributed by MLS GRID
- $519,7504 bd3 ba2.3k sqft2029 Aquarius Dr, Shakopee, MN 55379New ConstructionNorthstarMLS as distributed by MLS GRID
- $484,9903 bd2 ba1.4k sqft2045 Aquarius Dr, Shakopee, MN 55379New ConstructionNorthstarMLS as distributed by MLS GRID
- $519,9904 bd3 ba2.3k sqft2356 Pleasant Ave, Shakopee, MN 55379New ConstructionMLS ID #7055353, Minh Huynh, D.R. Horton, Inc.. NorthstarMLS as distributed by MLS GRID
