Ask how you can receive a 5.50% Conventional or 4.99% Government 30 yr fixed rate mortgage PLUS up to $5,000 in closing costs on this home!
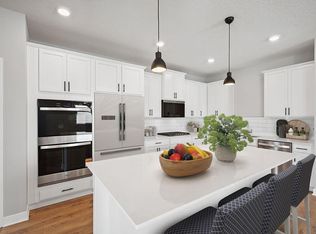
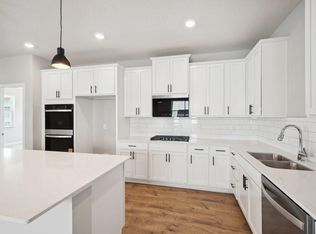
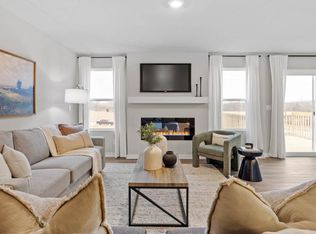
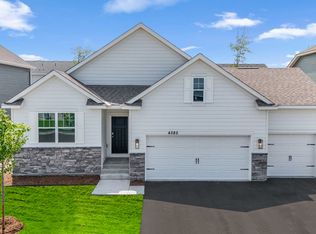
Welcome to Bluff View, D. R. Horton's newest community in Shakopee! Introducing the Harmony floorplan, with all living spaces on main floor! All the luxuries of new construction tucked into a smartly designed one-level living plan! Open and inviting floor plan with 3 bedrooms including a primary suite with private bath and a walk-in closet. Very bright kitchen with beautiful quartz countertops and stainless steel appliances. All of our homes include Smart Home Technology. Landscaping, irrigation AND sod all INCLUDED in the price. HOA maintained snow remove and lawn care for peace of mind!
Pending
Price cut: $575 (7/8)
$479,990
2135 Bluff Heights Dr, Shakopee, MN 55379
3beds
1,485sqft
:
Get pre-qualified$3,143/mo
Single Family
Built in 2026
10,018 Square Feet Lot
$-- Zestimate®
$323/sqft
$126/mo HOA
What's special
Stainless steel appliancesVery bright kitchenBeautiful quartz countertopsSmart home technology
- 123 days |
- 101 |
- 1 |
Zillow last checked:
Listing updated:
Listed by:
Lindsey Lau 612-396-0565,
D.R. Horton, Inc.,
Kelly M. Jay 612-704-5794
Source: NorthstarMLS as distributed by MLS GRID,MLS#: 7034738
Facts & features
Interior
Bedrooms & bathrooms
- Bedrooms: 3
- Bathrooms: 2
- Full bathrooms: 1
- 3/4 bathrooms: 1
Bedroom
- Level: Main
- Area: 195 Square Feet
- Dimensions: 15 x 13
Bedroom 2
- Level: Main
- Area: 115 Square Feet
- Dimensions: 11.5 X 10
Bedroom 3
- Level: Main
- Area: 121 Square Feet
- Dimensions: 11 X 11
Dining room
- Level: Main
- Area: 120.75 Square Feet
- Dimensions: 10.5 X 11.5
Family room
- Level: Main
- Area: 256.5 Square Feet
- Dimensions: 19 X 13.5
Garage
- Level: Main
- Area: 462 Square Feet
- Dimensions: 22x21
Kitchen
- Level: Main
- Area: 130 Square Feet
- Dimensions: 13 x 10
Walk in closet
- Level: Main
- Area: 56 Square Feet
- Dimensions: 8 X 7
Heating
- Forced Air
Cooling
- Central Air
Appliances
- Included: Air-To-Air Exchanger, Dishwasher, Disposal, Exhaust Fan, Humidifier, Microwave, Range
- Laundry: Electric Dryer Hookup, Main Level, Other
Features
- Basement: Daylight,Drain Tiled,Concrete,Sump Pump,Unfinished
- Number of fireplaces: 1
- Fireplace features: Electric, Family Room
Interior area
- Total structure area: 2,890
- Total interior livable area: 1,485 sqft
- Finished area above ground: 1,485
- Finished area below ground: 0
Property
Parking
- Total spaces: 2
- Parking features: Attached, Asphalt
- Attached garage spaces: 2
- Details: Garage Dimensions (30 X 22), Garage Door Height (7)
Accessibility
- Accessibility features: None
Features
- Levels: One
- Stories: 1
Lot
- Size: 10,018 Square Feet
- Dimensions: 144 x 87 x 97 x 22 x 39
- Features: Corner Lot, Sod Included in Price
Details
- Foundation area: 1485
- Parcel number: TBD
- Zoning description: Residential-Single Family
Construction
Type & style
- Home type: SingleFamily
- Property subtype: Single Family
Materials
- Roof: Age 8 Years or Less,Asphalt
Condition
- New construction: Yes
- Year built: 2026
Details
- Builder name: D.R. HORTON
Utilities & green energy
- Gas: Natural Gas
- Sewer: City Sewer/Connected
- Water: City Water/Connected
Community & HOA
Community
- Subdivision: Bluff View
HOA
- Has HOA: Yes
- Services included: Lawn Care, Professional Mgmt, Snow Removal
- HOA fee: $126 monthly
- HOA name: New Concepts
- HOA phone: 952-259-1203
Location
- Region: Shakopee
Financial & listing details
- Price per square foot: $323/sqft
- Date on market: 3/23/2026
- Cumulative days on market: 135 days
- Road surface type: Paved
Estimated market value
Not available
Estimated sales range
Not available
Not available
Price history
| Date | Event | Price |
|---|---|---|
| 7/8/2026 | Pending sale | $479,990-0.1%$323/sqft |
Source:  NorthstarMLS as distributed by MLS GRID #7034738 Report a problem NorthstarMLS as distributed by MLS GRID #7034738 Report a problem | ||
| 7/3/2026 | Price change | $480,565+0.1%$324/sqft |
Source:  DR Horton Report a problem DR Horton Report a problem | ||
| 6/29/2026 | Price change | $479,990-1.2%$323/sqft |
Source: NorthstarMLS as distributed by MLS GRID #7034738 Report a problem | ||
| 6/23/2026 | Price change | $485,575-0.1%$327/sqft |
Source: DR Horton Report a problem | ||
| 6/15/2026 | Price change | $485,990-0.8%$327/sqft |
Source: NorthstarMLS as distributed by MLS GRID #7034738 Report a problem | ||
| 6/2/2026 | Price change | $489,990-2.1%$330/sqft |
Source: NorthstarMLS as distributed by MLS GRID #7034738 Report a problem | ||
| 5/12/2026 | Price change | $500,565+0.2%$337/sqft |
Source: DR Horton Report a problem | ||
| 5/11/2026 | Price change | $499,415-0.1%$336/sqft |
Source: DR Horton Report a problem | ||
| 5/8/2026 | Price change | $499,990-1.5%$337/sqft |
Source: NorthstarMLS as distributed by MLS GRID #7034738 Report a problem | ||
| 4/28/2026 | Price change | $507,565+0.1%$342/sqft |
Source: DR Horton Report a problem | ||
| 4/27/2026 | Price change | $506,990-0.5%$341/sqft |
Source: NorthstarMLS as distributed by MLS GRID #7034738 Report a problem | ||
| 4/23/2026 | Price change | $509,7400%$343/sqft |
Source: DR Horton Report a problem | ||
| 4/13/2026 | Price change | $509,990-1.9%$343/sqft |
Source: NorthstarMLS as distributed by MLS GRID #7034738 Report a problem | ||
| 3/31/2026 | Price change | $519,990-1.1%$350/sqft |
Source: NorthstarMLS as distributed by MLS GRID #7034738 Report a problem | ||
| 3/25/2026 | Price change | $525,575+0.1%$354/sqft |
Source: DR Horton Report a problem | ||
| 3/22/2026 | Price change | $525,000-0.5%$354/sqft |
Source: DR Horton Report a problem | ||
| 3/18/2026 | Price change | $527,410-2.4%$355/sqft |
Source: DR Horton Report a problem | ||
| 3/14/2026 | Price change | $540,555+0.4%$364/sqft |
Source: DR Horton Report a problem | ||
| 3/11/2026 | Listed for sale | $538,145$362/sqft |
Source: DR Horton Report a problem | ||
Public tax history
Tax history is unavailable.
Monthly payment
Est. payment
Payment breakdown
Explore the cost of this home by adjusting the details. Changes won't be saved.Climate risks
Neighborhood: 55379
Nearby schools
GreatSchools rating
- 5/10Sweeney Elementary SchoolGrades: K-5Distance: 1.5 mi
- 5/10Shakopee West Junior High SchoolGrades: 6-8Distance: 2 mi
- 7/10Shakopee Senior High SchoolGrades: 9-12Distance: 1.3 mi
- $529,9904 bd2 ba1.7k sqft2141 Bluff Heights Dr, Shakopee, MN 55379New Construction

- $549,9903 bd2 ba1.8k sqft2147 Bluff Heights Dr, Shakopee, MN 55379New Construction

- $529,9903 bd2 ba1.8k sqft2148 Bluff Heights Dr, Shakopee, MN 55379New Construction
- $514,9903 bd2 ba1.8k sqft2134 Bluff Heights Dr, Shakopee, MN 55379Pending
- $460,0003 bd2 ba1.4k sqft2140 Bluff Heights Dr, Shakopee, MN 55379New Construction
- $550,0003 bd2 ba1.7k sqft2153 Bluff Heights Dr, Shakopee, MN 55379Pending
- $509,9903 bd2 ba1.7k sqft2156 Bluff Heights Dr, Shakopee, MN 55379New Construction
- $599,9903 bd2 ba1.8k sqft2159 Bluff Heights Dr, Shakopee, MN 55379New Construction
A local agent can set up tours, give advice and negotiate with sellers.
Similar homes
- $509,9903 bd2 ba1.7k sqft2156 Bluff Heights Dr, Shakopee, MN 55379New Construction

 NorthstarMLS as distributed by MLS GRID
 - $460,0003 bd2 ba1.4k sqft2140 Bluff Heights Dr, Shakopee, MN 55379New Construction
 NorthstarMLS as distributed by MLS GRID
 - from $492,9903 bd2 ba1.7k sqftThe Dover II SOG Plan, Bluff View Freedom Series, Shakopee, MN 55379New Construction
 DR Horton
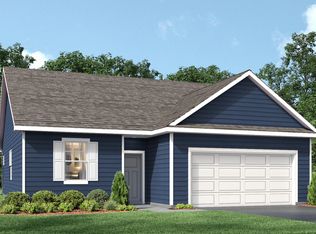
 - from $464,9903 bd2 ba1.4k sqftThe Harmony Plan, Bluff View Freedom Series, Shakopee, MN 55379New Construction
 DR Horton
 - $529,9904 bd2 ba1.7k sqft2141 Bluff Heights Dr, Shakopee, MN 55379New ConstructionNorthstarMLS as distributed by MLS GRID
- from $509,9903 bd2 ba1.4k sqftThe Harmony Lower Level Plan, Bluff View Freedom Series, Shakopee, MN 55379New ConstructionDR Horton
- $529,9903 bd2 ba1.8k sqft2148 Bluff Heights Dr, Shakopee, MN 55379New ConstructionNorthstarMLS as distributed by MLS GRID
- from $509,9903 bd2 ba1.8k sqftClifton II SOG Plan, Bluff View Freedom Series, Shakopee, MN 55379New ConstructionDR Horton
- from $427,9903 bd2 ba1.4k sqftThe Harmony Plan, Highview Park, Shakopee, MN 55379New ConstructionDR Horton
- from $434,9903 bd3 ba1.6k sqftThe Ferguson Plan, Bluff View, Shakopee, MN 55379New ConstructionDR Horton
- $549,9903 bd2 ba1.8k sqft2147 Bluff Heights Dr, Shakopee, MN 55379New ConstructionNorthstarMLS as distributed by MLS GRID
- $465,0004 bd3 ba1.9k sqft1957 Highview Ter, Shakopee, MN 55379New ConstructionNorthstarMLS as distributed by MLS GRID
- $465,0004 bd3 ba1.9k sqft1961 Highview Ter, Shakopee, MN 55379New ConstructionNorthstarMLS as distributed by MLS GRID
- $419,9903 bd3 ba1.6k sqft1962 Aztec Ave, Shakopee, MN 55379New ConstructionNorthstarMLS as distributed by MLS GRID
- $435,0004 bd3 ba1.6k sqft1963 Aztec Ave, Shakopee, MN 55379New ConstructionNorthstarMLS as distributed by MLS GRID
- $459,9903 bd3 ba1.8k sqft1730 Denali Dr, Shakopee, MN 55379For SaleMLS ID #7092707, Tricia Hubley, D.R. Horton, Inc.. NorthstarMLS as distributed by MLS GRID
- from $542,9903 bd2 ba1.7k sqftThe Dover II Lower Level Plan, Bluff View Freedom Series, Shakopee, MN 55379New ConstructionDR Horton
- $593,9803 bd2 ba1.8k sqft1690 Zumbro Ave, Shakopee, MN 55379New ConstructionMLS ID #7037137, Kelly M. Jay, D.R. Horton, Inc.. NorthstarMLS as distributed by MLS GRID
- from $539,9904 bd2 ba1.7k sqftThe Cali Lower Level Plan, Bluff View Freedom Series, Shakopee, MN 55379New ConstructionDR Horton
- from $559,9903 bd2 ba1.8k sqftThe Clifton II Lower Level Plan, Bluff View Freedom Series, Shakopee, MN 55379New ConstructionDR Horton
