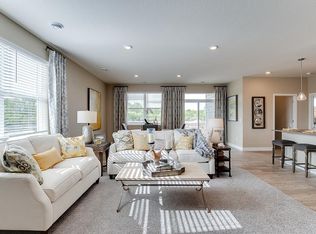
REDWOOD floor plan from D R Horton in the Oak Creek neighborhood. Model is not for sale, but we have other quick move-in opportunities available! Stunning features include an open layout, well-appointed gourmet kitchen with TWO islands, walk in pantry, quartz countertops and tile backsplash. Upper level offers 4 bedrooms including a spacious primary suite, jack and jill bath plus ensuite, large loft and laundry for your convenience. Not only is this a must-see home, but Oak Creek is also a must-see community in Chaska, offering some of the best home sites in the Twin Cities with mature trees, conservation areas and walking trails through the community. Charming Chaska is known for its year-round community events, farmers markets, proximity to top notch golf courses and more. WELCOME HOME!
Pending
$684,665
1641 Oak Creek Dr, Chaska, MN 55318
5beds
4,054sqft
:
Get pre-qualified$4,395/mo
Single Family
Built in 2026
9,147 Square Feet Lot
$-- Zestimate®
$169/sqft
$30/mo HOA
What's special
- 23 days |
- 13 |
- 2 |
Zillow last checked:
Listing updated:
Listed by:
Kelly Krebsbach 612-600-4319,
D.R. Horton, Inc.
Source: NorthstarMLS as distributed by MLS GRID,MLS#: 7112118
Facts & features
Interior
Bedrooms & bathrooms
- Bedrooms: 5
- Bathrooms: 5
- Full bathrooms: 2
- 3/4 bathrooms: 2
- 1/2 bathrooms: 1
Bedroom
- Level: Upper
- Area: 252 Square Feet
- Dimensions: 18x14
Bedroom 2
- Level: Upper
- Area: 143 Square Feet
- Dimensions: 13x11
Bedroom 3
- Level: Upper
- Area: 143 Square Feet
- Dimensions: 13x11
Bedroom 4
- Level: Upper
- Area: 156 Square Feet
- Dimensions: 13x12
Bedroom 5
- Level: Lower
- Area: 252 Square Feet
- Dimensions: 14x18
Bathroom
- Level: Lower
- Area: 54 Square Feet
- Dimensions: 9x6
Dining room
- Level: Main
- Area: 156 Square Feet
- Dimensions: 13x12
Family room
- Level: Main
- Area: 324 Square Feet
- Dimensions: 18x18
Kitchen
- Level: Main
- Area: 324 Square Feet
- Dimensions: 18x18
Laundry
- Level: Upper
- Area: 49 Square Feet
- Dimensions: 7x7
Loft
- Level: Upper
- Area: 270 Square Feet
- Dimensions: 18x15
Mud room
- Level: Main
- Area: 56 Square Feet
- Dimensions: 8x7
Recreation room
- Level: Lower
- Area: 510 Square Feet
- Dimensions: 17x30
Heating
- Forced Air, Fireplace(s)
Cooling
- Central Air
Appliances
- Included: Air-To-Air Exchanger, Cooktop, Dishwasher, Disposal, Dryer, Exhaust Fan, Humidifier, Microwave, Refrigerator, Stainless Steel Appliance(s), Tankless Water Heater, Wall Oven, Washer
- Laundry: Electric Dryer Hookup, Laundry Room, Upper Level, Washer Hookup
Features
- Basement: Daylight,Drain Tiled,Drainage System,Finished,Sump Pump
- Number of fireplaces: 1
- Fireplace features: Gas, Living Room
Interior area
- Total structure area: 4,357
- Total interior livable area: 4,054 sqft
- Finished area above ground: 3,084
- Finished area below ground: 970
Property
Parking
- Total spaces: 3
- Parking features: Attached, Asphalt, Garage Door Opener, Multiple Garages
- Attached garage spaces: 3
- Has uncovered spaces: Yes
- Details: Garage Door Height (7)
Accessibility
- Accessibility features: None
Features
- Levels: Two
- Stories: 2
- Patio & porch: Covered, Front Porch, Porch
- Fencing: None
Lot
- Size: 9,147 Square Feet
- Dimensions: 65 x 140 x 65 x 140
- Features: Property Adjoins Public Land, Sod Included in Price, Tree Coverage - Light, Tree Coverage - Medium
Details
- Foundation area: 1273
- Parcel number: 300460200
- Zoning description: Residential-Single Family
Construction
Type & style
- Home type: SingleFamily
- Property subtype: Single Family
Materials
- Concrete, Frame
- Roof: Age 8 Years or Less,Architectural Shingle,Asphalt,Pitched
Condition
- New construction: Yes
- Year built: 2026
Details
- Builder name: D.R. HORTON
Utilities & green energy
- Electric: Circuit Breakers, 200+ Amp Service
- Gas: Natural Gas
- Sewer: City Sewer/Connected
- Water: City Water/Connected
- Utilities for property: Underground Utilities
Community & HOA
Community
- Subdivision: Oak Creek
HOA
- Has HOA: Yes
- Services included: Other, Professional Mgmt, Shared Amenities
- HOA fee: $360 annually
- HOA name: First Service Residential
- HOA phone: 952-448-4700
Location
- Region: Chaska
Financial & listing details
- Price per square foot: $169/sqft
- Tax assessed value: $150,000
- Annual tax amount: $1,634
- Date on market: 7/19/2026
- Road surface type: Paved
Estimated market value
Not available
Estimated sales range
Not available
Not available
Price history
| Date | Event | Price |
|---|---|---|
| 7/19/2026 | Pending sale | $684,665+2.2%$169/sqft |
Source:  NorthstarMLS as distributed by MLS GRID #7112118 Report a problem NorthstarMLS as distributed by MLS GRID #7112118 Report a problem | ||
| 5/26/2026 | Sold | $670,000$165/sqft |
Source: Public Record Report a problem | ||
Public tax history
| Year | Property taxes | Tax assessment |
|---|---|---|
| 2025 | $730 +540.4% | $150,000 +11.1% |
| 2024 | $114 | $135,000 |
Find assessor info on the county website
Monthly payment
Est. payment
Payment breakdown
Explore the cost of this home by adjusting the details. Changes won't be saved.Climate risks
Neighborhood: 55318
Nearby schools
GreatSchools rating
- 8/10Clover Ridge Elementary SchoolGrades: K-5Distance: 0.7 mi
- 9/10Chaska Middle School WestGrades: 6-8Distance: 2.4 mi
- 9/10Chaska High SchoolGrades: 9-12Distance: 2.9 mi
- $685,6905 bd4 ba3k sqft1717 Oak Creek Pass, Chaska, MN 55318New Construction

- $714,3004 bd3 ba3.1k sqft1645 Oak Creek Dr, Chaska, MN 55318Sold
- $150,000-- bd-- ba-- sqft1647 Oak Creek Dr, Chaska, MN 55318Off Market
- $579,9904 bd3 ba2.7k sqft1716 Oak Creek Pass, Chaska, MN 55318New Construction

- $150,000-- bd-- ba-- sqft1698 Oak Creek Ct, Chaska, MN 55318Off Market
- $599,9903 bd2 ba1.8k sqft1712 Oak Creek Pass, Chaska, MN 55318For Sale
- $660,7105 bd4 ba3k sqft1720 Oak Creek Pass, Chaska, MN 55318Sold
- $689,9905 bd5 ba3.1k sqft1721 Oak Creek Pass, Chaska, MN 55318New Construction
A local agent can set up tours, give advice and negotiate with sellers.
Similar homes
- $685,6905 bd4 ba3k sqft1717 Oak Creek Pass, Chaska, MN 55318New Construction
 NorthstarMLS as distributed by MLS GRID
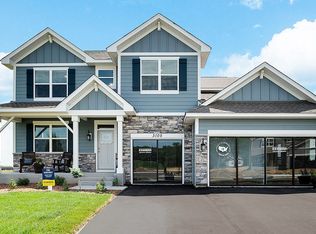
 - from $649,9905 bd4 ba3.4k sqftThe Whitney Plan, Oak Creek, Chaska, MN 55318New Construction
 DR Horton
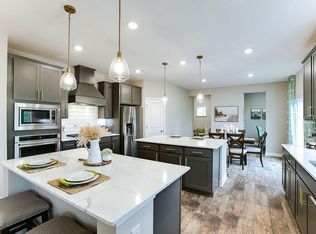
 - $675,0004 bd4 ba3k sqft1634 Oak Creek Dr, Chaska, MN 55318New Construction
 MLS ID #7010691, Kelly Krebsbach, D.R. Horton, Inc.. NorthstarMLS as distributed by MLS GRID
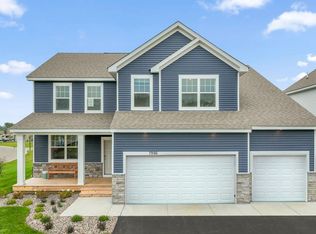
 - from $641,9905 bd4 ba3.1k sqftThe Jameson Plan, Oak Creek, Chaska, MN 55318New Construction
 DR Horton
 - $650,0004 bd4 ba3.3k sqft1173 Rosemary Ln, Chaska, MN 55318For SaleMLS ID #7103962, Joe D. Collins, Edina Realty, Inc.. NorthstarMLS as distributed by MLS GRID
- from $606,9904 bd4 ba3k sqftThe Redwood Plan, Oak Creek, Chaska, MN 55318New ConstructionDR Horton
- $698,7505 bd3 ba3k sqft3788 Brookside Dr, Chaska, MN 55318New ConstructionNorthstarMLS as distributed by MLS GRID
- from $606,9905 bd3 ba3k sqftThe Jordan Plan, Oak Creek, Chaska, MN 55318New ConstructionDR Horton
- $697,5404 bd4 ba3k sqft3792 Brookside Dr, Chaska, MN 55318New ConstructionNorthstarMLS as distributed by MLS GRID
- $579,9904 bd3 ba2.7k sqft1716 Oak Creek Pass, Chaska, MN 55318New ConstructionNorthstarMLS as distributed by MLS GRID
- $650,0005 bd3 ba3k sqft4644 Percheron Blvd, Chaska, MN 55318New ConstructionMLS ID #7014154, Laura DiLorenzo, D.R. Horton, Inc.. NorthstarMLS as distributed by MLS GRID
- from $580,9904 bd3 ba2.7k sqftThe Adams II Plan, Oak Creek, Chaska, MN 55318New ConstructionDR Horton
- $683,4805 bd3 ba3k sqft1908 Timber Ln, Carver, MN 55315New ConstructionNorthstarMLS as distributed by MLS GRID
- $638,4104 bd3 ba2.7k sqft3752 Brookside Dr, Chaska, MN 55318New ConstructionNorthstarMLS as distributed by MLS GRID
- from $652,9905 bd4 ba3.1k sqftThe Jameson Plan, Rivertown Heights Tradition, Chaska, MN 55318New ConstructionDR Horton
- from $638,9905 bd3 ba3k sqftThe Jordan Plan, Rivertown Heights Tradition, Chaska, MN 55318New ConstructionDR Horton
- $975,0005 bd5 ba4.8k sqft4391 Millstone Dr, Chaska, MN 55318For SaleMLS ID #7117569, Sharla K Stafford, Coldwell Banker Realty. NorthstarMLS as distributed by MLS GRID
- from $632,9904 bd4 ba3k sqftThe Redwood Plan, Rivertown Heights Tradition, Chaska, MN 55318New ConstructionDR Horton
- $596,9904 bd3 ba2.7k sqft3729 Brookside Dr, Chaska, MN 55318New ConstructionNorthstarMLS as distributed by MLS GRID
- $659,9004 bd3 ba2.6k sqft105 Maple Ter, Waconia, MN 55387For SaleMLS ID #7070517, Catherine A Seck, Edina Realty, Inc.. NorthstarMLS as distributed by MLS GRID
