One level living in this Tavera Villa built in 2025 with a full walkout basement. This property is only one year old and Seller relocation makes this possible. Minutes from Plymouth and Maple Grove. Numerous features throughout, Upgraded gourmet kitchen with large eat-in island, primary ensuite on main floor along with kitchen, dining area, great room, sitting room with walkout to the new deck, laundry and mud room, second full bath and bedroom. The primary ensuite and second bedroom are positioned on opposite corners for added privacy. Amazing wetland views in back with large windows and off of the newly constructed deck. The lower level boasts a rec and family room, third bedroom, workout area with infrared sauna and additional full bathroom. RO water treatment system. HOA covers snow removal, lawn care, sanitation and irrigation.
Active
Price cut: $10K (10/6)
$639,000
20106 68th Pl, Corcoran, MN 55340
3beds
3,039sqft
(TH) Detached
Built in 2025
8,276 Square Feet Lot
$-- Zestimate®
$210/sqft
$202/mo HOA
What's special
- 60 days
- 381
- 16
Zillow last checked:
Listing updated:
Listed by:
Martin P. Morgan 612-432-5451,
Morgan And Trust Realty
Source: NorthstarMLS as distributed by MLS GRID,MLS#: 7123557
Facts & features
Interior
Bedrooms & bathrooms
- Bedrooms: 3
- Bathrooms: 3
- Full bathrooms: 2
- 3/4 bathrooms: 1
Bedroom
- Level: Main
- Area: 169 Square Feet
- Dimensions: 13x13
Bedroom 2
- Level: Main
- Area: 121 Square Feet
- Dimensions: 11x11
Bedroom 3
- Level: Lower
- Area: 132 Square Feet
- Dimensions: 12x11
Dining room
- Level: Main
- Area: 132 Square Feet
- Dimensions: 11x12
Kitchen
- Level: Main
- Area: 216 Square Feet
- Dimensions: 12x18
Living room
- Level: Main
- Area: 238 Square Feet
- Dimensions: 14x17
Recreation room
- Level: Lower
- Area: 464 Square Feet
- Dimensions: 29x16
Sun room
- Level: Main
- Area: 168 Square Feet
- Dimensions: 12x14
Heating
- Forced Air
Cooling
- Central Air
Appliances
- Included: Air-To-Air Exchanger, Cooktop, Dishwasher, Disposal, Exhaust Fan, Humidifier, Microwave, Refrigerator, Stainless Steel Appliance(s), Tankless Water Heater, Wall Oven
- Laundry: Gas Dryer Hookup, Laundry Room, Main Level, Washer Hookup
Features
- Basement: Finished,Walk-Out Access
- Number of fireplaces: 1
- Fireplace features: Family Room, Gas, Living Room, Stone
Interior area
- Total structure area: 3,786
- Total interior livable area: 3,039 sqft
- Finished area above ground: 1,893
- Finished area below ground: 1,146
Property
Parking
- Total spaces: 2
- Parking features: Attached, Asphalt, Garage Door Opener
- Attached garage spaces: 2
- Has uncovered spaces: Yes
Accessibility
- Accessibility features: None
Features
- Levels: One
- Stories: 1
- Patio & porch: Covered, Deck, Porch
Lot
- Size: 8,276 Square Feet
- Dimensions: 72 x 140 x 48
Details
- Foundation area: 1817
- Parcel number: 3511923120012
- Zoning description: Residential-Single Family
Construction
Type & style
- Home type: Townhouse
- Property subtype: (TH) Detached
Materials
- Concrete, Frame
- Roof: Age 8 Years or Less,Asphalt,Pitched
Condition
- New construction: No
- Year built: 2025
Utilities & green energy
- Electric: Circuit Breakers, 200+ Amp Service
- Gas: Natural Gas
- Sewer: City Sewer/Connected
- Water: City Water/Connected
Community & HOA
Community
- Subdivision: Tavera 6th Add
HOA
- Has HOA: Yes
- Services included: Lawn Care, Professional Mgmt, Sanitation, Snow Removal
- HOA fee: $202 monthly
- HOA name: Associa
- HOA phone: 763-225-6400
Location
- Region: Corcoran
Financial & listing details
- Price per square foot: $210/sqft
- Tax assessed value: $633,500
- Annual tax amount: $495
- Date on market: 8/11/2026
- Cumulative days on market: 26 days
Estimated market value
Not available
Estimated sales range
Not available
Not available
Price history
| Date | Event | Price |
|---|---|---|
| 10/6/2026 | Price change | $639,000-1.5%$210/sqft |
Source:  NorthstarMLS as distributed by MLS GRID #7123557 Report a problem NorthstarMLS as distributed by MLS GRID #7123557 Report a problem | ||
| 8/27/2026 | Price change | $649,000-4.4%$214/sqft |
Source: NorthstarMLS as distributed by MLS GRID #7123557 Report a problem | ||
| 8/13/2026 | Listed for sale | $679,000+7.8%$223/sqft |
Source: NorthstarMLS as distributed by MLS GRID #7123557 Report a problem | ||
| 9/12/2025 | Sold | $630,000-1.5%$207/sqft |
Source: Public Record Report a problem | ||
| 8/8/2025 | Price change | $639,568-1.9%$210/sqft |
Source: NorthstarMLS as distributed by MLS GRID #6759293 Report a problem | ||
| 7/31/2025 | Price change | $651,645+0.3%$214/sqft |
Source:  Lennar Homes Report a problem Lennar Homes Report a problem | ||
| 7/1/2025 | Price change | $649,645+0%$214/sqft |
Source: Lennar Homes Report a problem | ||
| 6/30/2025 | Price change | $649,578-1.4%$214/sqft |
Source: NorthstarMLS as distributed by MLS GRID #6728015 Report a problem | ||
| 6/26/2025 | Price change | $658,645+0.6%$217/sqft |
Source: Lennar Homes Report a problem | ||
| 5/27/2025 | Listed for sale | $654,645$215/sqft |
Source: NorthstarMLS as distributed by MLS GRID #6728015 Report a problem | ||
Public tax history
| Year | Property taxes | Tax assessment |
|---|---|---|
| 2026 | $495 +221% | $633,500 +208.6% |
| 2025 | $154 | $205,300 |
Find assessor info on the county website
Monthly payment
Est. payment
Payment breakdown
Explore the cost of this home by adjusting the details. Changes won't be saved.Climate risks
Neighborhood: 55340

Similar homes
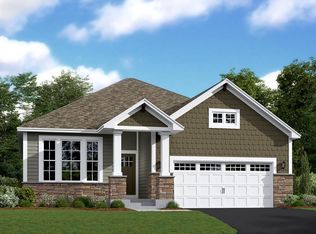
- $639,9004 bd3 ba3.3k sqft6726 Black Oak Ln, Hamel, MN 55340For Sale

 MLS ID #7131380, BROWN & Co Residential, eXp Realty. NorthstarMLS as distributed by MLS GRID
 - $720,0004 bd3 ba2.4k sqft19387 Primrose Ln N, Corcoran, MN 55340For Sale
 MLS ID #7107812, Avantika Sharma, RE/MAX Results. NorthstarMLS as distributed by MLS GRID
 - $725,0004 bd3 ba3.2k sqft506 Twinflower Rd, Medina, MN 55340For Sale
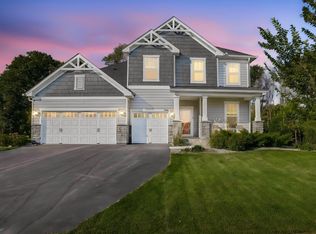 MLS ID #7145170, Jesse Grumdahl, RE/MAX Advantage Plus. NorthstarMLS as distributed by MLS GRID
 - $874,9004 bd4 ba3.4k sqft6797 Coach House Ln, Hamel, MN 55340For Sale
 MLS ID #7137185, Melany Peters, RE/MAX Results. NorthstarMLS as distributed by MLS GRID
 - $464,9004 bd4 ba2.3k sqft19989 62nd Pl, Hamel, MN 55340For SaleMLS ID #7118715, Alexis Hammond, Real Broker, LLC. NorthstarMLS as distributed by MLS GRID
- $635,0004 bd3 ba2.3k sqft5545 Empire Ln N, Plymouth, MN 55446For SaleMLS ID #7129244, Aaron R Lowe, Compass. NorthstarMLS as distributed by MLS GRID
- $639,9004 bd4 ba3.3k sqft19302 Meadow View Ln, Maple Grove, MN 55311For SaleMLS ID #7140199, Carrie F Schmitz, Keller Williams Classic Rlty NW. NorthstarMLS as distributed by MLS GRID
- $624,9994 bd4 ba2.8k sqft16005 22nd Ave N, Plymouth, MN 55447For SaleMLS ID #7149215, Emily Leach, Lakes Sotheby's International Realty. NorthstarMLS as distributed by MLS GRID
- $600,0003 bd3 ba2.2k sqft5505 Annapolis Ln N, Plymouth, MN 55446For SaleMLS ID #7126461, Julie Olson, Real-Estate-MN. NorthstarMLS as distributed by MLS GRID
- $675,0005 bd4 ba3.7k sqft195 S Medina St, Loretto, MN 55357For SaleMLS ID #7134952, Debra D Johnson, RE/MAX Results. NorthstarMLS as distributed by MLS GRID
- $649,9005 bd4 ba3.3k sqft11008 Kingsview Ln N, Maple Grove, MN 55369For SaleMLS ID #7144194, Anthony Nguyen, HOMESTEAD ROAD. NorthstarMLS as distributed by MLS GRID
- $660,0004 bd4 ba3.8k sqft8270 Arrowwood Ln N, Maple Grove, MN 55369For SaleMLS ID #7114047, John D Schuster, Coldwell Banker Realty - Southwest Regional. NorthstarMLS as distributed by MLS GRID
- $925,8903 bd3 ba3.1k sqft4594 Tovero Trl, Hamel, MN 55340New ConstructionMLS ID #6716669, Mark R. Smith, Raintree Realty LLC. NorthstarMLS as distributed by MLS GRID
- $575,0004 bd2 ba2.9k sqft124 Harrington Dr, Long Lake, MN 55356For SaleMLS ID #7140765, Debbie McNally, Lakes Sotheby's International. NorthstarMLS as distributed by MLS GRID
- $630,0002 bd4 ba2.4k sqft2607 Cascade Ln, Long Lake, MN 55356New ConstructionMLS ID #7126626, Michael B. Wasem Jr., Edina Realty, Inc.. NorthstarMLS as distributed by MLS GRID
- $574,9004 bd3 ba2.3k sqft481 Paradise Dr SE, Saint Michael, MN 55376For SaleMLS ID #7132811, Dana Mol, Coldwell Banker Realty. NorthstarMLS as distributed by MLS GRID
- $600,0004 bd4 ba2.9k sqft8251 Deerwood Ln N, Maple Grove, MN 55369For SaleMLS ID #7104240, Elizabeth McKevitt, Coldwell Banker Realty - Lakes. NorthstarMLS as distributed by MLS GRID
- $649,9004 bd4 ba3.5k sqft12920 Granstrom Cir, Dayton, MN 55327For SaleMLS ID #7104340, Mark P. Abdel, RE/MAX Advantage Plus. NorthstarMLS as distributed by MLS GRID
- $709,0004 bd4 ba3.8k sqft6170 Dallas Ln N, Plymouth, MN 55446For SaleMLS ID #7122707, Mark P. Abdel, RE/MAX Advantage Plus. NorthstarMLS as distributed by MLS GRID
- $915,0005 bd4 ba4.4k sqft3006 Wild Flower Trl, Hamel, MN 55340For SaleMLS ID #7139907, BROWN & Co Residential, eXp Realty. NorthstarMLS as distributed by MLS GRID
