Welcome to 6170 Dallas Lane N, an exceptional Plymouth residence offering refined living, impressive space, and a resort-inspired backyard on nearly half an acre. From the moment you arrive, the stately two-story exterior and welcoming foyer set the tone for a home designed for both sophisticated entertaining and comfortable everyday living. At the heart of the home is a beautifully appointed gourmet kitchen featuring stainless steel appliances, double ovens, cooktop, generous cabinetry, and Corian and quartz finishes. The kitchen opens to a charming bay-windowed dining area and inviting family room anchored by a fireplace, creating the perfect gathering space. Upstairs, the spacious primary suite provides a private retreat, complemented by two additional bedrooms. The finished walkout lower level adds exceptional versatility with a family room, exercise area, guest suite, and direct access to the backyard. Step outside and experience your own private oasis featuring a NEW in-ground pool, expansive deck, and spacious yard—an outstanding setting for entertaining, relaxing, and enjoying Minnesota summers. A rare tandem 4-car garage provides abundant room for vehicles, storage, and recreational equipment. Ideally located near Medicine Lake, Clifton E. French Regional Park, the Medicine Lake Regional Trail, Millennium Garden, Plymouth Community Center, and Parker’s Lake Park, this home offers convenient access to miles of trails, swimming, boating, recreation, dining, shopping, and everyday amenities. A remarkable opportunity to enjoy exceptional indoor-outdoor living in one of Plymouth’s most desirable settings.
Active
Price cut: $6K (9/17)
$709,000
6170 Dallas Ln N, Plymouth, MN 55446
4beds
3,800sqft
Single Family
Built in 1989
0.49 Acres Lot
$703,000 Zestimate®
$187/sqft
$35/mo HOA
What's special
- 79 days
- 1,008
- 69
Likely to sell faster than
Zillow last checked:
Listing updated:
Listed by:
Mark P. Abdel 651-283-8251,
RE/MAX Advantage Plus
Source: NorthstarMLS as distributed by MLS GRID,MLS#: 7122707
Facts & features
Interior
Bedrooms & bathrooms
- Bedrooms: 4
- Bathrooms: 4
- Full bathrooms: 2
- 3/4 bathrooms: 1
- 1/2 bathrooms: 1
Bedroom
- Level: Upper
- Area: 238 Square Feet
- Dimensions: 17x14
Bedroom 2
- Level: Upper
- Area: 182 Square Feet
- Dimensions: 13x14
Bedroom 3
- Level: Upper
- Area: 132 Square Feet
- Dimensions: 12x11
Bedroom 4
- Level: Lower
- Area: 140 Square Feet
- Dimensions: 14x10
Other
- Level: Lower
- Area: 560 Square Feet
- Dimensions: 14x40
Dining room
- Level: Main
- Area: 156 Square Feet
- Dimensions: 13x12
Exercise room
- Level: Lower
- Area: 143 Square Feet
- Dimensions: 13x11
Family room
- Level: Main
- Area: 238 Square Feet
- Dimensions: 17x14
Kitchen
- Level: Main
- Area: 168 Square Feet
- Dimensions: 12x14
Living room
- Level: Main
- Area: 182 Square Feet
- Dimensions: 13x14
Heating
- Forced Air
Cooling
- Central Air
Appliances
- Included: Cooktop, Dishwasher, Dryer, Microwave, Range, Refrigerator, Stainless Steel Appliance(s), Washer
- Laundry: In Basement, Laundry Room
Features
- Basement: Finished,Walk-Out Access
- Number of fireplaces: 2
- Fireplace features: Family Room, Living Room, Wood Burning
Interior area
- Total structure area: 3,800
- Total interior livable area: 3,800 sqft
- Finished area above ground: 2,600
- Finished area below ground: 1,200
Property
Parking
- Total spaces: 4
- Parking features: Attached, Concrete, Garage Door Opener
- Attached garage spaces: 4
- Has uncovered spaces: Yes
Accessibility
- Accessibility features: None
Features
- Levels: Two
- Stories: 2
- Patio & porch: Deck, Patio
- Has private pool: Yes
- Pool features: In Ground, Outdoor Pool
- Fencing: Partial
Lot
- Size: 0.49 Acres
- Dimensions: 78 x 273 x 177 x 128
- Features: Tree Coverage - Medium
Details
- Foundation area: 1500
- Parcel number: 0311822220022
- Zoning description: Residential-Single Family
Construction
Type & style
- Home type: SingleFamily
- Property subtype: Single Family
Materials
- Block
- Roof: Asphalt
Condition
- New construction: No
- Year built: 1989
Utilities & green energy
- Electric: Circuit Breakers
- Gas: Natural Gas
- Sewer: City Sewer/Connected
- Water: City Water/Connected
Community & HOA
Community
- Subdivision: Lake Cameestates
HOA
- Has HOA: Yes
- Services included: Other
- HOA fee: $425 annually
- HOA name: Lake Camelot Estates
- HOA phone: 715-379-2874
Location
- Region: Plymouth
Financial & listing details
- Price per square foot: $187/sqft
- Tax assessed value: $681,500
- Annual tax amount: $8,198
- Date on market: 8/6/2026
- Cumulative days on market: 224 days
Estimated market value
$703,000
$668,000 - $738,000
$3,923/mo
Price history
| Date | Event | Price |
|---|---|---|
| 9/17/2026 | Price change | $709,000-0.8%$187/sqft |
Source:  NorthstarMLS as distributed by MLS GRID #7122707 Report a problem NorthstarMLS as distributed by MLS GRID #7122707 Report a problem | ||
| 8/17/2026 | Listed for sale | $715,000-0.7%$188/sqft |
Source: NorthstarMLS as distributed by MLS GRID #7122707 Report a problem | ||
| 2/28/2026 | Listing removed | $719,900$189/sqft |
Source: NorthstarMLS as distributed by MLS GRID #6826064 Report a problem | ||
| 12/10/2025 | Listed for sale | $719,900$189/sqft |
Source: NorthstarMLS as distributed by MLS GRID #6826064 Report a problem | ||
| 12/8/2025 | Listing removed | $719,900$189/sqft |
Source: NorthstarMLS as distributed by MLS GRID #6778033 Report a problem | ||
| 9/2/2025 | Listed for sale | $719,900+10.8%$189/sqft |
Source: NorthstarMLS as distributed by MLS GRID #6778033 Report a problem | ||
| 8/19/2022 | Sold | $650,000-3.7%$171/sqft |
Source: NorthstarMLS as distributed by MLS GRID #6190130 Report a problem | ||
| 7/5/2022 | Pending sale | $674,900$178/sqft |
Source: NorthstarMLS as distributed by MLS GRID #6190130 Report a problem | ||
| 7/3/2022 | Listing removed | -- |
Source: NorthstarMLS as distributed by MLS GRID #6190130 Report a problem | ||
| 6/24/2022 | Listed for sale | $674,900-3.4%$178/sqft |
Source: NorthstarMLS as distributed by MLS GRID #6190130 Report a problem | ||
| 6/15/2022 | Listing removed | -- |
Source: NorthstarMLS as distributed by MLS GRID #6190130 Report a problem | ||
| 5/25/2022 | Listed for sale | $699,000+37.1%$184/sqft |
Source: NorthstarMLS as distributed by MLS GRID #6190130 Report a problem | ||
| 10/1/2013 | Sold | $510,000-1.9%$134/sqft |
Source:  Lake Superior Area Realtors as distributed by MLS GRID #2057565 Report a problem Lake Superior Area Realtors as distributed by MLS GRID #2057565 Report a problem | ||
| 6/18/2013 | Listed for sale | $519,900-2.8%$137/sqft |
Source: Coldwell Banker Burnet - Wayzata #4380468 Report a problem | ||
| 9/12/2005 | Sold | $535,000$141/sqft |
Source: Public Record Report a problem | ||
Public tax history
| Year | Property taxes | Tax assessment |
|---|---|---|
| 2026 | $8,774 +7% | $681,500 +0.7% |
| 2025 | $8,199 +4.2% | $676,600 +2.5% |
| 2024 | $7,868 +7.6% | $660,100 +0.7% |
| 2023 | $7,309 +14.3% | $655,200 +4.2% |
| 2022 | $6,396 +2.2% | $629,000 +17.4% |
| 2021 | $6,260 -3.5% | $536,000 +2.1% |
| 2020 | $6,487 +3.6% | $525,000 +3.6% |
| 2019 | $6,260 -3.5% | $507,000 +2.2% |
| 2018 | $6,487 +2.3% | $496,000 +6% |
| 2017 | $6,344 -3.4% | $468,000 +3.8% |
| 2016 | $6,567 +2% | $451,000 +0% |
| 2015 | $6,439 +0.6% | $450,800 +11.1% |
| 2014 | $6,400 +8.4% | $405,600 -0.6% |
| 2013 | $5,901 -1.9% | $408,100 -6.6% |
| 2012 | $6,016 +4.9% | $437,100 -0.3% |
| 2011 | $5,735 +3.2% | $438,500 -4.5% |
| 2010 | $5,559 +0.7% | $459,400 -3.7% |
| 2009 | $5,522 -5.9% | $477,100 -7.6% |
| 2006 | $5,869 +2.2% | $516,100 +6.1% |
| 2005 | $5,744 +6.2% | $486,200 +9.8% |
| 2004 | $5,411 -10.8% | $443,000 +4.9% |
| 2002 | $6,064 -57.5% | $422,400 |
| 2001 | $14,273 | -- |
Find assessor info on the county website
Monthly payment
Est. payment
Payment breakdown
Explore the cost of this home by adjusting the details. Changes won't be saved.Climate risks
Neighborhood: 55446
Similar homes
- $699,9006 bd4 ba4.6k sqft13015 38th Pl N, Plymouth, MN 55441For Sale
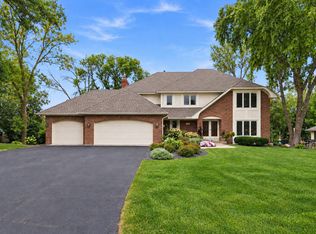
 MLS ID #7162934, Dan Frank, RE/MAX Advantage Plus. NorthstarMLS as distributed by MLS GRID
 - $625,0005 bd4 ba3.7k sqft13345 54th Ave N, Plymouth, MN 55442For Sale
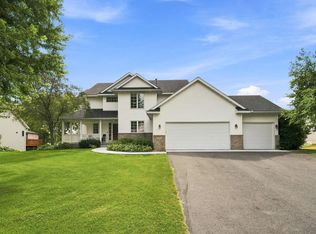 MLS ID #7159753, Regan Y Englund, Keller Williams Classic Rlty NW. NorthstarMLS as distributed by MLS GRID
 - $774,9005 bd4 ba4.3k sqft16410 61st Ave N, Plymouth, MN 55446For Sale
 MLS ID #7123922, Albert G Hepp, BuySelf, Inc. NorthstarMLS as distributed by MLS GRID
 - $995,0005 bd5 ba4.5k sqft15500 56th Ave N, Plymouth, MN 55446For Sale
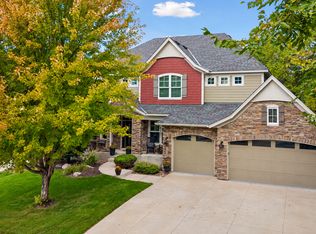 MLS ID #7153683, Cari Ann Carter-Cari Ann Carter Group, Edina Realty, Inc.. NorthstarMLS as distributed by MLS GRID
 - $995,0005 bd5 ba5.1k sqft5310 Black Oaks Ln N, Plymouth, MN 55446For SaleMLS ID #7163739, Allison Taylor Wilke LeMond, Coldwell Banker Realty. NorthstarMLS as distributed by MLS GRID
- $560,0004 bd4 ba2.9k sqft5345 Empire Ln N, Plymouth, MN 55446For SaleMLS ID #7113947, Daniel Salamone, LPT Realty, LLC. NorthstarMLS as distributed by MLS GRID
- $840,0005 bd5 ba4.2k sqft16380 52nd Ave N, Plymouth, MN 55446For SaleMLS ID #7109621, Nevin R Raghuveer, RE/MAX Results. NorthstarMLS as distributed by MLS GRID
- $585,0005 bd4 ba2.9k sqft14124 55th Ave N, Plymouth, MN 55446For SaleMLS ID #7134025, Bethany Nelson, Keller Williams Premier Realty Lake Minnetonka. NorthstarMLS as distributed by MLS GRID
- $850,0005 bd4 ba4.5k sqft15920 37th Ave N, Plymouth, MN 55446For SaleMLS ID #7146084, The Holmers Group, Keller Williams Premier Realty Lake Minnetonka. NorthstarMLS as distributed by MLS GRID
- $750,0005 bd4 ba3.9k sqft17732 62nd Ct N, Maple Grove, MN 55311For SaleMLS ID #7117015, BROWN & Co Residential, eXp Realty. NorthstarMLS as distributed by MLS GRID
- $875,0005 bd4 ba4.3k sqft17671 76th Ave N, Maple Grove, MN 55311For SaleMLS ID #7162767, Emily Bradley, Compass. NorthstarMLS as distributed by MLS GRID
- $1,000,0005 bd5 ba4.5k sqft16070 55th Ave N, Plymouth, MN 55446For SaleMLS ID #7132876, BJ LaVelle, Roost, Compass, Compass. NorthstarMLS as distributed by MLS GRID
- $574,9004 bd4 ba3k sqft8860 Everest Ln N, Maple Grove, MN 55311For SaleMLS ID #7156395, Josh Zuehlke + CO – Josh Zuehlke (502018890), Coldwell Banker Realty - Lakes. NorthstarMLS as distributed by MLS GRID
- $574,9005 bd4 ba3.1k sqft12070 Meadowlark Ct, Osseo, MN 55369For SaleMLS ID #7138527, Jason T Kraemer, Keller Williams Classic Rlty NW. NorthstarMLS as distributed by MLS GRID
- $759,9995 bd4 ba3.2k sqft13707 Green Briar Dr, Minnetonka, MN 55305For SaleMLS ID #7142098, Kelly Yarborough, LPT Realty, LLC. NorthstarMLS as distributed by MLS GRID
- $675,0005 bd4 ba3.7k sqft195 S Medina St, Loretto, MN 55357For SaleMLS ID #7134952, Debra D Johnson, RE/MAX Results. NorthstarMLS as distributed by MLS GRID
- $774,9005 bd4 ba3.9k sqft6975 Kimberly Ct N, Maple Grove, MN 55311For SaleMLS ID #7096360, Dan Linder, eXp Realty. NorthstarMLS as distributed by MLS GRID
- $649,9004 bd4 ba3.9k sqft6206 106th Ave N, Brooklyn Park, MN 55443For SaleMLS ID #7143503, Syed S. Husain, Fish MLS Realty. NorthstarMLS as distributed by MLS GRID
- $709,8505 bd4 ba3.6k sqft8441 W Lake Dr, Chanhassen, MN 55317For SaleMLS ID #7159228, MN Real Estate Group, RE/MAX Advantage Plus. NorthstarMLS as distributed by MLS GRID
- $725,0004 bd4 ba3.6k sqft10340 Summer Pl, Eden Prairie, MN 55347For SaleMLS ID #7125133, Debra D Johnson, RE/MAX Results. NorthstarMLS as distributed by MLS GRID
