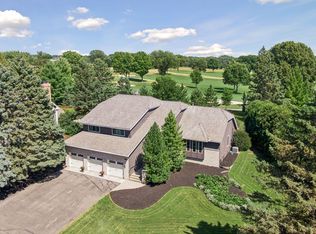
Welcome to this beautifully maintained home located on a quiet cul-e-sac lot in one of Eden Prairie's most desirable neighborhoods. You will delight in the grand 2-story foyer as you enter the home, which features 4 bedrooms, 4 bathrooms with spacious living areas that are filled with natural light. Highlights include updated kitchen with quality finishes, newer appliances, abundant cabinetry, and seamless flow to spacious living and dining areas - perfect for everyday living and entertaining. The owner's suite includes a quartz double vanity, tiled walk-in shower, and large California walk-in closet. Finished lower-level features new carpet and offers flexible space for family room, office, or gym. Enjoy a private wooded, fully fenced backyard from the three-season porch, expansive newer deck (2020) or landscaped yard with mature trees. The home also features hardwood floors, newer siding, and chimney casc/cap, fresh paint, and a 3-car garage. Great location in the Eden Prairie School District, with easy access to local schools, shopping, parks, and major commuting routes.
Active
Price cut: $25K (10/6)
$725,000
10340 Summer Pl, Eden Prairie, MN 55347
4beds
3,688sqft
Single Family
Built in 1988
0.5 Acres Lot
$721,400 Zestimate®
$197/sqft
$-- HOA
What's special
- 54 days
- 983
- 93
Zillow last checked:
Listing updated:
Listed by:
Debra D Johnson 612-701-8771,
RE/MAX Results,
Jerome S Moscowitz 612-590-1300
Source: NorthstarMLS as distributed by MLS GRID,MLS#: 7125133
Facts & features
Interior
Bedrooms & bathrooms
- Bedrooms: 4
- Bathrooms: 4
- Full bathrooms: 2
- 3/4 bathrooms: 1
- 1/2 bathrooms: 1
Bedroom
- Level: Upper
- Area: 315 Square Feet
- Dimensions: 21x15
Bedroom 2
- Level: Upper
- Area: 169 Square Feet
- Dimensions: 13x13
Bedroom 3
- Level: Upper
- Area: 156 Square Feet
- Dimensions: 13x12
Bedroom 4
- Level: Lower
- Area: 180 Square Feet
- Dimensions: 15x12
Primary bathroom
- Level: Upper
- Area: 224 Square Feet
- Dimensions: 16x14
Other
- Level: Lower
- Area: 405 Square Feet
- Dimensions: 27x15
Bonus room
- Level: Lower
- Area: 360 Square Feet
- Dimensions: 20x18
Deck
- Level: Main
- Area: 220 Square Feet
- Dimensions: 20x11
Dining room
- Level: Main
- Area: 169 Square Feet
- Dimensions: 13x13
Family room
- Level: Main
- Area: 315 Square Feet
- Dimensions: 21x15
Kitchen
- Level: Main
- Area: 280 Square Feet
- Dimensions: 20x14
Living room
- Level: Main
- Area: 288 Square Feet
- Dimensions: 18x16
Other
- Level: Lower
- Area: 45 Square Feet
- Dimensions: 7.5x6
Other
- Level: Main
- Area: 208 Square Feet
- Dimensions: 16x13
Heating
- Forced Air
Cooling
- Central Air
Appliances
- Included: Chandelier, Dishwasher, Disposal, Dryer, Exhaust Fan, Humidifier, Gas Water Heater, Microwave, Range, Refrigerator, Washer
- Laundry: Electric Dryer Hookup, Laundry Room, Washer Hookup
Features
- Basement: Block,Daylight,Finished,Full,Storage Space
- Number of fireplaces: 2
- Fireplace features: Amusement Room, Family Room, Wood Burning
Interior area
- Total structure area: 3,700
- Total interior livable area: 3,688 sqft
- Finished area above ground: 2,508
- Finished area below ground: 1,180
Property
Parking
- Total spaces: 3
- Parking features: Attached, Asphalt, Electric Vehicle Charging Station(s), Garage Door Opener, Insulated Garage
- Attached garage spaces: 3
- Has uncovered spaces: Yes
- Details: Garage Dimensions (33x24), Garage Door Height (7)
Accessibility
- Accessibility features: None
Features
- Levels: Two
- Stories: 2
- Patio & porch: Deck, Enclosed, Rear Porch, Screened
- Pool features: None
- Fencing: Full,Wood
Lot
- Size: 0.5 Acres
- Dimensions: 51 x 139 x 193 x 222
- Features: Irregular Lot, Tree Coverage - Medium
Details
- Foundation area: 1387
- Parcel number: 3511622120027
- Zoning description: Residential-Single Family
Construction
Type & style
- Home type: SingleFamily
- Property subtype: Single Family
Materials
- Block
- Roof: Age Over 8 Years,Asphalt
Condition
- New construction: No
- Year built: 1988
Utilities & green energy
- Electric: Circuit Breakers, Power Company: Xcel Energy
- Gas: Natural Gas
- Sewer: City Sewer/Connected
- Water: City Water/Connected
Community & HOA
Community
- Subdivision: Bluffs West
HOA
- Has HOA: No
Location
- Region: Eden Prairie
Financial & listing details
- Price per square foot: $197/sqft
- Tax assessed value: $695,200
- Annual tax amount: $8,860
- Date on market: 8/16/2026
Estimated market value
$721,400
$685,000 - $757,000
$4,177/mo
Price history
| Date | Event | Price |
|---|---|---|
| 10/6/2026 | Price change | $725,000-3.3%$197/sqft |
Source:  NorthstarMLS as distributed by MLS GRID #7125133 Report a problem NorthstarMLS as distributed by MLS GRID #7125133 Report a problem | ||
| 9/11/2026 | Price change | $750,000-3.2%$203/sqft |
Source: NorthstarMLS as distributed by MLS GRID #7125133 Report a problem | ||
| 8/21/2026 | Price change | $775,000-1.8%$210/sqft |
Source: NorthstarMLS as distributed by MLS GRID #7125133 Report a problem | ||
| 8/17/2026 | Listed for sale | $789,000+65.2%$214/sqft |
Source: NorthstarMLS as distributed by MLS GRID #7125133 Report a problem | ||
| 6/30/2016 | Sold | $477,500+6.1%$129/sqft |
Source: NorthstarMLS as distributed by MLS GRID #4697986 Report a problem | ||
| 4/6/2016 | Price change | $449,900-2.2%$122/sqft |
Source: Coldwell Banker Burnet - Eden Prairie #4697986 Report a problem | ||
| 3/24/2016 | Price change | $459,900-2.1%$125/sqft |
Source: Coldwell Banker Burnet - Eden Prairie #4697986 Report a problem | ||
| 2/18/2016 | Listed for sale | $469,900+18.4%$127/sqft |
Source: Coldwell Banker Burnet #4680060 Report a problem | ||
| 7/3/2013 | Sold | $397,000-0.7%$108/sqft |
Source:  Lake Superior Area Realtors as distributed by MLS GRID #2050750 Report a problem Lake Superior Area Realtors as distributed by MLS GRID #2050750 Report a problem | ||
| 6/4/2013 | Listed for sale | $399,900-3.6%$108/sqft |
Source: Pinnacle Real Estate Group LLC #4374338 Report a problem | ||
| 2/25/2013 | Listing removed | $415,000$113/sqft |
Source: RE/MAX Results #4319589 Report a problem | ||
| 10/4/2012 | Price change | $415,000-2.3%$113/sqft |
Source: RE/MAX Results #4155238 Report a problem | ||
| 7/14/2012 | Price change | $424,900-3.4%$115/sqft |
Source: RE/MAX Results #4155238 Report a problem | ||
| 6/15/2012 | Price change | $439,900-2.2%$119/sqft |
Source: RE/MAX Results #4155238 Report a problem | ||
| 5/23/2012 | Listed for sale | $449,900+2.7%$122/sqft |
Source: RE/MAX Results #4155238 Report a problem | ||
| 12/5/2002 | Sold | $438,000$119/sqft |
Source: Public Record Report a problem | ||
Public tax history
| Year | Property taxes | Tax assessment |
|---|---|---|
| 2026 | $8,860 +10.3% | $695,200 +3% |
| 2025 | $8,030 +5.8% | $675,000 +5% |
| 2024 | $7,587 +1.8% | $642,600 |
| 2023 | $7,451 +16.9% | $642,600 +2.2% |
| 2022 | $6,372 +4.3% | $628,600 +22.2% |
| 2021 | $6,107 -1.4% | $514,600 +3% |
| 2020 | $6,193 +1.4% | $499,700 +2% |
| 2019 | $6,107 -1.4% | $490,100 +4% |
| 2018 | $6,193 +8.6% | $471,400 +16.9% |
| 2017 | $5,704 +6.7% | $403,300 -2.9% |
| 2016 | $5,347 -3.9% | $415,500 +7% |
| 2015 | $5,564 +3.2% | $388,400 |
| 2014 | $5,390 -12.8% | $388,400 -10.3% |
| 2013 | $6,183 -0.6% | $433,200 -3.2% |
| 2012 | $6,221 +1.6% | $447,600 -2% |
| 2011 | $6,124 +0.6% | $456,600 -6.9% |
| 2010 | $6,089 -0.8% | $490,400 -5% |
| 2009 | $6,139 +0.6% | $516,200 +3% |
| 2006 | $6,103 +8.6% | $501,300 +8% |
| 2005 | $5,623 +4.9% | $464,200 +6% |
| 2004 | $5,361 +0.2% | $438,000 +8.4% |
| 2002 | $5,352 -43.9% | $404,000 |
| 2001 | $9,543 | -- |
Find assessor info on the county website
Monthly payment
Est. payment
Payment breakdown
Explore the cost of this home by adjusting the details. Changes won't be saved.Climate risks
Neighborhood: 55347
- $695,0004 bd4 ba2.4k sqft10320 Summer Pl, Eden Prairie, MN 55347Off Market
- $705,6004 bd4 ba3.8k sqft10335 Summer Pl, Eden Prairie, MN 55347Off Market
- $386,4004 bd2 ba886 sqft10278 Edinburgh Cir, Eden Prairie, MN 55347Off Market
- $750,3004 bd4 ba3.7k sqft11723 Tanglewood Dr, Eden Prairie, MN 55347Off Market
Similar homes
- $669,9004 bd3 ba3.8k sqft9629 Bennett Pl, Eden Prairie, MN 55347For Sale
 MLS ID #7153219, Pamela J Hendrickson, Century 21 Atwood. NorthstarMLS as distributed by MLS GRID
 - $795,0005 bd4 ba3.7k sqft14841 Langdon Pl, Eden Prairie, MN 55347For Sale
 MLS ID #7145964, Drew Hueler, Coldwell Banker Realty. NorthstarMLS as distributed by MLS GRID
 - $725,0004 bd5 ba3.4k sqft16724 Blenheim Way, Minnetonka, MN 55345For Sale
 MLS ID #7146499, Mark P. Abdel, RE/MAX Advantage Plus. NorthstarMLS as distributed by MLS GRID
 - $549,9004 bd3 ba2.4k sqft14886 Tealwood Ct, Eden Prairie, MN 55347For Sale
 MLS ID #7148495, Christopher Buesgens, Compass. NorthstarMLS as distributed by MLS GRID
 - $699,9005 bd4 ba4k sqft14885 Ironwood Ct, Eden Prairie, MN 55346For SaleMLS ID #7120818, Steve Schmitz, Coldwell Banker Realty - Southwest Regional. NorthstarMLS as distributed by MLS GRID
- $750,0005 bd4 ba4k sqft8370 W Lake Dr, Chanhassen, MN 55317For SaleMLS ID #7153849, Ryan M Platzke, Coldwell Banker Realty - Southwest Regional. NorthstarMLS as distributed by MLS GRID
- $750,0006 bd4 ba3.8k sqft13426 Excelsior Blvd, Minnetonka, MN 55345For SaleMLS ID #7149899, Jessica Seidlitz, Edina Realty, Inc.. NorthstarMLS as distributed by MLS GRID
- $625,0005 bd4 ba3.6k sqft6808 Cambridge Rd, Shakopee, MN 55379For SaleMLS ID #7144655, Kristen Crowley, Edina Realty, Inc.. NorthstarMLS as distributed by MLS GRID
- $729,9005 bd4 ba3.6k sqft8441 W Lake Dr, Chanhassen, MN 55317For SaleMLS ID #7130791, MN Real Estate Group, RE/MAX Advantage Plus. NorthstarMLS as distributed by MLS GRID
- $575,0004 bd4 ba3.8k sqft7600 Eileen St, Eden Prairie, MN 55346For SaleMLS ID #7101543, Anthony R Jewett, Coldwell Banker Realty. NorthstarMLS as distributed by MLS GRID
- $759,9995 bd4 ba3.2k sqft13707 Green Briar Dr, Minnetonka, MN 55305For SaleMLS ID #7142098, Kelly Yarborough, LPT Realty, LLC. NorthstarMLS as distributed by MLS GRID
- $724,9005 bd4 ba3.7k sqft25745 Wild Rose Ln, Shorewood, MN 55331For SaleMLS ID #7153461, Edward F Schultz, Redfin Corporation. NorthstarMLS as distributed by MLS GRID
- $699,0004 bd4 ba3.5k sqft1444 Kings Wood Ln, Eagan, MN 55122For SaleMLS ID #7144366, Sandy Younger, Edina Realty, Inc.. NorthstarMLS as distributed by MLS GRID
- $899,0004 bd4 ba3.5k sqft8722 Sandro Rd, Bloomington, MN 55438For SaleMLS ID #7140481, Aaron Spiteri, Lakes Sotheby's International Realty. NorthstarMLS as distributed by MLS GRID
- $599,0004 bd3 ba3.5k sqft14880 Ironwood Ct, Eden Prairie, MN 55346For SaleMLS ID #7117842, Verena Arribas, RE/MAX Results. NorthstarMLS as distributed by MLS GRID
- $584,9004 bd4 ba3k sqft7432 Whitehall Rd, Shakopee, MN 55379For SaleMLS ID #7122364, Jeffrey T Stephenson, Edina Realty, Inc.. NorthstarMLS as distributed by MLS GRID
- $650,0005 bd4 ba4.9k sqft2109 Rock Ridge Cir, Shakopee, MN 55379For SaleMLS ID #7146153, Corey McCracken, RE/MAX Professionals. NorthstarMLS as distributed by MLS GRID
- $709,0004 bd4 ba3.8k sqft6170 Dallas Ln N, Plymouth, MN 55446For SaleMLS ID #7122707, Mark P. Abdel, RE/MAX Advantage Plus. NorthstarMLS as distributed by MLS GRID
- $565,0004 bd4 ba2.6k sqft6621 Carlisle Curv, Shakopee, MN 55379For SaleMLS ID #7154158, Lisa A. Handley, RE/MAX Advantage Plus. NorthstarMLS as distributed by MLS GRID
- $599,9004 bd3 ba2k sqft7011 Eagle Rdg, Eden Prairie, MN 55346For SaleMLS ID #7124609, Sheri L Fine, Edina Realty, Inc.. NorthstarMLS as distributed by MLS GRID
