Beautifully updated executive home is set on one of the largest, most private backyards in the area. Located in the desirable Knob Hill neighborhood, the home is very close to Prior Lake, just a mile to Sand Point Beach.
Inside, fresh paint, new carpet and gorgeous hard flooring across the main living space mean you can move in and simply enjoy. The open floor plan and high ceilings create an easy, airy feel from the moment you walk in. It's easy to picture yourself making a meal in this kitchen, with friends gathered around the large center island. Porcelain countertops, quality cabinetry, and modern appliances complete the space. Primary bedroom suite is spacious and has a modern bathroom with newer walk-in shower, porcelain countertops and high-end finishes.
Movie night is covered too. A 136" motorized projector screen drops down in front of the living room TV. Downstairs, there's a second screen and projector in the lower level family room. Wall speakers in the basement and ceiling speakers in the garage add to the entertainment experience.
The heated 3-car garage has high ceilings and plenty of room to work or store toys. The home was also built with efficiency in mind, with a high-performance attic insulation blanket, solar-powered roof vents, and a new furnace and AC. Main level laundry adds one more everyday convenience.
Step out onto the main level deck, or head down to the walkout lower level and out to the patio. At this time of year, the backyard space is particularly inviting. The current owners have hosted countless parties and get-togethers here, and it's easy to see why: there's room to spread out and plenty of privacy.
Convenient to the lake, parks, shopping, and schools. Come see for yourself all this home and neighborhood have to offer!
Active
$599,900
14159 Bluebird Trl NE, Prior Lake, MN 55372
5beds
3,400sqft
Single Family
Built in 1998
0.31 Acres Lot
$593,800 Zestimate®
$176/sqft
$-- HOA
What's special
Modern bathroomLarge center islandHigh-end finishesMain level deckHigh ceilingsOpen floor planNew carpet
- 44 days
- 969
- 75
Likely to sell faster than
Zillow last checked:
Listing updated:
Listed by:
Leslie M Dahlen 612-310-6738,
Realty Exchange
Source: NorthstarMLS as distributed by MLS GRID,MLS#: 7152622
Facts & features
Interior
Bedrooms & bathrooms
- Bedrooms: 5
- Bathrooms: 3
- Full bathrooms: 2
- 3/4 bathrooms: 1
Bedroom
- Area: 195 Square Feet
- Dimensions: 15X13
Bedroom 2
- Area: 144 Square Feet
- Dimensions: 12X12
Bedroom 3
- Area: 144 Square Feet
- Dimensions: 12X12
Bedroom 4
- Area: 144 Square Feet
- Dimensions: 12X12
Bedroom 5
- Area: 110 Square Feet
- Dimensions: 11X10
Deck
- Area: 196 Square Feet
- Dimensions: 14X14
Dining room
- Area: 154 Square Feet
- Dimensions: 14X11
Exercise room
- Area: 216 Square Feet
- Dimensions: 18X12
Family room
- Area: 544 Square Feet
- Dimensions: 32X17
Kitchen
- Area: 168 Square Feet
- Dimensions: 14X12
Laundry
- Area: 54 Square Feet
- Dimensions: 9X6
Living room
- Area: 280 Square Feet
- Dimensions: 20X14
Mud room
- Area: 54 Square Feet
- Dimensions: 9X6
Patio
- Area: 480 Square Feet
- Dimensions: 40X12
Heating
- Forced Air
Cooling
- Central Air
Appliances
- Included: Dishwasher, Disposal, Dryer, Microwave, Range, Refrigerator, Washer, Water Softener Owned
- Laundry: Laundry Room, Main Level, Sink
Features
- Basement: Daylight,Drain Tiled,Finished,Full,Walk-Out Access
- Number of fireplaces: 2
- Fireplace features: Amusement Room, Electric, Gas, Living Room
Interior area
- Total structure area: 3,550
- Total interior livable area: 3,400 sqft
- Finished area above ground: 1,800
- Finished area below ground: 1,600
Property
Parking
- Total spaces: 3
- Parking features: Attached, Asphalt, Garage Door Opener
- Attached garage spaces: 3
- Has uncovered spaces: Yes
Accessibility
- Accessibility features: None
Features
- Levels: One
- Stories: 1
- Patio & porch: Deck, Patio
- Pool features: None
Lot
- Size: 0.31 Acres
- Dimensions: 74 x 132 x 138 x 146
- Features: Irregular Lot, Tree Coverage - Medium
Details
- Foundation area: 1787
- Parcel number: 253390460
- Zoning description: Residential-Single Family
Construction
Type & style
- Home type: SingleFamily
- Property subtype: Single Family
Materials
- Roof: Age Over 8 Years,Asphalt,Pitched
Condition
- New construction: No
- Year built: 1998
Utilities & green energy
- Gas: Natural Gas
- Sewer: City Sewer/Connected, City Sewer - In Street
- Water: City Water/Connected, City Water - In Street
Community & HOA
Community
- Subdivision: Knob Hill 2nd Add
HOA
- Has HOA: No
Location
- Region: Prior Lake
Financial & listing details
- Price per square foot: $176/sqft
- Tax assessed value: $521,000
- Annual tax amount: $5,078
- Date on market: 10/1/2026
Estimated market value
$593,800
$564,000 - $623,000
$3,160/mo
Price history
| Date | Event | Price |
|---|---|---|
| 10/1/2026 | Listed for sale | $599,900+57.9%$176/sqft |
Source:  NorthstarMLS as distributed by MLS GRID #7152622 Report a problem | ||
| 12/5/2006 | Sold | $380,000+7.5%$112/sqft |
Source: Public Record Report a problem | ||
| 8/15/2006 | Sold | $353,573+0.7%$104/sqft |
Source: Public Record Report a problem | ||
| 1/25/2006 | Sold | $351,000+47.5%$103/sqft |
Source: Public Record Report a problem | ||
| 11/5/1998 | Sold | $237,900+367.4%$70/sqft |
Source: Public Record Report a problem | ||
| 5/21/1998 | Sold | $50,900$15/sqft |
Source: Public Record Report a problem | ||
Public tax history
| Year | Property taxes | Tax assessment |
|---|---|---|
| 2026 | $5,078 +4% | $521,000 +3.6% |
| 2025 | $4,884 +1.1% | $502,900 +1.1% |
| 2024 | $4,830 +3.2% | $497,300 +4.5% |
| 2023 | $4,678 +0.5% | $476,100 |
| 2022 | $4,656 +2.1% | $476,100 +18.1% |
| 2021 | $4,560 +3.1% | $403,100 +11.3% |
| 2020 | $4,422 | $362,100 |
| 2019 | $4,422 -0.9% | $362,100 |
| 2018 | $4,462 +4.5% | -- |
| 2016 | $4,270 | -- |
| 2014 | $4,270 | -- |
| 2013 | -- | $265,600 |
| 2012 | -- | $265,600 -9.6% |
| 2011 | $3,978 +5.4% | $293,700 -5.3% |
| 2010 | $3,774 -7.5% | $310,000 -10% |
| 2009 | $4,080 +2.1% | $344,500 |
| 2008 | $3,998 +0.5% | -- |
| 2007 | $3,978 +1% | -- |
| 2006 | $3,938 +4.2% | -- |
| 2005 | $3,780 -7.3% | -- |
| 2004 | $4,078 +3.8% | -- |
| 2003 | $3,930 +17.1% | -- |
| 2002 | $3,356 -25.9% | -- |
| 2001 | $4,526 | -- |
Find assessor info on the county website
Monthly payment
Est. payment
Payment breakdown
Explore the cost of this home by adjusting the details. Changes won't be saved.Climate risks
Neighborhood: 55372
- $149,7002 bd2 ba1k sqft14159 Bluebird Trl NE, Prior Lake, MN 55372Off Market

- $250,800-- bd-- ba-- sqft14149 Bluebird Trl NE, Prior Lake, MN 55372Off Market
- $511,1003 bd2 ba1.8k sqft14143 Bluebird Trl NE, Prior Lake, MN 55372Off Market
- $550,0003 bd2 ba2.3k sqft14175 Bluebird Trl NE, Prior Lake, MN 55372Off Market
Similar homes
- $619,9003 bd3 ba2.9k sqft14310 Pike Lake Trl NE, Prior Lake, MN 55372For Sale

 MLS ID #7160837, Randolph J Kubes, Kubes Realty Inc. NorthstarMLS as distributed by MLS GRID
- $488,0005 bd4 ba2.8k sqft14408 Pike Lake Trl NE, Prior Lake, MN 55372For Sale
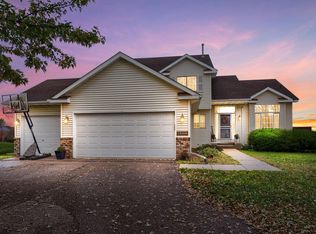 MLS ID #7166896, Cortney Tschida, Bridge Realty, LLC. NorthstarMLS as distributed by MLS GRID
- $650,0005 bd3 ba3k sqft13995 Hidden Lake Trl NE, Prior Lake, MN 55372For Sale
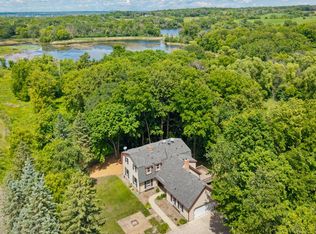 MLS ID #7080983, Chris P Rooney, RE/MAX Preferred. NorthstarMLS as distributed by MLS GRID
- $585,0003 bd3 ba2.2k sqft5952 Mayfair Rd NE, Prior Lake, MN 55372For Sale
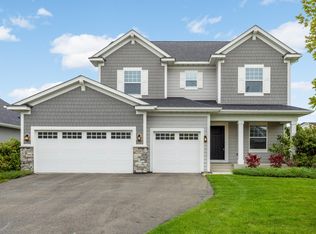 MLS ID #7132481, Sarah Church, Coldwell Banker Realty. NorthstarMLS as distributed by MLS GRID
- $574,9002 bd2 ba2.8k sqft14236 Epperson Cir NE, Prior Lake, MN 55372For SaleMLS ID #7073389, Erik Klefsaas, National Realty Guild. NorthstarMLS as distributed by MLS GRID
- $599,0003 bd4 ba3.3k sqft4167 Eau Claire Trl NE, Prior Lake, MN 55372For SaleMLS ID #7104267, Katherine L Johnson, Home Avenue Flat Fee Realty. NorthstarMLS as distributed by MLS GRID
- $589,9005 bd4 ba3.3k sqft1986 Red Oak Path, Shakopee, MN 55379For SaleMLS ID #7170782, Sarah Ruhland - The Property Geeks, Real Broker, LLC. NorthstarMLS as distributed by MLS GRID
- $635,0004 bd3 ba3k sqft3514 Cove Point Cir NW, Prior Lake, MN 55372For SaleMLS ID #7146029, Elizabeth L Cole, Edina Realty, Inc.. NorthstarMLS as distributed by MLS GRID
- $665,0005 bd4 ba3.4k sqft5627 Mount Curve Blvd SE, Prior Lake, MN 55372For SaleMLS ID #7169958, Jack W Barkley, Edina Realty, Inc.. NorthstarMLS as distributed by MLS GRID
- $699,9003 bd3 ba3.8k sqft14194 Epperson Cir NE, Prior Lake, MN 55372For SaleMLS ID #7117584, Patricia Ann Lauria, Edina Realty, Inc.. NorthstarMLS as distributed by MLS GRID
- $649,9004 bd2 ba3.4k sqft8792 154th St W, Prior Lake, MN 55372For SaleMLS ID #7145559, Joseph J. Holmes, Keller Williams Premier Realty. NorthstarMLS as distributed by MLS GRID
- $669,9004 bd3 ba3.4k sqft3937 Noah Ct NW, Prior Lake, MN 55372For SaleMLS ID #7152662, Ben Mains, Keller Williams Select Realty. NorthstarMLS as distributed by MLS GRID
- $599,9005 bd4 ba3.4k sqft6578 Carlisle Curv, Shakopee, MN 55379For SaleMLS ID #7168680, Jacob Cuddigan, LPT Realty, LLC. NorthstarMLS as distributed by MLS GRID
- $575,0003 bd3 ba3.1k sqft3084 Wilds Ridge Ct NW, Prior Lake, MN 55372For SaleMLS ID #7135497, Brad Osterbauer, RE/MAX Results. NorthstarMLS as distributed by MLS GRID
- $615,0003 bd3 ba3.7k sqft3365 Glynwater Trl NW, Prior Lake, MN 55372For SaleMLS ID #7047168, Jay Hancock, Coldwell Banker Realty - Southwest Regional. NorthstarMLS as distributed by MLS GRID
- $750,0003 bd3 ba3.6k sqft15110 Jeffers Pass NW, Prior Lake, MN 55372For SaleMLS ID #7164399, Mary Ann L. Askeland, Edina Realty, Inc.. NorthstarMLS as distributed by MLS GRID
- $439,9005 bd3 ba2.8k sqft15071 Appaloosa Trl NE, Prior Lake, MN 55372For SaleMLS ID #7084873, Dustin Woods, Homes For Now. NorthstarMLS as distributed by MLS GRID
- $524,9005 bd4 ba3.1k sqft8924 Heatherton Ridge Dr, Savage, MN 55378For SaleMLS ID #7163961, Scott M. Hutchinson, Re/Max Advantage Plus. NorthstarMLS as distributed by MLS GRID
- $647,0003 bd3 ba2.6k sqft5632 Jarett Ct NE, Prior Lake, MN 55372For SaleMLS ID #7142735, David R Severson, RE/MAX Results. NorthstarMLS as distributed by MLS GRID
- $589,9004 bd4 ba3.2k sqft6622 Ashton Cir, Shakopee, MN 55379For SaleMLS ID #7160589, Dana Mol, Coldwell Banker Realty. NorthstarMLS as distributed by MLS GRID
