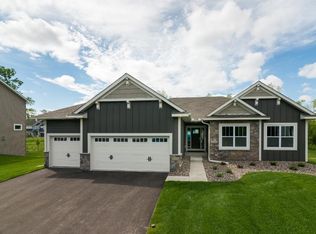
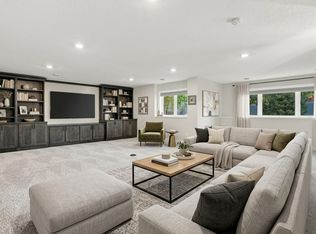
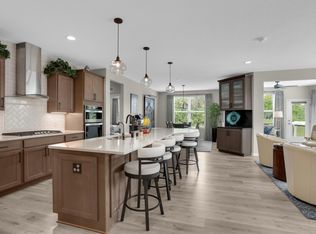
Well-maintained five-bedroom, four-bathroom home with a three-car garage in a convenient Prior Lake location. The open main level features a spacious kitchen with stainless steel appliances, abundant cabinetry, a large center island with seating, and an adjoining dining area. The inviting living room offers a stone fireplace, custom built-ins, and large windows providing natural light. The home features a main floor office, spacious primary suite with a private bathroom, generous bedroom sizes, and flexible living spaces. The finished walkout lower level provides additional room for entertaining and guests. Enjoy a functional floor plan with comfortable gathering spaces throughout. Conveniently located near shopping, schools, parks, and downtown Prior Lake.
Active
$665,000
5627 Mount Curve Blvd SE, Prior Lake, MN 55372
5beds
3,453sqft
Single Family
Built in 2017
0.3 Acres Lot
$-- Zestimate®
$193/sqft
$-- HOA
What's special
Stone fireplaceThree-car garageOpen main levelAdjoining dining areaComfortable gathering spaces throughoutFunctional floor planWell-maintained five-bedroom four-bathroom home
- 5 days
- 542
- 37
Likely to sell faster than
Zillow last checked:
Listing updated:
Listed by:
Jack W Barkley 612-991-0977,
Edina Realty, Inc.
Source: NorthstarMLS as distributed by MLS GRID,MLS#: 7169958
Facts & features
Interior
Bedrooms & bathrooms
- Bedrooms: 5
- Bathrooms: 4
- Full bathrooms: 3
- 1/2 bathrooms: 1
Bedroom
- Level: Upper
- Area: 288 Square Feet
- Dimensions: 16x18
Bedroom 2
- Level: Upper
- Area: 144 Square Feet
- Dimensions: 12x12
Bedroom 3
- Level: Upper
- Area: 156 Square Feet
- Dimensions: 12x13
Bedroom 4
- Level: Upper
- Area: 168 Square Feet
- Dimensions: 12x14
Bedroom 5
- Level: Lower
- Area: 144 Square Feet
- Dimensions: 12x12
Family room
- Level: Lower
- Area: 493 Square Feet
- Dimensions: 29x17
Kitchen
- Level: Main
- Area: 150 Square Feet
- Dimensions: 15x10
Living room
- Level: Main
- Area: 342 Square Feet
- Dimensions: 19x18
Office
- Level: Main
- Area: 169 Square Feet
- Dimensions: 13x13
Heating
- Forced Air
Cooling
- Central Air
Appliances
- Included: Air-To-Air Exchanger, Dishwasher, Disposal, Double Oven, Exhaust Fan, Gas Water Heater, Water Filtration System, Microwave, Range, Refrigerator, Stainless Steel Appliance(s), Water Softener Owned
- Laundry: Upper Level
Features
- Basement: Finished,Full,Sump Basket,Sump Pump,Walk-Out Access
- Number of fireplaces: 1
- Fireplace features: Family Room, Gas
Interior area
- Total structure area: 3,446
- Total interior livable area: 3,453 sqft
- Finished area above ground: 2,553
- Finished area below ground: 900
Property
Parking
- Total spaces: 3
- Parking features: Attached, Asphalt, Garage
- Attached garage spaces: 3
Accessibility
- Accessibility features: None
Features
- Levels: Two
- Stories: 2
- Patio & porch: Deck, Patio
- Pool features: None
- Fencing: None
Lot
- Size: 0.3 Acres
- Features: Tree Coverage - Medium
Details
- Foundation area: 1192
- Parcel number: 255150370
- Zoning description: Residential-Single Family
Construction
Type & style
- Home type: SingleFamily
- Property subtype: Single Family
Materials
- Block, Brick, Concrete, Frame
Condition
- New construction: No
- Year built: 2017
Utilities & green energy
- Electric: Circuit Breakers
- Gas: Natural Gas
- Sewer: City Sewer/Connected
- Water: City Water/Connected
Community & HOA
HOA
- Has HOA: No
Location
- Region: Prior Lake
Financial & listing details
- Price per square foot: $193/sqft
- Tax assessed value: $634,300
- Annual tax amount: $6,134
- Date on market: 11/6/2026
Estimated market value
Not available
Estimated sales range
Not available
Not available
Price history
| Date | Event | Price |
|---|---|---|
| 11/6/2026 | Listed for sale | $665,000+41.2%$193/sqft |
Source:  NorthstarMLS as distributed by MLS GRID #7169958 Report a problem | ||
| 8/29/2017 | Sold | $471,115$136/sqft |
Source: Public Record Report a problem | ||
Public tax history
| Year | Property taxes | Tax assessment |
|---|---|---|
| 2026 | $6,134 +2.2% | $634,300 +6.1% |
| 2025 | $6,004 +2.2% | $597,900 -0.4% |
| 2024 | $5,874 +3.6% | $600,400 +4.4% |
| 2023 | $5,670 +3.6% | $574,900 +0.3% |
| 2022 | $5,472 +1.5% | $573,400 +18.9% |
| 2021 | $5,390 -4.3% | $482,400 +3.5% |
| 2020 | $5,630 | $466,100 |
| 2019 | $5,630 -0.6% | $466,100 |
| 2018 | $5,662 +2289.3% | -- |
| 2016 | $237 | -- |
Find assessor info on the county website
Monthly payment
Est. payment
Payment breakdown
Explore the cost of this home by adjusting the details. Changes won't be saved.Climate risks
Neighborhood: 55372
- $635,6005 bd4 ba2.5k sqft5643 Mount Curve Blvd SE, Prior Lake, MN 55372Off Market
- $625,0005 bd4 ba3.1k sqft5611 Mount Curve Blvd SE, Prior Lake, MN 55372Sold

- $602,1004 bd3 ba3k sqft5661 Mount Curve Blvd SE, Prior Lake, MN 55372Off Market
- $619,4005 bd4 ba3.1k sqft5636 Mount Curve Blvd SE, Prior Lake, MN 55372Off Market
Similar homes
- $669,9004 bd3 ba3.4k sqft3937 Noah Ct NW, Prior Lake, MN 55372For Sale
 MLS ID #7152662, Ben Mains, Keller Williams Select Realty. NorthstarMLS as distributed by MLS GRID
- $699,9003 bd3 ba3.8k sqft14194 Epperson Cir NE, Prior Lake, MN 55372For Sale
 MLS ID #7117584, Patricia Ann Lauria, Edina Realty, Inc.. NorthstarMLS as distributed by MLS GRID
- $630,0004 bd4 ba3k sqft15727 Wyoming Ave, Savage, MN 55378For Sale
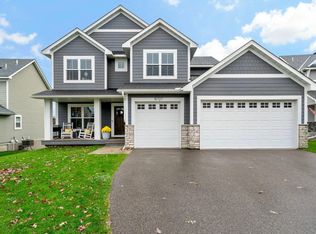 MLS ID #7162247, Kylie Erickson, Homes Buy MK LLC. NorthstarMLS as distributed by MLS GRID
- $799,9005 bd5 ba4.3k sqft17652 Jett Cir, Prior Lake, MN 55372For Sale
 MLS ID #7105601, Chad Huebener, Edina Realty, Inc.. NorthstarMLS as distributed by MLS GRID
- $574,9002 bd2 ba2.8k sqft14236 Epperson Cir NE, Prior Lake, MN 55372For SaleMLS ID #7073389, Erik Klefsaas, National Realty Guild. NorthstarMLS as distributed by MLS GRID
- $839,9006 bd5 ba4.6k sqft3357 Malcom Ct SW, Prior Lake, MN 55372For SaleMLS ID #7148462, Alanna Spotts, Prandium Group Real Estate. NorthstarMLS as distributed by MLS GRID
- $574,9004 bd3 ba3k sqft18838 Iden Ave, Lakeville, MN 55044For SaleMLS ID #7170366, Kylie Erickson, Homes Buy MK LLC. NorthstarMLS as distributed by MLS GRID
- $769,9005 bd4 ba4.5k sqft2147 Spring Lake Ct, Shakopee, MN 55379For SaleMLS ID #7134818, Victor Aleksey Gromoff, Bridge Realty, LLC. NorthstarMLS as distributed by MLS GRID
- $499,9005 bd4 ba2.7k sqft16280 Tahinka Ct NW, Prior Lake, MN 55372For SaleMLS ID #7119404, Rachel D. Long, RE/MAX Advantage Plus. NorthstarMLS as distributed by MLS GRID
- $485,0004 bd4 ba3.1k sqft6985 Greenbriar Curv, Shakopee, MN 55379For SaleMLS ID #7167053, Ryan M Platzke, Coldwell Banker Realty - Southwest Regional. NorthstarMLS as distributed by MLS GRID
- $700,0005 bd4 ba3.3k sqft8084 182nd St, Lakeville, MN 55044For SaleMLS ID #7123574, Alison Vandenberg, Edina Realty, Inc.. NorthstarMLS as distributed by MLS GRID
- $624,0005 bd4 ba3.8k sqft1364 Ridge Ln, Shakopee, MN 55379For SaleMLS ID #7102304, Vicki Dice, Keller Williams Preferred Rlty. NorthstarMLS as distributed by MLS GRID
- $675,0004 bd4 ba3.4k sqft4874 Rusten Rd, Eagan, MN 55122For SaleMLS ID #7152077, Rebecca A Scadden, Edina Realty, Inc.. NorthstarMLS as distributed by MLS GRID
- $700,0005 bd5 ba3.9k sqft20245 Glenbrook Path, Lakeville, MN 55044For SaleMLS ID #7161148, Mary Ann L. Askeland, Edina Realty, Inc.. NorthstarMLS as distributed by MLS GRID
- $619,0005 bd4 ba3.1k sqft5973 178th St W, Lakeville, MN 55044For SaleMLS ID #7162904, Michael Opp, Keller Williams Preferred Rlty. NorthstarMLS as distributed by MLS GRID
- $686,0005 bd4 ba4k sqft16891 E Lake Dr, Lakeville, MN 55044For SaleMLS ID #7160111, Amber N Broadway, Opendoor Brokerage, LLC. NorthstarMLS as distributed by MLS GRID
- $485,0002 bd2 ba1.7k sqft13650 Crownline Dr NE, Prior Lake, MN 55372For SaleMLS ID #7161766, Kelly R Moe, Affordable Hom Realty. NorthstarMLS as distributed by MLS GRID
- $649,9005 bd5 ba4k sqft19856 Harvest Dr, Lakeville, MN 55044For SaleMLS ID #7087263, Kris Lindahl, Kris Lindahl Real Estate. NorthstarMLS as distributed by MLS GRID
- $589,0005 bd4 ba3.7k sqft2140 Windermere Cir, Shakopee, MN 55379For SaleMLS ID #7158848, Wendy J Dorn, Edina Realty, Inc.. NorthstarMLS as distributed by MLS GRID
- $739,9005 bd4 ba3.9k sqft15369 Eagle Bay Way, Apple Valley, MN 55124For SaleMLS ID #7159807, Desrochers Realty Group, eXp Realty. NorthstarMLS as distributed by MLS GRID
