Beautifully updated 5-bedroom, 4-bathroom home blending a fresh, like-new feel with established neighborhood charm, backing to a pond, park, and walking trails!
Two-story entry, new main-level hardwood floors, and an inviting living room with gas fireplace, built-ins, and peaceful backyard views.
The kitchen features granite countertops, stainless steel appliances, double wall ovens, center island, walk-in pantry and butler’s pantry, with formal and informal dining spaces nearby.
Flexible main-level bedroom and bathroom, mudroom, and office/command center!
Upper-level spacious primary suite with vaulted ceilings, walk-in closet, ensuite with soaking tub, tiled walk-in shower, dual vanities, and vanity desk.
Three additional upper-level bedrooms, including one with a private ensuite, a shared full bath, and versatile den!
Unfinished walkout lower level offers room to grow! Enjoy a maintenance-free deck, fully fenced backyard, and heated 3-car garage.
Updates include new hardwood floors, fresh paint throughout most of the home, updated lighting, freshly painted garage doors, and new laundry room flooring (2026). New water heater (2020)!
Fresh, functional, and full of character, with a beautiful park and pond setting right out back, and the added bonus of a community pool!
Active
$739,900
15369 Eagle Bay Way, Apple Valley, MN 55124
5beds
3,920sqft
Single Family
Built in 2013
0.29 Acres Lot
$733,900 Zestimate®
$189/sqft
$77/mo HOA
What's special
Fully fenced backyardCenter islandNew main-level hardwood floorsWalk-in pantryPeaceful backyard viewsTwo-story entryDual vanities
- 3 days
- 313
- 47
Zillow last checked:
Listing updated:
Listed by:
Desrochers Realty Group 612-688-7024,
eXp Realty
Source: NorthstarMLS as distributed by MLS GRID,MLS#: 7159807
Facts & features
Interior
Bedrooms & bathrooms
- Bedrooms: 5
- Bathrooms: 4
- Full bathrooms: 3
- 3/4 bathrooms: 1
Bedroom
- Level: Main
- Area: 132 Square Feet
- Dimensions: 12 X 11
Bedroom 2
- Level: Upper
- Area: 420 Square Feet
- Dimensions: 21 X 20
Bedroom 3
- Level: Upper
- Area: 180 Square Feet
- Dimensions: 15 X 12
Bedroom 4
- Level: Upper
- Area: 180 Square Feet
- Dimensions: 15 X 12
Bedroom 5
- Level: Upper
- Area: 144 Square Feet
- Dimensions: 12 X 12
Den
- Level: Upper
- Area: 399 Square Feet
- Dimensions: 21 X 19
Dining room
- Level: Main
- Area: 180 Square Feet
- Dimensions: 15 X 12
Foyer
- Level: Main
- Area: 240 Square Feet
- Dimensions: 24 X 10
Informal dining room
- Level: Main
- Area: 198 Square Feet
- Dimensions: 18 X 11
Kitchen
- Level: Main
- Area: 225 Square Feet
- Dimensions: 15 X 15
Laundry
- Level: Upper
- Area: 56 Square Feet
- Dimensions: 8 X 7
Living room
- Level: Main
- Area: 361 Square Feet
- Dimensions: 19 X 19
Mud room
- Level: Main
- Area: 91 Square Feet
- Dimensions: 13 X 7
Office
- Level: Main
- Area: 48 Square Feet
- Dimensions: 8 X 6
Heating
- Forced Air
Cooling
- Central Air
Appliances
- Included: Air-To-Air Exchanger, Chandelier, Cooktop, Dishwasher, Disposal, Double Oven, Dryer, Exhaust Fan, Humidifier, Gas Water Heater, Range, Refrigerator, Stainless Steel Appliance(s), Wall Oven, Washer, Water Softener Owned
- Laundry: Laundry Room, Upper Level
Features
- Basement: Drain Tiled,Full,Sump Pump,Unfinished,Walk-Out Access
- Number of fireplaces: 1
- Fireplace features: Gas, Living Room, Stone
Interior area
- Total structure area: 5,738
- Total interior livable area: 3,920 sqft
- Finished area above ground: 3,920
- Finished area below ground: 0
Video & virtual tour
Property
Parking
- Total spaces: 3
- Parking features: Attached, Asphalt, Garage Door Opener, Heated Garage
- Attached garage spaces: 3
- Has uncovered spaces: Yes
- Details: Garage Dimensions (29 X 23)
Accessibility
- Accessibility features: None
Features
- Levels: Two
- Stories: 2
- Patio & porch: Deck, Front Porch, Porch
- Has private pool: Yes
- Pool features: Outdoor Pool, Shared
- Fencing: Full,Privacy
Lot
- Size: 0.29 Acres
- Features: Irregular Lot
Details
- Foundation area: 1818
- Parcel number: 011830002010
- Zoning description: Residential-Single Family
Construction
Type & style
- Home type: SingleFamily
- Property subtype: Single Family
Materials
- Roof: Asphalt
Condition
- New construction: No
- Year built: 2013
Utilities & green energy
- Gas: Natural Gas
- Sewer: City Sewer/Connected
- Water: City Water/Connected
Community & HOA
Community
- Subdivision: Cortland
HOA
- Has HOA: Yes
- Services included: Professional Mgmt, Sanitation, Shared Amenities
- HOA fee: $77 monthly
- HOA name: Gassen Company
- HOA phone: 952-922-5575
Location
- Region: Apple Valley
Financial & listing details
- Price per square foot: $189/sqft
- Tax assessed value: $728,000
- Annual tax amount: $9,688
- Date on market: 10/23/2026
- Road surface type: Paved
Estimated market value
$733,900
$697,000 - $771,000
$3,526/mo
Price history
| Date | Event | Price |
|---|---|---|
| 10/23/2026 | Listed for sale | $739,900+39.7%$189/sqft |
Source:  NorthstarMLS as distributed by MLS GRID #7159807 Report a problem | ||
| 8/9/2013 | Sold | $529,505$135/sqft |
Source: NorthstarMLS as distributed by MLS GRID #4366522 Report a problem | ||
Public tax history
| Year | Property taxes | Tax assessment |
|---|---|---|
| 2025 | $9,688 +9.6% | $728,000 +2.3% |
| 2024 | $8,842 +4.1% | $711,600 +0.2% |
| 2023 | $8,492 +11.2% | $710,400 +3.7% |
| 2022 | $7,634 +6% | $684,900 +14% |
| 2021 | $7,204 +2% | $600,600 +3.7% |
| 2020 | $7,066 -0.1% | $579,200 +2.6% |
| 2019 | $7,072 | $564,400 +0% |
| 2018 | $7,072 +4.2% | $564,300 +7.5% |
| 2017 | $6,787 +4% | $524,700 +4.3% |
| 2016 | $6,524 -0.4% | $503,200 -0.4% |
| 2015 | $6,553 -1.7% | $505,200 |
| 2014 | $6,665 +0.7% | $505,200 +4174.1% |
| 2013 | $6,618 +1394.4% | $11,820 |
| 2012 | $443 | -- |
Find assessor info on the county website
Monthly payment
Est. payment
Payment breakdown
Explore the cost of this home by adjusting the details. Changes won't be saved.Climate risks
Neighborhood: Industrial District
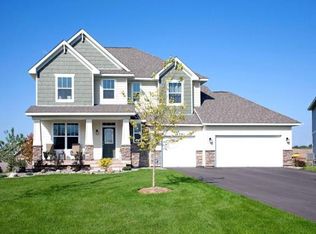
- $778,3005 bd4 ba3.6k sqft15365 Eagle Bay Way, Apple Valley, MN 55124Off Market
- $705,0004 bd4 ba3.6k sqft15377 Eagle Bay Way, Apple Valley, MN 55124Sold

- $667,8004 bd3 ba3.2k sqft15361 Eagle Bay Way, Apple Valley, MN 55124Off Market
- $599,5004 bd3 ba2.6k sqft15381 Eagle Bay Way, Apple Valley, MN 55124Off Market
Similar homes
- $693,5004 bd5 ba4.2k sqft15930 Elmwood Way, Apple Valley, MN 55124For Sale
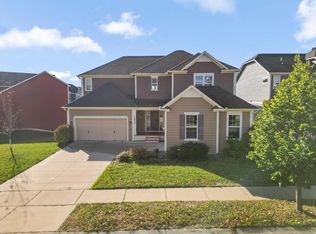
 MLS ID #7164592, Bridgette L Prew, Redfin Corporation. NorthstarMLS as distributed by MLS GRID
- $650,0005 bd4 ba3.5k sqft13988 Dublin Rd, Apple Valley, MN 55124For Sale
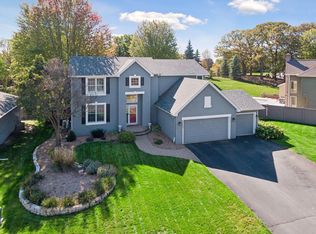 MLS ID #7164398, Cynthia Johnson, Keller Williams Select Realty. NorthstarMLS as distributed by MLS GRID
- $759,9005 bd5 ba4.6k sqft5076 151st St W, Apple Valley, MN 55124For Sale
 MLS ID #7111311, Dave Strunk, RE/MAX Results. NorthstarMLS as distributed by MLS GRID
- $619,9005 bd4 ba4.2k sqft4692 159th St W, Apple Valley, MN 55124For Sale
 MLS ID #7153310, Jeffrey M. Luckraft, Keller Williams Select Realty. NorthstarMLS as distributed by MLS GRID
- $759,8004 bd4 ba4.6k sqft4819 137th St W, Apple Valley, MN 55124For SaleMLS ID #7102029, Lisa A. Stevens, ERA Prospera Real Estate. NorthstarMLS as distributed by MLS GRID
- $775,0005 bd4 ba3.9k sqft16547 Draft Horse Blvd, Lakeville, MN 55044For SaleMLS ID #7162137, Rebekah McCracken, eXp Realty. NorthstarMLS as distributed by MLS GRID
- $700,0005 bd4 ba4k sqft16891 E Lake Dr, Lakeville, MN 55044For SaleMLS ID #7160111, Amber N Broadway, Opendoor Brokerage, LLC. NorthstarMLS as distributed by MLS GRID
- $684,8915 bd4 ba3.4k sqft16991 Evening Ter, Lakeville, MN 55044For SaleMLS ID #7158850, Mike J. Westphalen, RE/MAX Advantage Plus. NorthstarMLS as distributed by MLS GRID
- $749,9004 bd3 ba3.5k sqft16588 E Lake Dr, Lakeville, MN 55044For SaleMLS ID #7130538, Crystal Vedder, Re/Max Advantage Plus. NorthstarMLS as distributed by MLS GRID
- $575,0005 bd4 ba3.3k sqft14105 Forest Ln, Apple Valley, MN 55124For SaleMLS ID #7147826, Trent Zimmer, Keller Williams Select Realty. NorthstarMLS as distributed by MLS GRID
- $529,9004 bd4 ba3.3k sqft15652 Eddy Creek Way, Apple Valley, MN 55124For SaleMLS ID #7098465, Kevin Burns, RE/MAX Results. NorthstarMLS as distributed by MLS GRID
- $749,9005 bd5 ba4.7k sqft16768 Draft Horse Blvd, Lakeville, MN 55044For SaleMLS ID #7134850, Cory Kochendorfer, Keller Williams Select Realty. NorthstarMLS as distributed by MLS GRID
- $540,0004 bd4 ba3k sqft15660 Cumberland Ave W, Rosemount, MN 55068For SaleMLS ID #7153906, Kevin R Norwood, Edina Realty, Inc.. NorthstarMLS as distributed by MLS GRID
- $575,0003 bd3 ba3k sqft6024 158th St W, Apple Valley, MN 55124For SaleMLS ID #7045712, Brian J. Sundberg, Coldwell Banker Realty. NorthstarMLS as distributed by MLS GRID
- $529,5004 bd3 ba3k sqft13505 Elkwood Dr, Apple Valley, MN 55124For SaleMLS ID #7154988, John T McGovern, John McGovern. NorthstarMLS as distributed by MLS GRID
- $476,0003 bd3 ba2.2k sqft15174 Emory Cir, Apple Valley, MN 55124For SaleMLS ID #7149790, Nikki Ritter, RE/MAX Advantage Plus. NorthstarMLS as distributed by MLS GRID
- $550,0004 bd4 ba2.6k sqft16296 Fallbrook Dr, Lakeville, MN 55044For SaleMLS ID #7163596, Rebekah McCracken, eXp Realty. NorthstarMLS as distributed by MLS GRID
- $499,9004 bd3 ba2.3k sqft14382 Flora Ct, Apple Valley, MN 55124For SaleMLS ID #7160350, Brandon M Hayes, Coldwell Banker Realty. NorthstarMLS as distributed by MLS GRID
- $890,0005 bd5 ba4.4k sqft4690 165th St W, Lakeville, MN 55044For SaleMLS ID #7162084, Ruthie Baker, Edina Realty, Inc.. NorthstarMLS as distributed by MLS GRID
- $450,0004 bd4 ba2.6k sqft15105 Dupont Path, Apple Valley, MN 55124For SaleMLS ID #7146083, Rachel Langsjoen, Coldwell Banker Realty. NorthstarMLS as distributed by MLS GRID
