Skip main navigation
Closed
  • $705,000

    15377 Eagle Bay Way, Apple Valley, MN 55124

    4beds
    3,678sqft
    Single Family Residence
    Built in 2013
    0.35 Acres Lot
    $721,800 Zestimate®
    $192/sqft
    $3,714 Estimated rent

    Home value

    $721,800

    $664,000 - $780,000

    $3,714/mo

    Zestimate® history
    Loading
    Loading...

    Owner options

    List your home for rent

    $3,714/mo

    Rent Zestimate®

    Find your next renter with Zillow Rental Manager. Plus, with online applications, you can quickly screen prospective tenants – for free.

    Learn more

    $3,714/mo

    Rent Zestimate®

    Refinance and save

    $4,560/mo

    Est. payment

    Refinancing to a lower rate could help reduce your monthly payments and save thousands over the life of the loan.

    See today's rates

    $4,560/mo

    Est. payment

    Explore your selling options

    Work with a Zillow partner agent

    Leverage their expertise and Zillow's premium Showcase listings to get your home seen by more buyers.

    Get started

    List with your own agent

    Get your home in front of millions of buyers by listing it on Zillow.

    Learn how to do it

    Sell it yourself

    Take full control of how buyers see your home on Zillow by listing For Sale by Owner (FSBO).

    List your home

    What's special

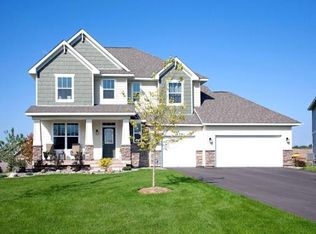
    Welcome home to this gorgeous D.R. Horton two-story situated on a prime lot in the popular Cortland neighborhood of Apple Valley! This home is in excellent condition and has been meticulously maintained by the original owners. The home features a big footprint and large room sizes. Four bedrooms on the upper level plus a loft and upper-level laundry. Beautiful gourmet kitchen with double ovens, granite and SS appliances. Tons of potential to finish off the walk-out LL. A deck, stamped patio, gas fireplace and irrigation system complete this lovely home. This is a wonderful neighborhood that features a park and private neighborhood pool. The home is on one of the best lots in the neighborhood that is adjacent to the walking trail and backs to the neighborhood park. Plus, you have quick access to tons of everyday shopping and dining, the airport, MN Zoo and MOA. ISD 196 Schools. Move in and enjoy all this home and neighborhood have to offer!

    Zillow last checked:

    Listing updated:

    Listed by:

    Christa M. Hartig 952-393-4384,

    Edina Realty, Inc.,

    Michael Hartig 952-465-5855

    Bought with:

    Venkata Kishore Goli

    Real Broker, LLC

    Source: NorthstarMLS as distributed by MLS GRID,MLS#: 6633320MLS Logo

    Facts & features

    Interior

    Bedrooms & bathrooms
    • Bedrooms: 4
    • Bathrooms: 4
    • Full bathrooms: 2
    • 3/4 bathrooms: 1
    • 1/2 bathrooms: 1
    Bedroom
    • Level: Upper
    • Area: 272 Square Feet
    • Dimensions: 17x16
    Bedroom 2
    • Level: Upper
    • Area: 144 Square Feet
    • Dimensions: 12x12
    Bedroom 3
    • Level: Upper
    • Area: 144 Square Feet
    • Dimensions: 12x12
    Bedroom 4
    • Level: Upper
    • Area: 143 Square Feet
    • Dimensions: 13x11
    Deck
    • Level: Main
    • Area: 280 Square Feet
    • Dimensions: 20x14
    Dining room
    • Level: Main
    • Area: 180 Square Feet
    • Dimensions: 15x12
    Family room
    • Level: Main
    • Area: 330 Square Feet
    • Dimensions: 22x15
    Informal dining room
    • Level: Main
    • Area: 153 Square Feet
    • Dimensions: 17x09
    Kitchen
    • Level: Main
    • Area: 187 Square Feet
    • Dimensions: 17x11
    Loft
    • Level: Upper
    • Area: 361 Square Feet
    • Dimensions: 19x19
    Office
    • Level: Main
    • Area: 132 Square Feet
    • Dimensions: 12x11
    Patio
    • Level: Lower
    • Area: 400 Square Feet
    • Dimensions: 25x16
    Heating
    • Forced Air
    Cooling
    • Central Air
    Appliances
    • Included: Central Vacuum, Cooktop, Dishwasher, Disposal, Double Oven, Dryer, Humidifier, Gas Water Heater, Microwave, Refrigerator, Stainless Steel Appliance(s), Washer, Water Softener Owned
    • Laundry: Electric Dryer Hookup, Laundry Room, Upper Level
    Features
    • Central Vacuum
    • Basement: Full,Concrete,Unfinished,Walk-Out Access
    • Number of fireplaces: 1
    • Fireplace features: Family Room, Gas
    Interior area
    • Total structure area: 3,678
    • Total interior livable area: 3,678 sqft
    • Finished area above ground: 3,678
    • Finished area below ground: 0

    Property

    Parking
    • Total spaces: 3
    • Parking features: Attached, Asphalt, Garage Door Opener
    • Attached garage spaces: 3
    • Has uncovered spaces: Yes
    • Details: Garage Dimensions (30x22)
    Accessibility
    • Accessibility features: None
    Features
    • Levels: Two
    • Stories: 2
    • Patio & porch: Deck, Front Porch, Patio
    • Has private pool: Yes
    • Pool features: Outdoor Pool, Shared
    • Fencing: None
    Lot
    • Size: 0.35 Acres
    Details
    • Foundation area: 1573
    • Parcel number: 011830001140
    • Zoning description: Residential-Single Family

    Construction

    Type & style
    • Home type: SingleFamily
    • Property subtype: Single Family Residence
    Materials
    • Concrete
    • Roof: Age Over 8 Years,Asphalt
    Condition
    • New construction: No
    • Year built: 2013

    Utilities & green energy

    • Gas: Natural Gas
    • Sewer: City Sewer/Connected
    • Water: City Water/Connected

    Community & HOA

    Community
    • Subdivision: Cortland
    HOA
    • Has HOA: Yes
    • Amenities included: Other
    • Services included: Professional Mgmt, Shared Amenities
    • HOA fee: $195 quarterly
    • HOA name: Gassen Company
    • HOA phone: 952-922-5575
    Location
    • Region: Apple Valley

    Financial & listing details

    • Price per square foot: $192/sqft
    • Tax assessed value: $654,400
    • Annual tax amount: $7,700
    • Date on market: 11/21/2024
    • Cumulative days on market: 30 days
    • Road surface type: Paved

    Price history

    DateEventPrice
    1/15/2025Sold$705,000-1.4%$192/sqft
    Source: NorthstarMLS as distributed by MLS GRID #6633320 Report a problem
    12/22/2024Pending sale$715,000$194/sqft
    Source: NorthstarMLS as distributed by MLS GRID #6633320 Report a problem
    11/22/2024Listed for sale$715,000+41.3%$194/sqft
    Source: NorthstarMLS as distributed by MLS GRID #6633320 Report a problem
    1/3/2014Sold$505,963$138/sqft
    Source: Public Record Report a problem

    Public tax history

    YearProperty taxesTax assessment
    2024$8,044 +4.5%$654,400 +0.5%
    2023$7,700 +11.1%$651,300 +3.6%
    2022$6,930 +6.4%$628,700 +14.2%
    2021$6,514 +2%$550,400 +3.7%
    2020$6,384 +0.1%$530,600 +2.7%
    2019$6,380 $516,500 +0.3%
    2018$6,380 +4.6%$515,200 +8.3%
    2017$6,099 +4.1%$475,600 +4.2%
    2016$5,861 -1.3%$456,500 -0.7%
    2015$5,938 -1.9%$459,900 +0.3%
    2014$6,055 +1%$458,700 +2228.4%
    2013$5,997 +1254.1%$19,700
    2012$443 --
    Find assessor info on the county website

    Neighborhood: Industrial District

    Nearby schools

    GreatSchools rating
    Get a cash offer in 3 minutes
    Find out how much your home could sell for in as little as 3 minutes with a no-obligation cash offer.
    Estimated market value
    $721,800
    Get a cash offer in 3 minutes
    Find out how much your home could sell for in as little as 3 minutes with a no-obligation cash offer.
    Estimated market value
    $721,800