Discover exceptional space, comfort, and community in this stunning 5-bedroom, 5-bath home in the highly sought-after Summerlyn neighborhood! Thoughtfully designed with a highly functional floor plan, this home offers the perfect layout for both everyday living and effortless entertaining. The bright, open main level features a gourmet kitchen with a large center island, generous pantry, formal and informal dining spaces, a spacious great room, convenient mudroom with boot bench, and an oversized main-level laundry room. The luxurious owner's suite provides a private retreat with ample space to unwind. The beautifully finished lower level is an entertainer's dream, complete with a dedicated entertainment area featuring built-in surround sound and a convenient kitchenette, making it ideal for hosting guests or movie nights. The heated and insulated garage adds year-round comfort and functionality. Enjoy all that Summerlyn has to offer, including a private clubhouse, community pool, paved walking trails, and nearby Summerlyn City Park. Located in the desirable Lakeville North School District, this home combines an outstanding location, incredible amenities, and a layout you'll love to call home. Mortgage savings may be available for buyers of this listing.
Active
Price cut: $15K (8/13)
$770,000
19335 Indora Trl, Lakeville, MN 55044
5beds
4,864sqft
Single Family
Built in 2017
10,846 Square Feet Lot
$-- Zestimate®
$158/sqft
$51/mo HOA
What's special
- 30 days |
- 1,032 |
- 41 |
Zillow last checked:
Listing updated:
Listed by:
Emily Olson 507-382-8398,
Redfin Corporation,
Kelly Yoon 952-999-6160
Source: NorthstarMLS as distributed by MLS GRID,MLS#: 7107832
Facts & features
Interior
Bedrooms & bathrooms
- Bedrooms: 5
- Bathrooms: 5
- Full bathrooms: 1
- 3/4 bathrooms: 3
- 1/2 bathrooms: 1
Bedroom
- Level: Upper
- Area: 289 Square Feet
- Dimensions: 17x17
Bedroom 2
- Level: Upper
- Area: 165 Square Feet
- Dimensions: 11x15
Bedroom 3
- Level: Upper
- Area: 143 Square Feet
- Dimensions: 11x13
Bedroom 4
- Level: Upper
- Area: 221 Square Feet
- Dimensions: 13x17
Bedroom 5
- Level: Basement
- Area: 121 Square Feet
- Dimensions: 11x11
Dining room
- Level: Main
- Area: 120 Square Feet
- Dimensions: 10x12
Family room
- Level: Basement
- Area: 784 Square Feet
- Dimensions: 16x49
Kitchen
- Level: Main
- Area: 208 Square Feet
- Dimensions: 13x16
Living room
- Level: Main
- Area: 448 Square Feet
- Dimensions: 16x28
Office
- Level: Main
- Area: 120 Square Feet
- Dimensions: 10x12
Storage
- Level: Basement
- Area: 63 Square Feet
- Dimensions: 9x7
Heating
- Forced Air, Fireplace(s)
Cooling
- Central Air
Appliances
- Included: Cooktop, Dishwasher, Disposal, Double Oven, Dryer, Exhaust Fan, Freezer, Gas Water Heater, Microwave, Range, Refrigerator, Stainless Steel Appliance(s), Wall Oven, Washer, Water Softener Owned
- Laundry: Gas Dryer Hookup, Laundry Room, Main Level, Washer Hookup
Features
- Basement: Crawl Space,Daylight,Drain Tiled,Finished,Full,Storage Space,Sump Pump
- Number of fireplaces: 2
- Fireplace features: Amusement Room, Circulating, Living Room, Stone
Interior area
- Total structure area: 4,864
- Total interior livable area: 4,864 sqft
- Finished area above ground: 3,564
- Finished area below ground: 1,300
Property
Parking
- Total spaces: 3
- Parking features: Attached, Covered, Asphalt, Garage Door Opener, Heated Garage, Insulated Garage, Secured
- Attached garage spaces: 3
- Has uncovered spaces: Yes
- Details: Garage Dimensions (31.5'x25')
Accessibility
- Accessibility features: None
Features
- Levels: Two
- Stories: 2
- Patio & porch: Composite Decking, Deck, Front Porch, Porch
- Pool features: None
- Fencing: Invisible,Other,Partial
Lot
- Size: 10,846 Square Feet
- Dimensions: 70 x 155
- Features: Tree Coverage - Light
Details
- Foundation area: 1300
- Parcel number: 227335101060
- Zoning description: Residential-Single Family
Construction
Type & style
- Home type: SingleFamily
- Property subtype: Single Family
Materials
- Roof: Asphalt,Pitched
Condition
- New construction: No
- Year built: 2017
Utilities & green energy
- Electric: Circuit Breakers, 200+ Amp Service
- Gas: Electric, Natural Gas
- Sewer: City Sewer/Connected
- Water: City Water/Connected
- Utilities for property: Underground Utilities
Community & HOA
Community
- Security: Secured Garage/Parking
- Subdivision: Summerlyn 2nd Add
HOA
- Has HOA: Yes
- Amenities included: Other, Trail(s)
- Services included: Professional Mgmt, Recreation Facility, Shared Amenities
- HOA fee: $152 quarterly
- HOA name: Summerlyn Homeowners Association, Inc.
- HOA phone: 763-225-6400
Location
- Region: Lakeville
Financial & listing details
- Price per square foot: $158/sqft
- Tax assessed value: $756,800
- Annual tax amount: $8,880
- Date on market: 7/16/2026
- Road surface type: Paved
Estimated market value
Not available
Estimated sales range
Not available
Not available
Price history
| Date | Event | Price |
|---|---|---|
| 8/13/2026 | Price change | $770,000-1.9%$158/sqft |
Source:  NorthstarMLS as distributed by MLS GRID #7107832 Report a problem NorthstarMLS as distributed by MLS GRID #7107832 Report a problem | ||
| 7/17/2026 | Listed for sale | $785,000+62.5%$161/sqft |
Source: NorthstarMLS as distributed by MLS GRID #7107832 Report a problem | ||
| 9/6/2017 | Sold | $483,000-4.3%$99/sqft |
Source: NorthstarMLS as distributed by MLS GRID #4805262 Report a problem | ||
| 6/30/2017 | Price change | $504,683+3%$104/sqft |
Source: Lennar Report a problem | ||
| 6/22/2017 | Price change | $489,990-2.7%$101/sqft |
Source: Lennar Sales Corp #4805262 Report a problem | ||
| 6/14/2017 | Price change | $503,683+0.5%$104/sqft |
Source: Lennar Report a problem | ||
| 5/26/2017 | Price change | $501,183+1.3%$103/sqft |
Source: Lennar Report a problem | ||
| 5/19/2017 | Price change | $494,990-1.8%$102/sqft |
Source: Lennar Report a problem | ||
| 4/28/2017 | Price change | $503,990+0.6%$104/sqft |
Source: Lennar Report a problem | ||
| 4/4/2017 | Price change | $500,990+0.2%$103/sqft |
Source: Lennar Report a problem | ||
| 3/24/2017 | Price change | $499,990-2%$103/sqft |
Source: Lennar Report a problem | ||
| 3/9/2017 | Listed for sale | $510,175$105/sqft |
Source: Lennar Report a problem | ||
Public tax history
| Year | Property taxes | Tax assessment |
|---|---|---|
| 2024 | $8,904 +2.9% | $756,800 +1.4% |
| 2023 | $8,650 +22% | $746,700 +18% |
| 2022 | $7,090 +8% | $633,000 +15.5% |
| 2021 | $6,564 +4.4% | $548,000 +6.9% |
| 2020 | $6,286 -2.1% | $512,700 +2.9% |
| 2019 | $6,420 | $498,300 +9.6% |
| 2018 | $6,420 +13.2% | $454,800 +385.9% |
| 2017 | $5,674 +529.6% | $93,600 +18% |
| 2016 | $901 +9.7% | $79,300 +212.2% |
| 2015 | $821 +98.8% | $25,400 +55.8% |
| 2014 | $413 | $16,300 |
Find assessor info on the county website
Monthly payment
Est. payment
Payment breakdown
Explore the cost of this home by adjusting the details. Changes won't be saved.Climate risks
Neighborhood: 55044
Nearby schools
GreatSchools rating
- NANew Lakeville Area Elementary SchoolGrades: K-5Distance: 1 mi
- 8/10Century Middle SchoolGrades: 6-8Distance: 0.8 mi
- 10/10Lakeville North High SchoolGrades: 9-12Distance: 0.3 mi
- $602,6005 bd3 ba2.6k sqft19325 Indora Trl, Lakeville, MN 55044Off Market
- $711,8005 bd5 ba4.7k sqft19345 Indora Trl, Lakeville, MN 55044Off Market
- $694,2005 bd5 ba4.7k sqft19315 Indora Trl, Lakeville, MN 55044Off Market
- $729,1005 bd5 ba4.5k sqft19355 Indora Trl, Lakeville, MN 55044Off Market
- $586,3004 bd2 ba2.6k sqft19330 Indora Trl, Lakeville, MN 55044Off Market
- $593,4004 bd3 ba2.7k sqft19340 Indora Trl, Lakeville, MN 55044Off Market
- $607,6004 bd3 ba2.6k sqft19305 Indora Trl, Lakeville, MN 55044Off Market
- $734,0005 bd4 ba3.4k sqft19320 Indora Trl, Lakeville, MN 55044Off Market
A local agent can set up tours, give advice and negotiate with sellers.
Similar homes
- $765,0005 bd3 ba3.8k sqft18203 Hideaway Trl, Lakeville, MN 55044For Sale
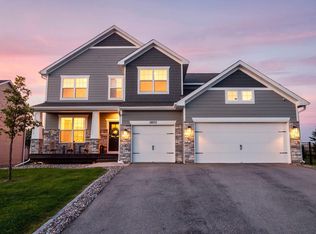
 MLS ID #7127348, Kent Marsh, Lakes Sotheby's International. NorthstarMLS as distributed by MLS GRID
 - $649,9005 bd4 ba3.5k sqft8837 196th St W, Lakeville, MN 55044For Sale
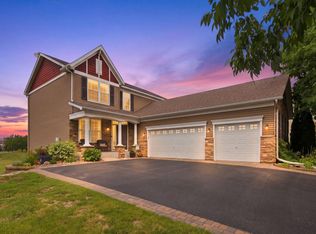 MLS ID #7116282, John D Schuster, Coldwell Banker Realty - Southwest Regional. NorthstarMLS as distributed by MLS GRID
 - $729,0005 bd4 ba3.5k sqft18483 Jaeger Path, Lakeville, MN 55044For Sale
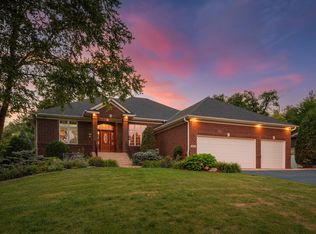 MLS ID #7115914, Rick Bjorklund, Re/Max Advantage Plus. NorthstarMLS as distributed by MLS GRID
 - $629,0005 bd4 ba3k sqft19250 Indora Trl, Lakeville, MN 55044For Sale
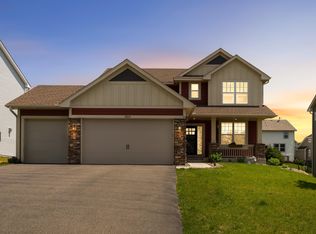 MLS ID #7096613, Venkata Kishore Goli, Real Broker, LLC. NorthstarMLS as distributed by MLS GRID
 - $824,0005 bd4 ba5.8k sqft18430 Jasper Ct, Lakeville, MN 55044For SaleMLS ID #7083667, Ryan Custodio, Re/Max Advantage Plus. NorthstarMLS as distributed by MLS GRID
- $1,050,0004 bd4 ba4.2k sqft19325 Iteri Ave, Lakeville, MN 55044For SaleMLS ID #7125792, Kent D Meyer, Meyer & Sons Homes LLC. NorthstarMLS as distributed by MLS GRID
- $699,9004 bd4 ba4.6k sqft18129 Jarl Ct, Lakeville, MN 55044For SaleMLS ID #7107744, Katie Fears, Edina Realty, Inc.. NorthstarMLS as distributed by MLS GRID
- $749,0005 bd5 ba4.4k sqft18112 Hounds Dr, Lakeville, MN 55044For SaleMLS ID #7119879, Allison N Penner-Hurst, Balhurst Realty LLC. NorthstarMLS as distributed by MLS GRID
- $699,9005 bd5 ba4k sqft20391 Greengate Ct, Lakeville, MN 55044For SaleMLS ID #7116198, Elie Safi, RE/MAX Results. NorthstarMLS as distributed by MLS GRID
- $675,0005 bd5 ba4k sqft19856 Harvest Dr, Lakeville, MN 55044For SaleMLS ID #7087263, Kris Lindahl, Kris Lindahl Real Estate. NorthstarMLS as distributed by MLS GRID
- $685,0005 bd3 ba3.7k sqft18274 Imagery Ln, Lakeville, MN 55044For SaleMLS ID #7091867, Rochelle M Johnson-Brown, Edina Realty, Inc.. NorthstarMLS as distributed by MLS GRID
- $759,9005 bd4 ba3.7k sqft19532 Hammock Ave, Lakeville, MN 55044For SaleMLS ID #7091805, Tad L Anderson, Ryan Real Estate Co.. NorthstarMLS as distributed by MLS GRID
- $635,0004 bd4 ba3k sqft19116 Iden Ave, Lakeville, MN 55044For SaleMLS ID #7108960, Joseph P. Torkildson, eXp Realty. NorthstarMLS as distributed by MLS GRID
- $665,0004 bd4 ba4.3k sqft18466 Greenstone Way, Lakeville, MN 55044For SaleMLS ID #7108603, Kelly Yoon, Redfin Corporation. NorthstarMLS as distributed by MLS GRID
- $649,9005 bd4 ba3.8k sqft17892 Impala Path, Lakeville, MN 55044For SaleMLS ID #7112802, Travis J Senenfelder, Coldwell Banker Realty. NorthstarMLS as distributed by MLS GRID
- $674,9955 bd5 ba3k sqft18415 Jamaica Path, Lakeville, MN 55044For SaleMLS ID #7110802, Nikolay Burtsev, Bridge Realty, LLC. NorthstarMLS as distributed by MLS GRID
- $599,9005 bd3 ba3.2k sqft19625 Ireland Way, Lakeville, MN 55044For SaleMLS ID #7101350, Kerby & Cristina Real Estate Experts, RE/MAX Results. NorthstarMLS as distributed by MLS GRID
- $650,0005 bd4 ba3.6k sqft17594 Heidelberg Way, Lakeville, MN 55044For SaleMLS ID #7101531, Lora Antolik, Re/Max Advantage Plus. NorthstarMLS as distributed by MLS GRID
- $998,5005 bd5 ba5.8k sqft18685 Highview Ave, Lakeville, MN 55044For SaleMLS ID #7109430, Cynthia Novacek, Compass. NorthstarMLS as distributed by MLS GRID
- $665,0005 bd4 ba3.5k sqft20164 Harvest Dr, Lakeville, MN 55044For SaleMLS ID #7076760, Berg Larsen Group - Chad M Larsen, Coldwell Banker Realty - Lakes. NorthstarMLS as distributed by MLS GRID
