Nearly 6,000 Finished Sq Ft on 2.5 Private Acres in Central Lakeville — Priced to Invest!!
This is the Lakeville property that shouldn't exist at this price.
5 bedrooms. 5 bathrooms. Nearly 6,000 finished square feet of brick-front living on 2.5 private acres — not 30 minutes outside of town, but in Lakeville, minutes from top-rated schools, dining, and shopping. At under $170 per square foot, this home is priced well below the Lakeville market average — and it sits on acreage that, on its own, carries significant value in today's land-scarce market.
The bones here are exceptional. A 35-year architectural roof (8 years in), LP SmartSide siding (3 yo), dual-zone HVAC (1 unit is newer), a road-grade driveway, irrigation system(irrigation system runs from the well, the house is city water/sewer), and a finished insulated 3-car garage with high ceilings built for more than just parking. Inside, vaulted ceilings and hardwood floors anchor a main-level layout where every daily living function is on one floor. The walkout lower level is built for entertaining — a large wet bar, generous gathering space, and room to grow.
This home is being offered at a price that gives its next owner real room to personalize and add value. Bring your vision for the kitchen. Reimagine the primary bath. Update finishes to your taste — and know that the structural investments, the mechanicals, and the acreage have already been handled. You're not buying a fixer. You're buying a canvas with a foundation that most new builds can't match — at a price per square foot that new construction in Lakeville can't touch.
Properties with this combination of space, land, and location don't come to market often. When they do, they don't come at this number.
Active
$998,500
18685 Highview Ave, Lakeville, MN 55044
5beds
5,877sqft
:
Get pre-qualified$6,040/mo
Single Family
Built in 1996
2.5 Acres Lot
$-- Zestimate®
$170/sqft
$-- HOA
What's special
Hardwood floorsVaulted ceilingsBrick-front livingRoad-grade drivewayDual-zone hvacLarge wet barGenerous gathering space
- 22 days |
- 1,584 |
- 59 |
Zillow last checked:
Listing updated:
Listed by:
Cynthia Novacek 612-770-5702,
Compass
Source: NorthstarMLS as distributed by MLS GRID,MLS#: 7109430
Facts & features
Interior
Bedrooms & bathrooms
- Bedrooms: 5
- Bathrooms: 5
- Full bathrooms: 3
- 3/4 bathrooms: 1
- 1/2 bathrooms: 1
Bedroom
- Level: Main
- Area: 256 Square Feet
- Dimensions: 16x16
Bedroom 2
- Level: Upper
- Area: 195 Square Feet
- Dimensions: 15x13
Bedroom 3
- Level: Upper
- Area: 195 Square Feet
- Dimensions: 15x13
Bedroom 4
- Level: Upper
- Area: 165 Square Feet
- Dimensions: 15x11
Bedroom 5
- Level: Upper
- Area: 121 Square Feet
- Dimensions: 11x11
Other
- Level: Lower
- Area: 931 Square Feet
- Dimensions: 49x19
Bonus room
- Level: Lower
- Area: 572 Square Feet
- Dimensions: 44x13
Dining room
- Level: Main
- Area: 210 Square Feet
- Dimensions: 15x14
Family room
- Level: Main
- Area: 414 Square Feet
- Dimensions: 23x18
Family room
- Level: Lower
- Area: 704 Square Feet
- Dimensions: 32x22
Kitchen
- Level: Main
- Area: 165 Square Feet
- Dimensions: 15x11
Laundry
- Level: Main
- Area: 119 Square Feet
- Dimensions: 17x7
Living room
- Level: Main
- Area: 323 Square Feet
- Dimensions: 19x17
Heating
- Forced Air
Cooling
- Central Air, Zoned
Appliances
- Included: Dishwasher, Disposal, Microwave, Range, Refrigerator, Stainless Steel Appliance(s)
- Laundry: Main Level
Features
- Basement: Egress Window(s),Finished,Full,Walk-Out Access
- Number of fireplaces: 2
- Fireplace features: Gas
Interior area
- Total structure area: 5,877
- Total interior livable area: 5,877 sqft
- Finished area above ground: 3,839
- Finished area below ground: 2,038
Property
Parking
- Total spaces: 3
- Parking features: Attached, Asphalt
- Attached garage spaces: 3
- Details: Garage Dimensions (43x26)
Accessibility
- Accessibility features: None
Features
- Levels: Two
- Stories: 2
- Patio & porch: Deck, Patio
Lot
- Size: 2.5 Acres
- Dimensions: 423 x 257
Details
- Additional structures: Storage Shed
- Foundation area: 2835
- Parcel number: 225145001010
- Zoning description: Residential-Single Family
Construction
Type & style
- Home type: SingleFamily
- Property subtype: Single Family
Materials
- Roof: Age 8 Years or Less,Asphalt
Condition
- New construction: No
- Year built: 1996
Utilities & green energy
- Gas: Natural Gas
- Sewer: City Sewer/Connected
- Water: City Water/Connected
Community & HOA
Community
- Subdivision: Ninth Elementary Add
HOA
- Has HOA: No
Location
- Region: Lakeville
Financial & listing details
- Price per square foot: $170/sqft
- Tax assessed value: $814,000
- Annual tax amount: $10,646
- Date on market: 7/15/2026
- Cumulative days on market: 233 days
Estimated market value
Not available
Estimated sales range
Not available
$5,061/mo
Price history
| Date | Event | Price |
|---|---|---|
| 7/15/2026 | Listed for sale | $998,500-8.4%$170/sqft |
Source:  NorthstarMLS as distributed by MLS GRID #7109430 Report a problem NorthstarMLS as distributed by MLS GRID #7109430 Report a problem | ||
| 7/14/2026 | Listing removed | $1,090,000$185/sqft |
Source: NorthstarMLS as distributed by MLS GRID #7064952 Report a problem | ||
| 5/29/2026 | Price change | $1,090,000-8.4%$185/sqft |
Source: NorthstarMLS as distributed by MLS GRID #7064952 Report a problem | ||
| 4/30/2026 | Listed for sale | $1,190,000-8.5%$202/sqft |
Source: NorthstarMLS as distributed by MLS GRID #7064952 Report a problem | ||
| 3/4/2026 | Listing removed | $1,300,000$221/sqft |
Source: NorthstarMLS as distributed by MLS GRID #6802488 Report a problem | ||
| 10/19/2025 | Listed for sale | $1,300,000$221/sqft |
Source: NorthstarMLS as distributed by MLS GRID #6802488 Report a problem | ||
Public tax history
| Year | Property taxes | Tax assessment |
|---|---|---|
| 2015 | $7,443 | $601,300 -1% |
| 2014 | $7,443 +2.9% | $607,600 -7.1% |
| 2013 | $7,235 -5% | $653,800 |
| 2012 | $7,613 -2% | -- |
| 2011 | $7,769 -0.8% | -- |
| 2010 | $7,828 -3.6% | -- |
| 2009 | $8,124 -2.9% | -- |
| 2008 | $8,369 +8.4% | -- |
| 2007 | $7,723 +3% | -- |
| 2006 | $7,500 +8.9% | -- |
| 2004 | $6,888 +4.4% | -- |
| 2003 | $6,596 +17.9% | -- |
| 2002 | $5,595 -34.9% | -- |
| 2001 | $8,593 | -- |
Find assessor info on the county website
Monthly payment
Est. payment
Payment breakdown
Explore the cost of this home by adjusting the details. Changes won't be saved.Climate risks
Neighborhood: 55044
Nearby schools
GreatSchools rating
- NANew Lakeville Area Elementary SchoolGrades: K-5Distance: 0.1 mi
- 8/10Century Middle SchoolGrades: 6-8Distance: 0.9 mi
- 10/10Lakeville North High SchoolGrades: 9-12Distance: 1.3 mi
- $1,058,2005 bd4 ba3.8k sqft18685 Highview Ave, Lakeville, MN 55044Off Market
- $475,0004 bd3 ba2.2k sqft18741 Highview Ave, Lakeville, MN 55044For Sale
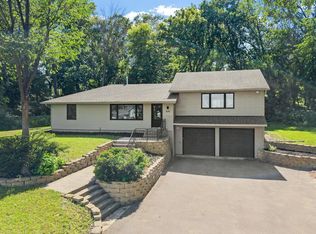
- $592,3005 bd3 ba2.8k sqft8601 188th St W, Lakeville, MN 55044Off Market
- $717,4006 bd5 ba3.4k sqft8615 188th St W, Lakeville, MN 55044Off Market
- $525,2004 bd2 ba2.1k sqft18795 Highview Ave, Lakeville, MN 55044Off Market
- $704,0005 bd5 ba3.6k sqft8629 188th St W, Lakeville, MN 55044Sold
- $105,50010,454 sqft18631 Hidden Way, Lakeville, MN 55044Off Market
- $631,3005 bd3 ba3k sqft8602 188th St W, Lakeville, MN 55044Off Market
A local agent can set up tours, give advice and negotiate with sellers.
Similar homes
- $1,000,0004 bd4 ba3.8k sqft10035 Woodhill Blvd, Lakeville, MN 55044For Sale
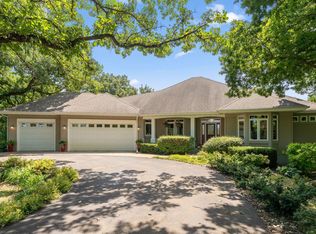
 MLS ID #7105639, Lora Antolik, Re/Max Advantage Plus. NorthstarMLS as distributed by MLS GRID
 - $849,0005 bd4 ba5.8k sqft18430 Jasper Ct, Lakeville, MN 55044For Sale
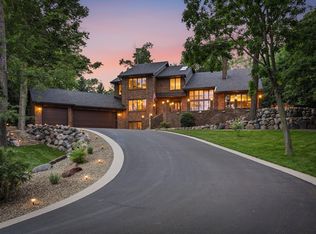 MLS ID #7083667, Ryan Custodio, Re/Max Advantage Plus. NorthstarMLS as distributed by MLS GRID
 - $975,0004 bd4 ba4.6k sqft17854 Lanesboro Ct, Lakeville, MN 55044For Sale
 MLS ID #7047341, Barbara A. Briant, Edina Realty, Inc.. NorthstarMLS as distributed by MLS GRID
 - $1,195,0006 bd5 ba6.8k sqft12408 167th St W, Lakeville, MN 55044For Sale
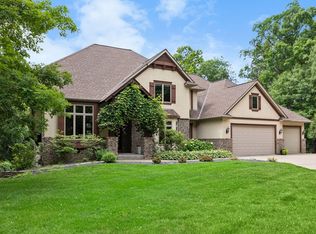 MLS ID #7096772, Natalie P Williams, Fazendin REALTORS. NorthstarMLS as distributed by MLS GRID
 - $786,0006 bd5 ba4.3k sqft17739 Layton Path, Lakeville, MN 55044For SaleMLS ID #7111678, Kris Lindahl, Kris Lindahl Real Estate. NorthstarMLS as distributed by MLS GRID
- $675,0005 bd4 ba3.6k sqft17578 Hibiscus Ave, Lakeville, MN 55044For SaleMLS ID #7079817, Joanne Thomas, RE/MAX Advantage Plus. NorthstarMLS as distributed by MLS GRID
- $550,0004 bd4 ba3.3k sqft17452 Goodland Path, Lakeville, MN 55044For SaleMLS ID #7101058, Doug MacCallum, Edina Realty, Inc.. NorthstarMLS as distributed by MLS GRID
- $530,0005 bd4 ba3.1k sqft16267 Griffon Trl, Lakeville, MN 55044For SaleMLS ID #7115076, Mitchel Herian, Kris Lindahl Real Estate. NorthstarMLS as distributed by MLS GRID
- $575,0003 bd4 ba3.3k sqft18425 Jamaica Path, Lakeville, MN 55044For SaleMLS ID #7110977, Laurie King, Edina Realty, Inc.. NorthstarMLS as distributed by MLS GRID
- $525,0005 bd4 ba3.7k sqft17664 Kettering Trl, Lakeville, MN 55044For SaleMLS ID #7120101, Doug MacCallum, Edina Realty, Inc.. NorthstarMLS as distributed by MLS GRID
- $650,0004 bd4 ba3.6k sqft17594 Heidelberg Way, Lakeville, MN 55044For SaleMLS ID #7101531, Lora Antolik, Re/Max Advantage Plus. NorthstarMLS as distributed by MLS GRID
- $789,9004 bd4 ba4.5k sqft16867 Dream Ln, Lakeville, MN 55044For SaleMLS ID #7099845, Daniel A. Ekholm, Keller Williams Select Realty. NorthstarMLS as distributed by MLS GRID
- $600,0004 bd4 ba3.8k sqft20628 Jura Trl, Lakeville, MN 55044For SaleMLS ID #7117623, Emily Olson, Redfin Corporation. NorthstarMLS as distributed by MLS GRID
- $999,9005 bd4 ba5.3k sqft11205 Circle Lake Ln, Faribault, MN 55021For SaleMLS ID #7090308, Carrie Hopkins, Weichert, REALTORS- Heartland. NorthstarMLS as distributed by MLS GRID
- $599,9005 bd3 ba3.2k sqft19625 Ireland Way, Lakeville, MN 55044For SaleMLS ID #7101350, Kerby & Cristina Real Estate Experts, RE/MAX Results. NorthstarMLS as distributed by MLS GRID
- $599,0004 bd4 ba3.5k sqft17678 Kettering Trl, Lakeville, MN 55044For SaleMLS ID #7086140, Steve Koleno, Beycome Brokerage Realty LLC. NorthstarMLS as distributed by MLS GRID
- $574,9005 bd3 ba3.1k sqft21061 Istria Ct, Lakeville, MN 55044For SaleMLS ID #7089758, John McFadden, Real Broker, LLC. NorthstarMLS as distributed by MLS GRID
- $649,9005 bd5 ba4.9k sqft2305 Skyline Dr S, Burnsville, MN 55337For SaleMLS ID #7122595, Ivan Farrera, Trust Realty, Inc. NorthstarMLS as distributed by MLS GRID
- $799,9004 bd3 ba3.7k sqft8583 Bower Path, Inver Grove Heights, MN 55076For SaleMLS ID #7122599, Anthony M Lorence, Jason Mitchell Group. NorthstarMLS as distributed by MLS GRID
- $649,9005 bd4 ba3.4k sqft17773 Ketchikan Ct, Lakeville, MN 55044For SaleMLS ID #7102097, Lauren H Novak, RE/MAX Results. NorthstarMLS as distributed by MLS GRID
