Welcome to Maple Shores—where luxury living meets peaceful country surroundings! Nestled on 2.56 picturesque acres, this impressive 5,000+ square-foot home offers the perfect blend of space, comfort, and convenience. Featuring 5 bedrooms, 4 bathrooms, soaring two-story ceilings, and a stunning double-sided fireplace, this home was designed for both everyday living and entertaining. The spacious layout offers generous living areas filled with natural light, while recent updates include a newly painted exterior, new roof, and new deck, providing peace of mind and modern curb appeal. Step outside to your private backyard retreat complete with an in-ground pool, expansive outdoor living space, and beautiful views of the surrounding landscape. Car enthusiasts, hobbyists, and those needing extra storage will appreciate the heated and insulated detached garage in addition to the attached garage space. Located in the highly sought-after Maple Shores development near Circle Lake and within the Northfield School District, this property offers the tranquility of acreage living while maintaining easy access to I-35 for a convenient commute to the Twin Cities. A rare opportunity to own an exceptional home in one of the area's most desirable neighborhoods—schedule your private showing today!
Active with contingency
Price cut: $60.9K (9/14)
$939,000
11205 Circle Lake Ln, Faribault, MN 55021
5beds
5,369sqft
Single Family
Built in 2003
2.56 Acres Lot
$925,500 Zestimate®
$175/sqft
$-- HOA
What's special
- 90 days
- 599
- 27
Zillow last checked:
Listing updated:
Listed by:
Carrie Hopkins 507-210-3240,
Weichert, REALTORS- Heartland
Source: NorthstarMLS as distributed by MLS GRID,MLS#: 7090308
Facts & features
Interior
Bedrooms & bathrooms
- Bedrooms: 5
- Bathrooms: 4
- Full bathrooms: 2
- 3/4 bathrooms: 1
- 1/2 bathrooms: 1
Bedroom
- Level: Main
- Area: 224 Square Feet
- Dimensions: 16x14
Bedroom 2
- Level: Upper
- Area: 154 Square Feet
- Dimensions: 14x11
Bedroom 3
- Level: Upper
- Area: 154 Square Feet
- Dimensions: 14x11
Bedroom 4
- Level: Upper
- Area: 156 Square Feet
- Dimensions: 12x13
Bedroom 5
- Level: Lower
- Area: 192 Square Feet
- Dimensions: 16x12
Dining room
- Level: Main
- Area: 182 Square Feet
- Dimensions: 13x14
Family room
- Level: Lower
- Area: 1064 Square Feet
- Dimensions: 56x19
Kitchen
- Level: Main
- Area: 240 Square Feet
- Dimensions: 15x16
Laundry
- Level: Main
- Area: 84 Square Feet
- Dimensions: 12x7
Living room
- Level: Main
- Area: 340 Square Feet
- Dimensions: 17x20
Loft
- Level: Upper
- Area: 204 Square Feet
- Dimensions: 17x12
Mud room
- Level: Main
- Area: 72 Square Feet
- Dimensions: 6x12
Office
- Level: Main
- Area: 154 Square Feet
- Dimensions: 11x14
Recreation room
- Level: Upper
- Area: 247 Square Feet
- Dimensions: 19x13
Heating
- Forced Air, In-Floor Heating
Cooling
- Central Air
Appliances
- Included: Air-To-Air Exchanger, Dishwasher, Dryer, ENERGY STAR Qualified Appliances, Exhaust Fan, Range, Refrigerator, Stainless Steel Appliance(s), Washer, Water Softener Owned
- Laundry: Laundry Room, Main Level, Sink
Features
- Basement: Finished,Full,Walk-Out Access
- Number of fireplaces: 1
- Fireplace features: Double Sided, Gas
Interior area
- Total structure area: 5,745
- Total interior livable area: 5,369 sqft
- Finished area above ground: 3,830
- Finished area below ground: 1,539
Property
Parking
- Total spaces: 3
- Parking features: Attached, Floor Drain, Garage, Garage Door Opener, Heated Garage, Insulated Garage, Multiple Garages, Storage, Tuckunder Garage
- Attached garage spaces: 3
- Has uncovered spaces: Yes
Accessibility
- Accessibility features: None
Features
- Levels: Two
- Stories: 2
- Patio & porch: Composite Decking, Deck, Front Porch, Patio
- Has private pool: Yes
- Pool features: In Ground, Heated, Outdoor Pool
- Waterfront features: Deeded Access
Lot
- Size: 2.56 Acres
- Dimensions: 218 x 211 x 485 x 550
Details
- Additional structures: Garage(s), Chicken Coop/Barn
- Foundation area: 1915
- Parcel number: 0615201015
- Zoning description: Residential-Single Family
Construction
Type & style
- Home type: SingleFamily
- Property subtype: Single Family
Materials
- Roof: Age 8 Years or Less
Condition
- New construction: No
- Year built: 2003
Utilities & green energy
- Gas: Natural Gas
- Sewer: Private Sewer
- Water: Private
Community & HOA
Community
- Subdivision: Maple Shores
HOA
- Has HOA: No
Location
- Region: Faribault
Financial & listing details
- Price per square foot: $175/sqft
- Tax assessed value: $1,029,600
- Annual tax amount: $12,276
- Date on market: 7/8/2026
Estimated market value
$925,500
$879,000 - $972,000
$4,400/mo
Price history
| Date | Event | Price |
|---|---|---|
| 9/14/2026 | Price change | $939,000-6.1%$175/sqft |
Source:  NorthstarMLS as distributed by MLS GRID #7090308 Report a problem NorthstarMLS as distributed by MLS GRID #7090308 Report a problem | ||
| 7/20/2026 | Price change | $999,900-14.9%$186/sqft |
Source: NorthstarMLS as distributed by MLS GRID #7090308 Report a problem | ||
| 7/10/2026 | Listed for sale | $1,175,000+19.9%$219/sqft |
Source: NorthstarMLS as distributed by MLS GRID #7090308 Report a problem | ||
| 8/16/2021 | Sold | $979,900$183/sqft |
Source: NorthstarMLS as distributed by MLS GRID #6010931 Report a problem | ||
| 7/16/2021 | Pending sale | $979,900+767.2%$183/sqft |
Source: NorthstarMLS as distributed by MLS GRID #6010931 Report a problem | ||
| 11/13/2003 | Sold | $113,000$21/sqft |
Source: Public Record Report a problem | ||
Public tax history
| Year | Property taxes | Tax assessment |
|---|---|---|
| 2025 | $13,856 +15.5% | $1,029,600 +3.8% |
| 2024 | $11,998 +3% | $991,600 +4% |
| 2023 | $11,644 +14% | $953,200 +9.2% |
| 2022 | $10,214 +1.5% | $873,200 +25.1% |
| 2021 | $10,062 +4.4% | $697,800 +6.8% |
| 2020 | $9,634 | $653,200 +5.7% |
| 2019 | $9,634 +1.7% | $617,800 -2.6% |
| 2018 | $9,476 +3.7% | $634,100 +3.1% |
| 2017 | $9,136 +26.7% | $614,800 +19.1% |
| 2016 | $7,210 | $516,000 -0.8% |
| 2015 | $7,210 +6.5% | $520,000 +4.7% |
| 2014 | $6,770 -5.3% | $496,800 |
| 2013 | $7,150 +4.7% | -- |
| 2012 | $6,830 | -- |
| 2011 | $6,830 -4.8% | -- |
| 2010 | $7,172 -3.4% | -- |
| 2009 | $7,424 +25.4% | -- |
| 2008 | $5,920 +11.7% | -- |
| 2007 | $5,302 +25.8% | -- |
| 2006 | $4,216 +1851.9% | -- |
| 2004 | $216 | -- |
Find assessor info on the county website
Monthly payment
Est. payment
Payment breakdown
Explore the cost of this home by adjusting the details. Changes won't be saved.Climate risks
Neighborhood: 55021
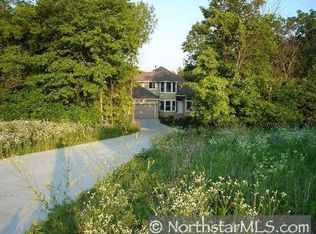
- $791,3005 bd4 ba4.2k sqft11215 Circle Lake Ln, Faribault, MN 55021Off Market
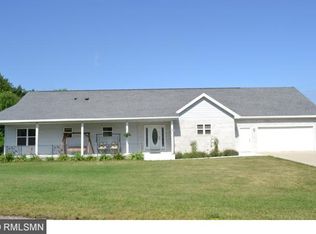
- $588,5004 bd4 ba3.7k sqft11246 Circle Lake Ln, Faribault, MN 55021Off Market
- $725,5003 bd1 ba2.5k sqft3769 113th Ct W, Faribault, MN 55021Off Market
- $--1.7 acres113th Ct W, Faribault, Mn 55021 #LOT 8, Faribault, MN 55021Off Market
Similar homes
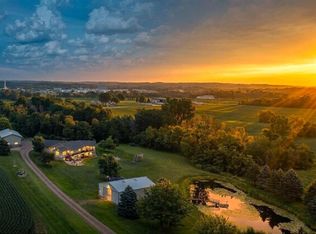
- $996,0004 bd4 ba3.5k sqft2312 Becker Trl, Faribault, MN 55021For Sale
 MLS ID #7068432, Daryl Bauer, Re/Max Advantage Plus. NorthstarMLS as distributed by MLS GRID
 - $774,7875 bd4 ba3.5k sqft15315 Elm Ct, Faribault, MN 55021For Sale
 MLS ID #7074364, Eric J. Frank, RE/MAX Advantage Plus. NorthstarMLS as distributed by MLS GRID
 - $759,0006 bd4 ba4.5k sqft704 Legacy Ct, Faribault, MN 55021For Sale
 MLS ID #7102682, Nancy G. Barr, Edina Realty, Inc.. NorthstarMLS as distributed by MLS GRID
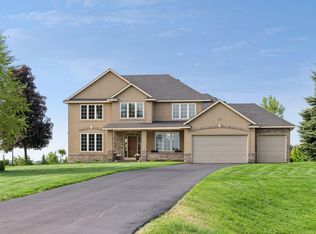
 - $929,9005 bd4 ba4.9k sqft6025 Century Ln, Prior Lake, MN 55372For Sale
 MLS ID #7122703, Al Richter, LPT Realty, LLC. NorthstarMLS as distributed by MLS GRID
 - $939,0004 bd4 ba5.1k sqft18650 Verna Ln, Prior Lake, MN 55372For SaleMLS ID #7127397, Rochelle M Johnson-Brown, Edina Realty, Inc.. NorthstarMLS as distributed by MLS GRID
- $775,0004 bd3 ba3.3k sqft6370 232nd St W, Faribault, MN 55021For SaleMLS ID #7061048, Tom Mork, Edina Realty, Inc.. NorthstarMLS as distributed by MLS GRID
- $900,0004 bd3 ba4k sqft22420 Wagon Wheel Trl, Lakeville, MN 55044For SaleMLS ID #7096800, Toni M. Cater, Keller Williams Preferred Rlty. NorthstarMLS as distributed by MLS GRID
- $999,9005 bd4 ba4k sqft9570 Norway Hills Trl, Lakeville, MN 55044For SaleMLS ID #7125834, Mark A Nelson, Nelson Family Realty. NorthstarMLS as distributed by MLS GRID
- $787,0004 bd3 ba2.9k sqft1008 Newhall Dr, Faribault, MN 55021For SaleMLS ID #7087503, John D Schuster, Coldwell Banker Realty - Southwest Regional. NorthstarMLS as distributed by MLS GRID
- $850,0004 bd4 ba3.8k sqft10035 Woodhill Blvd, Lakeville, MN 55044For SaleMLS ID #7105639, Lora Antolik, Re/Max Advantage Plus. NorthstarMLS as distributed by MLS GRID
- $544,5004 bd2 ba3.1k sqft17834 Hunt Lake Trl, Faribault, MN 55021For SaleMLS ID #7099735, Hailey M. Warner, eXp Realty. NorthstarMLS as distributed by MLS GRID
- $499,9005 bd3 ba2.7k sqft18352 Cannon City Blvd, Faribault, MN 55021For SaleMLS ID #7048560, Michelle L. Jasinski, Weichert, REALTORS- Heartland. NorthstarMLS as distributed by MLS GRID
- $900,0005 bd5 ba3.9k sqft27200 Petes Hill Trl, Elko New Market, MN 55020For SaleMLS ID #7125842, Richard P. Thake, Coldwell Banker Realty. NorthstarMLS as distributed by MLS GRID
- $1,200,0005 bd3 ba3.5k sqft14482 Irwin Ct, Montgomery, MN 56069For SaleMLS ID #7132735, Shara Schmidt, eXp Realty. NorthstarMLS as distributed by MLS GRID
- $799,9004 bd4 ba3.1k sqft7531 E 250th St, Elko, MN 55020For SaleMLS ID #7131440, Diane Ascheman, RE/MAX Results. NorthstarMLS as distributed by MLS GRID
- $1,199,9003 bd3 ba5.5k sqft9721 Frontier Ln, Lakeville, MN 55044For SaleMLS ID #7150796, Lars Anderson, RE/MAX Results. NorthstarMLS as distributed by MLS GRID
- $925,9005 bd3 ba3.5k sqft26721 Redwing Ave, New Prague, MN 56071For SaleMLS ID #6816452, Tracy Steinberg, ERA Gillespie Real Estate. NorthstarMLS as distributed by MLS GRID
- $1,099,0005 bd5 ba5k sqft7525 Territory Pass, Lakeville, MN 55044For SaleMLS ID #7145160, Nicolas Tetner, Northstar Real Estate Associates. NorthstarMLS as distributed by MLS GRID
- $544,9004 bd4 ba3.7k sqft8891 90th Court Way, Northfield, MN 55057For SaleMLS ID #7107847, Steven Holman, RE/MAX Results. NorthstarMLS as distributed by MLS GRID
