Luxury, privacy, and breathtaking views come together in this custom-built 5-bedroom, 5-bathroom rambler in Pete’s Hill, Elko New Market. Perched at one of the highest points in Scott County, this exceptional home is thoughtfully designed for effortless living, entertaining, and enjoying the surrounding views.
The main level features an open-concept living and entertaining layout LVP throughout with 3 bedrooms, 2 bathrooms, an office area, and convenient main-level laundry. The spacious primary suite offers a true retreat with a custom multi-jet shower, expansive walk-through closet with custom built-ins, direct laundry access, as well as walkout access to the maintenance-free deck. The vaulted living room is highlighted by expansive windows, a fireplace with custom stone surround, and custom built-in bookcases and cabinetry, creating a warm and inviting space while showcasing the spectacular views. The gourmet kitchen features quartz countertops, a large center island, custom white cabinetry, GE Slate appliances, and a cleverly concealed walk-in pantry with a hidden door.
The finished walkout lower level with in-floor heating is designed for entertaining and relaxation, featuring a spacious family room with fireplace and custom surround, 2 additional bedrooms, 2 bathrooms, workout/exercise room, home theater/gaming area, wine cellar, and an impressive custom 8 seat full wet bar complete with sink, full sized refrigerator, and ice maker. Walk out to the backyard and enjoy the outdoor fire pit area and private setting.
Additional highlights include an extra-deep 3+ to almost a 4 car garage with in-floor heating, its own bathroom, and an expansive back wall of cabinetry with abundant storage. A fourth paved side stall provides even more flexibility for additional parking, while the irrigation system keeps the grounds looking their best. Exterior features include durable cement-board siding and a welcoming front porch for relaxing.
Located just 2 miles from I-35W and within the highly sought-after Lakeville School District, this property offers the perfect balance of peaceful wooded privacy and convenient access to shopping, dining, golf, and the Twin Cities.
A rare opportunity to own a custom luxury home where exceptional craftsmanship, thoughtful design, privacy, and panoramic views come together. Schedule your private showing today and experience luxury living at its finest.
Active
$900,000
27200 Petes Hill Trl, Elko New Market, MN 55020
5beds
3,992sqft
Single Family
Built in 2021
0.43 Acres Lot
$-- Zestimate®
$225/sqft
$-- HOA
What's special
- 11 days |
- 233 |
- 9 |
Zillow last checked:
Listing updated:
Listed by:
Richard P. Thake 612-223-0622,
Coldwell Banker Realty
Source: NorthstarMLS as distributed by MLS GRID,MLS#: 7125842
Facts & features
Interior
Bedrooms & bathrooms
- Bedrooms: 5
- Bathrooms: 5
- Full bathrooms: 1
- 3/4 bathrooms: 3
- 1/4 bathrooms: 1
Bedroom
- Level: Main
- Area: 210 Square Feet
- Dimensions: 14x15
Bedroom 2
- Level: Main
- Area: 144 Square Feet
- Dimensions: 12x12
Bedroom 3
- Level: Main
- Area: 144 Square Feet
- Dimensions: 12x12
Bedroom 4
- Level: Lower
- Area: 144 Square Feet
- Dimensions: 12x12
Bedroom 5
- Level: Lower
- Area: 192 Square Feet
- Dimensions: 12x16
Other
- Level: Lower
- Area: 210 Square Feet
- Dimensions: 14x15
Other
- Level: Lower
- Area: 377 Square Feet
- Dimensions: 13x29
Deck
- Level: Main
- Area: 200 Square Feet
- Dimensions: 10x20
Exercise room
- Level: Lower
- Area: 144 Square Feet
- Dimensions: 12x12
Family room
- Level: Lower
- Area: 368 Square Feet
- Dimensions: 23x16
Kitchen
- Level: Main
- Area: 377 Square Feet
- Dimensions: 13x29
Living room
- Level: Main
- Area: 240 Square Feet
- Dimensions: 15x16
Other
- Level: Main
- Area: 54 Square Feet
- Dimensions: 6x9
Other
- Level: Lower
- Area: 56 Square Feet
- Dimensions: 7x8
Heating
- Forced Air, Hot Water
Cooling
- Central Air
Appliances
- Included: Air-To-Air Exchanger, Cooktop, Dishwasher, Disposal, Double Oven, Dryer, ENERGY STAR Qualified Appliances, Exhaust Fan, Humidifier, Gas Water Heater, Water Filtration System, Iron Filter, Microwave, Range, Refrigerator, Stainless Steel Appliance(s), Wall Oven, Washer, Water Softener Rented, Wine Cooler
- Laundry: Electric Dryer Hookup, Gas Dryer Hookup, In Hall, Main Level, Washer Hookup
Features
- Basement: Drain Tiled,Finished,Full,Storage Space,Sump Basket,Sump Pump,Tile Shower,Walk-Out Access
- Number of fireplaces: 2
- Fireplace features: Family Room, Gas, Living Room
Interior area
- Total structure area: 3,992
- Total interior livable area: 3,992 sqft
- Finished area above ground: 1,996
- Finished area below ground: 1,996
Video & virtual tour
Property
Parking
- Total spaces: 3
- Parking features: Attached, Asphalt, Electric, Garage, Garage Door Opener, Heated Garage, Storage
- Attached garage spaces: 3
- Has uncovered spaces: Yes
Accessibility
- Accessibility features: None
Features
- Levels: One
- Stories: 1
- Patio & porch: Composite Decking, Deck, Front Porch, Porch
Lot
- Size: 0.43 Acres
- Dimensions: 119 x 198 x 181 x 110
- Features: Green Acres, Tree Coverage - Medium
Details
- Foundation area: 1996
- Parcel number: 230640140
- Zoning description: Residential-Single Family
Construction
Type & style
- Home type: SingleFamily
- Property subtype: Single Family
Materials
- Concrete, Frame
- Roof: Age 8 Years or Less,Architectural Shingle,Asphalt
Condition
- New construction: No
- Year built: 2021
Utilities & green energy
- Electric: 200+ Amp Service, Power Company: Dakota Electric Association
- Gas: Electric, Natural Gas
- Sewer: City Sewer/Connected
- Water: City Water/Connected
Community & HOA
Community
- Subdivision: Petes Hill
HOA
- Has HOA: No
Location
- Region: Elko New Market
Financial & listing details
- Price per square foot: $225/sqft
- Tax assessed value: $669,800
- Annual tax amount: $8,626
- Date on market: 8/12/2026
- Road surface type: Paved
Estimated market value
Not available
Estimated sales range
Not available
Not available
Price history
| Date | Event | Price |
|---|---|---|
| 8/14/2026 | Listed for sale | $900,000+552.2%$225/sqft |
Source:  NorthstarMLS as distributed by MLS GRID #7125842 Report a problem NorthstarMLS as distributed by MLS GRID #7125842 Report a problem | ||
| 2/26/2021 | Sold | $138,000$35/sqft |
Source: Public Record Report a problem | ||
Public tax history
| Year | Property taxes | Tax assessment |
|---|---|---|
| 2025 | $8,458 -1.9% | $669,800 +8.6% |
| 2024 | $8,626 +8% | $617,000 -0.8% |
| 2023 | $7,988 | $621,900 +2.2% |
| 2022 | -- | $608,300 +577.4% |
| 2021 | $564 -83.7% | $89,800 |
| 2020 | $3,460 | -- |
Find assessor info on the county website
Monthly payment
Est. payment
Payment breakdown
Explore the cost of this home by adjusting the details. Changes won't be saved.Climate risks
Neighborhood: 55020
Nearby schools
GreatSchools rating
- 9/10Kennedy Elementary SchoolGrades: K-5Distance: 7.2 mi
- 7/10McGuire Middle SchoolGrades: 6-8Distance: 7.1 mi
- 10/10Lakeville South High SchoolGrades: 9-12Distance: 6.5 mi
- $721,9004 bd4 ba2.6k sqft27220 Petes Hill Trl, Elko New Market, MN 55020Off Market
- $816,1444 bd3 ba3.5k sqft27140 Petes Hill Trl, Elko New Market, MN 55020Sold

- $671,3003 bd2 ba2k sqft27240 Petes Hill Trl, Elko New Market, MN 55020Off Market
- $107,9000.31 acres27201 Petes Hill Trl, Elko New Market, MN 55020Off Market
- $774,9004 bd3 ba3.2k sqft27130 Petes Hill Trl, Elko New Market, MN 55020Pending
- $603,6503 bd2 ba1.8k sqft9965 Kari Way, Elko New Market, MN 55020Sold
- $625,9004 bd3 ba3k sqft27110 Petes Hill Trl, Elko New Market, MN 55020Off Market
- $789,0004 bd3 ba3.2k sqft27120 Petes Hill Trl, Elko New Market, MN 55020New Construction
A local agent can set up tours, give advice and negotiate with sellers.
Similar homes
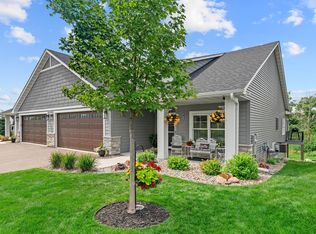
- $775,0004 bd3 ba3.4k sqft27100 Petes Hill Trl, Elko New Market, MN 55020For Sale
 MLS ID #7100739, David Saint Germain, MetroHomesMarket.com. NorthstarMLS as distributed by MLS GRID
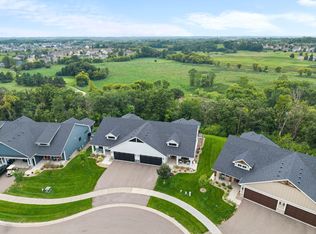
 - $750,0004 bd3 ba3.1k sqft27020 Petes Hill Trl, Elko, MN 55020For Sale
 MLS ID #7126702, Katie Ashland, Edina Realty, Inc.. NorthstarMLS as distributed by MLS GRID
 - $940,0005 bd6 ba4.4k sqft24877 Harvest Meadows Ct, Lakeville, MN 55044For Sale
 MLS ID #7109166, Kelly Yoon, Redfin Corporation. NorthstarMLS as distributed by MLS GRID
 - $1,025,0005 bd4 ba4.4k sqft22412 Wagon Wheel Trl, Lakeville, MN 55044For Sale
 MLS ID #7072286, Jason Robert Zoellner, Edina Realty, Inc.. NorthstarMLS as distributed by MLS GRID
 - $749,9004 bd3 ba2.5k sqft4901 E 250th St, Elko, MN 55020For SaleMLS ID #7121754, Pam McBride, Prandium Group Real Estate. NorthstarMLS as distributed by MLS GRID
- $1,075,0004 bd4 ba4.1k sqft18706 Kanabec Ct, Lakeville, MN 55044For SaleMLS ID #7130539, Andrea N Kraft, Engel & Volkers Prior Lake. NorthstarMLS as distributed by MLS GRID
- $1,100,0005 bd4 ba4.6k sqft25735 Highview Ave, Farmington, MN 55024For SaleMLS ID #7109609, Carrie Ledermann, Edina Realty, Inc.. NorthstarMLS as distributed by MLS GRID
- $795,0003 bd4 ba3.3k sqft20426 Lynn Dr, Prior Lake, MN 55372For SaleMLS ID #7125409, Trent Zimmer, Keller Williams Select Realty. NorthstarMLS as distributed by MLS GRID
- $849,9005 bd4 ba4.3k sqft16625 Dynamic Dr, Lakeville, MN 55044For SaleMLS ID #7128305, Bryan Vant Hof, RE/MAX Advantage Plus. NorthstarMLS as distributed by MLS GRID
- $999,9005 bd4 ba4.9k sqft6025 Century Ln, Prior Lake, MN 55372For SaleMLS ID #7122703, Al Richter, LPT Realty, LLC. NorthstarMLS as distributed by MLS GRID
- $919,9506 bd4 ba4.5k sqft16685 Judicial Rd, Lakeville, MN 55044For SaleMLS ID #7080519, Ilya Zderchuk, Lakes Sotheby's International. NorthstarMLS as distributed by MLS GRID
- $549,9004 bd3 ba2.6k sqft9815 Pinehurst Dr, Elko New Market, MN 55020New ConstructionMLS ID #7100312, Clarissa A Lobo, Coldwell Banker Realty - Southwest Regional. NorthstarMLS as distributed by MLS GRID
- $874,9996 bd6 ba5.2k sqft3859 Obrien Ct SW, Prior Lake, MN 55372For SaleMLS ID #7124758, Alanna Spotts, Prandium Group Real Estate. NorthstarMLS as distributed by MLS GRID
- $499,0004 bd2 ba3.1k sqft3148 Aaron Dr, Elko New Market, MN 55054For SaleMLS ID #7109317, Patricia Schmidt-Iverson, Coldwell Banker Realty. NorthstarMLS as distributed by MLS GRID
- $899,0004 bd4 ba4.9k sqft18023 Jay Ct, Lakeville, MN 55044For SaleMLS ID #7087333, Theodore J Sandberg, Coldwell Banker Realty - Southwest Regional. NorthstarMLS as distributed by MLS GRID
- $895,0005 bd4 ba4.2k sqft14267 Shady Beach Dr NE, Prior Lake, MN 55372For SaleMLS ID #7060269, Yvonne Perkins, Edina Realty, Inc.. NorthstarMLS as distributed by MLS GRID
- $760,0004 bd4 ba4.1k sqft16899 E Lake Dr, Lakeville, MN 55044For SaleMLS ID #7129165, Amanda Cox Zuppan, LPT Realty, LLC. NorthstarMLS as distributed by MLS GRID
- $899,9004 bd3 ba4k sqft10421 Shelter Grv, Eden Prairie, MN 55347For SaleMLS ID #7110587, Kerby & Cristina Real Estate Experts, RE/MAX Results. NorthstarMLS as distributed by MLS GRID
- $899,9003 bd3 ba4.2k sqft584 Vista Ridge Ln, Shakopee, MN 55379For SaleMLS ID #7120015, Zach Skattum, RE/MAX Advantage Plus. NorthstarMLS as distributed by MLS GRID
- $787,0003 bd3 ba4.6k sqft19081 Inndale Dr, Lakeville, MN 55044For SaleMLS ID #6766881, Carrie Ledermann, Edina Realty, Inc.. NorthstarMLS as distributed by MLS GRID
