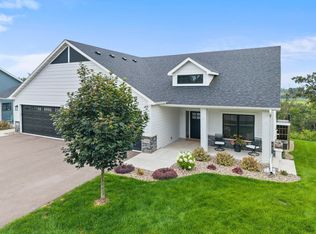
This Johnson Reiland Custom Home in Pete’s Hill blends luxury with low-maintenance living at one of Scott County’s highest elevations. Enjoy sweeping views from the vaulted great room, four-season porch. and walkout basement with 10-foot poured walls. Designed for comfort and accessibility, it features a zero-entry layout, 8-foot interior doors, and main-level living. Highlights include a custom fireplace surround, quartz kitchen countertops, and curated cabinetry. With 4 bedrooms, 3 baths, and an extra-deep (30 ft) garage, there's room for guests, hobbies, and storage. Located just 2 miles from I-35W and within the Lakeville School District, you'll love the fiber internet, nearby golf, and wooded privacy. Only 3 units remain—customize yours today and experience elevated, easy living!
Pending
$774,900
27130 Petes Hill Trl, Elko New Market, MN 55020
4beds
3,217sqft
Twin Home
Built in 2026
0.31 Acres Lot
$774,100 Zestimate®
$241/sqft
$399/mo HOA
What's special
- 397 days |
- 25 |
- 0 |
Zillow last checked:
Listing updated:
Listed by:
Ryan S. Johnson 612-816-5764,
Pemberton RE,
Alan Youngberg 952-215-1551
Source: NorthstarMLS as distributed by MLS GRID,MLS#: 6757443
Facts & features
Interior
Bedrooms & bathrooms
- Bedrooms: 4
- Bathrooms: 3
- Full bathrooms: 2
- 3/4 bathrooms: 1
Bedroom
- Level: Main
- Area: 196 Square Feet
- Dimensions: 14x14
Bedroom 2
- Level: Main
- Area: 144 Square Feet
- Dimensions: 12x12
Bedroom 3
- Level: Lower
- Area: 210 Square Feet
- Dimensions: 14x15
Bedroom 4
- Level: Lower
- Area: 195 Square Feet
- Dimensions: 15x13
Dining room
- Level: Main
- Area: 224 Square Feet
- Dimensions: 14x16
Flex room
- Level: Lower
- Area: 266 Square Feet
- Dimensions: 19x14
Other
- Level: Main
- Area: 168 Square Feet
- Dimensions: 12x14
Kitchen
- Level: Main
- Area: 224 Square Feet
- Dimensions: 16x14
Laundry
- Level: Main
- Area: 54 Square Feet
- Dimensions: 6x9
Living room
- Level: Main
- Area: 266 Square Feet
- Dimensions: 14x19
Mud room
- Level: Main
- Area: 49 Square Feet
- Dimensions: 7x7
Heating
- Forced Air, Humidifier
Cooling
- Central Air
Appliances
- Included: Air-To-Air Exchanger, Dishwasher, Disposal, Exhaust Fan, Freezer, Humidifier, Microwave, Range, Refrigerator, Stainless Steel Appliance(s)
- Laundry: Laundry Room, Main Level
Features
- Basement: Daylight,Drain Tiled,Egress Window(s),Finished,Full,Sump Pump,Walk-Out Access
- Number of fireplaces: 1
- Fireplace features: Electric, Living Room
Interior area
- Total structure area: 3,528
- Total interior livable area: 3,217 sqft
- Finished area above ground: 1,848
- Finished area below ground: 1,369
Property
Parking
- Total spaces: 2
- Parking features: Attached, Asphalt, Floor Drain, Garage Door Opener, Insulated Garage, Storage
- Attached garage spaces: 2
- Has uncovered spaces: Yes
- Details: Garage Dimensions (22x30), Garage Door Height (8), Garage Door Width (18)
Accessibility
- Accessibility features: Doors 36"+, Hallways 42"+, No Stairs External, Roll-In Shower
Features
- Levels: One
- Stories: 1
- Patio & porch: Front Porch
- Pool features: None
- Fencing: None
Lot
- Size: 0.31 Acres
- Dimensions: 51 x 282 x 38 x 13 x 263
- Features: Tree Coverage - Medium
Details
- Foundation area: 1680
- Parcel number: 230640170
- Zoning description: Residential-Single Family
Construction
Type & style
- Home type: SingleFamily
- Property subtype: Twin Home
- Attached to another structure: Yes
Materials
- Concrete
- Roof: Age 8 Years or Less,Architectural Shingle
Condition
- New construction: Yes
- Year built: 2026
Details
- Builder name: JOHNSON REILAND BUILDERS & REMODELERS INC
Utilities & green energy
- Electric: Circuit Breakers, 200+ Amp Service
- Gas: Natural Gas
- Sewer: City Sewer/Connected
- Water: City Water/Connected
Community & HOA
Community
- Subdivision: Pete's Hill
HOA
- Has HOA: Yes
- Services included: Hazard Insurance, Lawn Care, Maintenance Grounds, Professional Mgmt, Sanitation, Snow Removal
- HOA fee: $399 monthly
- HOA name: Bluffs at Pete's Hill Townhomes
- HOA phone: 507-366-1288
Location
- Region: Elko New Market
Financial & listing details
- Price per square foot: $241/sqft
- Tax assessed value: $113,300
- Annual tax amount: $2,074
- Date on market: 7/20/2025
- Cumulative days on market: 500 days
- Road surface type: Paved
Estimated market value
$774,100
$735,000 - $813,000
$3,553/mo
Price history
| Date | Event | Price |
|---|---|---|
| 5/21/2026 | Pending sale | $774,900$241/sqft |
Source:  NorthstarMLS as distributed by MLS GRID #6757443 Report a problem NorthstarMLS as distributed by MLS GRID #6757443 Report a problem | ||
| 7/20/2025 | Listed for sale | $774,900+9.2%$241/sqft |
Source: NorthstarMLS as distributed by MLS GRID #6757443 Report a problem | ||
| 7/2/2025 | Listing removed | $709,900$221/sqft |
Source: NorthstarMLS as distributed by MLS GRID #6644920 Report a problem | ||
| 1/11/2025 | Listed for sale | $709,900+543.9%$221/sqft |
Source: NorthstarMLS as distributed by MLS GRID #6644920 Report a problem | ||
| 4/30/2024 | Sold | $110,251-84.2%$34/sqft |
Source: Public Record Report a problem | ||
| 2/5/2024 | Price change | $699,836+5.2%$218/sqft |
Source: NorthstarMLS as distributed by MLS GRID #6019162 Report a problem | ||
| 5/10/2022 | Price change | $665,000+13.7%$207/sqft |
Source: NorthstarMLS as distributed by MLS GRID #6019162 Report a problem | ||
| 1/6/2022 | Listed for sale | $585,000$182/sqft |
Source: NorthstarMLS as distributed by MLS GRID #6019162 Report a problem | ||
Public tax history
| Year | Property taxes | Tax assessment |
|---|---|---|
| 2025 | $1,794 -13% | $113,300 |
| 2024 | $2,062 -73.9% | $113,300 -2% |
| 2023 | $7,892 +540.6% | $115,600 +14.9% |
| 2022 | $1,232 +118.4% | $100,600 +18.6% |
| 2021 | $564 -83.7% | $84,800 |
| 2020 | $3,460 | -- |
Find assessor info on the county website
Monthly payment
Est. payment
Payment breakdown
Explore the cost of this home by adjusting the details. Changes won't be saved.Climate risks
Neighborhood: 55020
Nearby schools
GreatSchools rating
- 9/10Kennedy Elementary SchoolGrades: K-5Distance: 7.1 mi
- 7/10McGuire Middle SchoolGrades: 6-8Distance: 7 mi
- 10/10Lakeville South High SchoolGrades: 9-12Distance: 6.4 mi
- $789,0004 bd3 ba3.2k sqft27120 Petes Hill Trl, Elko New Market, MN 55020New Construction

- $816,1444 bd3 ba3.5k sqft27140 Petes Hill Trl, Elko New Market, MN 55020Sold

- $629,0004 bd3 ba3k sqft27110 Petes Hill Trl, Elko New Market, MN 55020Off Market
- $603,6503 bd2 ba1.8k sqft9965 Kari Way, Elko New Market, MN 55020Sold

- $775,0004 bd3 ba3.4k sqft27100 Petes Hill Trl, Elko New Market, MN 55020For Sale
- $539,9003 bd2 ba1.8k sqft9975 Kari Way, Elko New Market, MN 55020New Construction
- $115,7514 bd2 ba1.6k sqft27090 Petes Hill Trl, Elko New Market, MN 55020Sold
- $870,7004 bd3 ba3.2k sqft27150 Petes Hill Trl, Elko New Market, MN 55020Sold
A local agent can set up tours, give advice and negotiate with sellers.
Similar homes
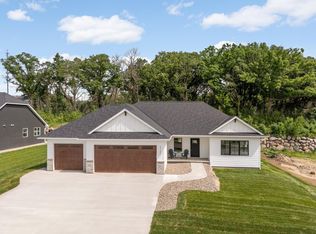
- $750,0004 bd3 ba3.1k sqft27020 Petes Hill Trl, Elko, MN 55020For Sale
 MLS ID #7126702, Katie Ashland, Edina Realty, Inc.. NorthstarMLS as distributed by MLS GRID
 - $849,9005 bd3 ba3k sqft27231 Petes Hill Trl, Elko New Market, MN 55020New Construction
 MLS ID #7086363, Deno Sterzinger, Minnesota Premier Realty, Inc.. NorthstarMLS as distributed by MLS GRID
 - $749,9004 bd3 ba2.5k sqft4901 E 250th St, Elko, MN 55020For Sale
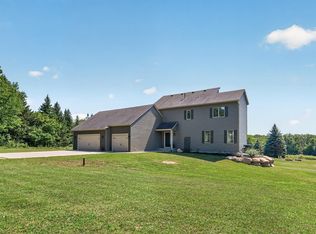 MLS ID #7121754, Pam McBride, Prandium Group Real Estate. NorthstarMLS as distributed by MLS GRID
 - $599,9003 bd2 ba1.8k sqft27221 Petes Hill Trl, Elko New Market, MN 55020New Construction
 MLS ID #7099632, Clarissa A Lobo, Coldwell Banker Realty - Southwest Regional. NorthstarMLS as distributed by MLS GRID
 - $549,9004 bd3 ba2.6k sqft9815 Pinehurst Dr, Elko New Market, MN 55020New ConstructionMLS ID #7100312, Clarissa A Lobo, Coldwell Banker Realty - Southwest Regional. NorthstarMLS as distributed by MLS GRID
- $519,7504 bd3 ba2.4k sqft9511 Lydia Lane Elko, New Market, MN 55020New ConstructionNorthstarMLS as distributed by MLS GRID
- $629,9004 bd4 ba2.9k sqft26331 Preserve Dr, Elko New Market, MN 55054New ConstructionMLS ID #6752721, Curt Sticha, Prandium Group Real Estate. NorthstarMLS as distributed by MLS GRID
- $769,9005 bd5 ba3.9k sqft18237 Glacier Way, Lakeville, MN 55044New ConstructionMLS ID #7118892, Tad L Anderson, Ryan Real Estate Co.. NorthstarMLS as distributed by MLS GRID
- $750,0004 bd3 ba3.1k sqft8006 201st St W, Lakeville, MN 55044New ConstructionMLS ID #7023437, Brian Johnson, Keller Williams Classic Realty. NorthstarMLS as distributed by MLS GRID
- $779,9005 bd3 ba3k sqft8031 196th St, Lakeville, MN 55044For SaleMLS ID #6713475, Tina Krebs, eXp Realty. NorthstarMLS as distributed by MLS GRID
- $650,0005 bd4 ba3.3k sqft13938 Ashford Path, Rosemount, MN 55068For SaleMLS ID #7130219, Brandon Kalkwarf, Edina Realty, Inc.. NorthstarMLS as distributed by MLS GRID
- $727,8655 bd3 ba3k sqft19994 Gadston Ln, Lakeville, MN 55044New ConstructionNorthstarMLS as distributed by MLS GRID
- $759,9006 bd6 ba3.9k sqft20481 Ginger Ct, Lakeville, MN 55044For SaleMLS ID #7106583, Angela Oster, Re/Max Advantage Plus. NorthstarMLS as distributed by MLS GRID
- $789,9005 bd3 ba3k sqft19791 Henning Ave, Lakeville, MN 55044New ConstructionMLS ID #6790527, Tina Krebs, eXp Realty. NorthstarMLS as distributed by MLS GRID
- $729,9004 bd3 ba3.1k sqft4956 Bennett St SE, Prior Lake, MN 55372For SaleMLS ID #7068924, Tad L Anderson, Ryan Real Estate Co.. NorthstarMLS as distributed by MLS GRID
- $731,9205 bd3 ba3k sqft19986 Gadston Ln, Lakeville, MN 55044New ConstructionNorthstarMLS as distributed by MLS GRID
- $699,9005 bd5 ba4k sqft20391 Greengate Ct, Lakeville, MN 55044For SaleMLS ID #7116198, Elie Safi, RE/MAX Results. NorthstarMLS as distributed by MLS GRID
- $709,9005 bd4 ba3.5k sqft17826 Meadows Way SE, Prior Lake, MN 55372For SaleMLS ID #7122627, Thomas B Meckey, MOVE. NorthstarMLS as distributed by MLS GRID
- $714,0004 bd4 ba2.9k sqft15804 Wyoming Ave, Savage, MN 55378For SaleMLS ID #7115396, Al Richter, LPT Realty, LLC. NorthstarMLS as distributed by MLS GRID
- $639,9005 bd4 ba3.3k sqft18001 Gleaming Ct, Lakeville, MN 55044For SaleMLS ID #7118433, James J. Snaza, Homes Plus Realty. NorthstarMLS as distributed by MLS GRID
