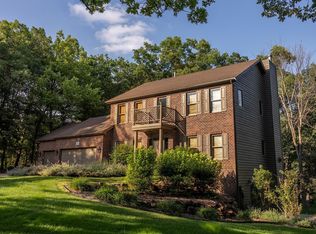
Set on 2.5 beautifully landscaped acres of rolling hills and mature trees, this exceptional executive rambler offers over 4,000 finished square feet, 4 bedrooms, 3 bathrooms, and a oversized 3-car garage, with more than $400,000 in thoughtful updates and improvements over the past handful of years. The stunning custom-designed kitchen is the heart of the home, featuring a spectacular 7' x 9' quartzite center island, walk-in pantry, abundant cabinetry, and breathtaking views of the private, park-like backyard, with a patio door leading to a large maintenance-free deck. The light-filled main level features 10-foot ceilings, a spacious living room with gas fireplace and walls of windows, a gorgeous library/office with floor-to-ceiling built-ins, large formal dining, main-level laundry, and an impressive primary suite with walk-in closet and spa-like bath featuring a jetted tub, walk-in shower, and double-sink vanity. This level is completed by a large second bedroom and a second bath. The walkout lower level provides two additional bedrooms, a third bathroom, large family room with fireplace and wet bar, and direct access to the patio and expansive backyard. Major updates include a new furnace, A/C, water softener, roof, Andersen windows and doors, carpet, light fixtures, plus extensive landscaping and more. An extraordinary combination of privacy, luxury, space, and meticulous updating—this is truly a home designed to be enjoyed.
Active
$950,000
22420 Wagon Wheel Trl, Lakeville, MN 55044
4beds
4,088sqft
Single Family
Built in 1995
2.56 Acres Lot
$-- Zestimate®
$232/sqft
$8/mo HOA
What's special
- 9 days |
- 954 |
- 72 |
Zillow last checked:
Listing updated:
Listed by:
Toni M. Cater 612-801-9801,
Keller Williams Preferred Rlty
Source: NorthstarMLS as distributed by MLS GRID,MLS#: 7096800
Facts & features
Interior
Bedrooms & bathrooms
- Bedrooms: 4
- Bathrooms: 3
- Full bathrooms: 1
- 3/4 bathrooms: 2
Bedroom
- Level: Main
- Area: 252 Square Feet
- Dimensions: 18x14
Bedroom 2
- Level: Main
- Area: 195 Square Feet
- Dimensions: 15x13
Bedroom 3
- Level: Lower
- Area: 216 Square Feet
- Dimensions: 18x12
Bedroom 4
- Level: Lower
- Area: 130 Square Feet
- Dimensions: 13x10
Deck
- Level: Main
Dining room
- Level: Main
- Area: 168 Square Feet
- Dimensions: 14x12
Family room
- Level: Lower
- Area: 420 Square Feet
- Dimensions: 28x15
Kitchen
- Level: Main
- Area: 432 Square Feet
- Dimensions: 24x18
Library
- Level: Main
- Area: 168 Square Feet
- Dimensions: 14x12
Living room
- Level: Main
- Area: 300 Square Feet
- Dimensions: 20x15
Other
- Level: Main
- Area: 28 Square Feet
- Dimensions: 7x4
Patio
- Level: Lower
Heating
- Forced Air, Fireplace(s)
Cooling
- Central Air
Appliances
- Included: Air-To-Air Exchanger, Central Vacuum, Chandelier, Cooktop, Dishwasher, Double Oven, Dryer, Exhaust Fan, Humidifier, Gas Water Heater, Water Osmosis System, Microwave, Refrigerator, Stainless Steel Appliance(s), Wall Oven, Washer, Water Softener Owned, Wine Cooler
- Laundry: Laundry Room, Main Level
Features
- Central Vacuum
- Basement: Block,Egress Window(s),Finished,Full,Storage Space,Walk-Out Access
- Number of fireplaces: 2
- Fireplace features: Family Room, Gas, Living Room
Interior area
- Total structure area: 4,540
- Total interior livable area: 4,088 sqft
- Finished area above ground: 2,388
- Finished area below ground: 1,700
Property
Parking
- Total spaces: 3
- Parking features: Attached, Asphalt, Garage, Insulated Garage
- Attached garage spaces: 3
- Details: Garage Door Width (9)
Accessibility
- Accessibility features: None
Features
- Levels: One
- Stories: 1
- Patio & porch: Composite Decking, Deck, Front Porch
- Pool features: None
- Fencing: None
Lot
- Size: 2.56 Acres
- Dimensions: 284 x 392
- Features: Tree Coverage - Heavy
Details
- Foundation area: 2388
- Parcel number: 080560020
- Zoning description: Residential-Single Family
Construction
Type & style
- Home type: SingleFamily
- Property subtype: Single Family
Materials
- Block
- Roof: Age 8 Years or Less,Architectural Shingle
Condition
- New construction: No
- Year built: 1995
Utilities & green energy
- Electric: Circuit Breakers
- Gas: Natural Gas
- Sewer: Septic System Compliant - Yes
- Water: Drilled, Well
- Utilities for property: Underground Utilities
Community & HOA
Community
- Subdivision: Wagonwheel Crossing 4th Add
HOA
- Has HOA: Yes
- Services included: Other
- HOA fee: $100 annually
- HOA name: David Williams
- HOA phone: 612-616-2319
Location
- Region: Lakeville
Financial & listing details
- Price per square foot: $232/sqft
- Tax assessed value: $527,100
- Annual tax amount: $8,790
- Date on market: 8/17/2026
Estimated market value
Not available
Estimated sales range
Not available
Not available
Price history
| Date | Event | Price |
|---|---|---|
| 8/21/2026 | Price change | $950,000+123.5%$232/sqft |
Source:  NorthstarMLS as distributed by MLS GRID #7096800 Report a problem NorthstarMLS as distributed by MLS GRID #7096800 Report a problem | ||
| 8/27/2013 | Listed for sale | $425,000$104/sqft |
Source: Prudential Lovejoy Realty #4405943 Report a problem | ||
Public tax history
| Year | Property taxes | Tax assessment |
|---|---|---|
| 2014 | $5,186 | -- |
| 2013 | -- | $501,100 |
| 2012 | -- | $501,100 |
| 2011 | $5,500 -5.9% | $501,100 -17.8% |
| 2010 | $5,844 +0.7% | $609,300 -3.1% |
| 2009 | $5,804 +0.7% | $628,900 |
| 2008 | $5,766 -6.9% | -- |
| 2007 | $6,194 +23.7% | -- |
| 2006 | $5,008 +7.4% | -- |
| 2005 | $4,662 -14% | -- |
| 2004 | $5,418 -6.2% | -- |
| 2003 | $5,776 +16% | -- |
| 2002 | $4,978 -38.5% | -- |
| 2001 | $8,100 | -- |
Find assessor info on the county website
Monthly payment
Est. payment
Payment breakdown
Explore the cost of this home by adjusting the details. Changes won't be saved.Climate risks
Neighborhood: 55044
Nearby schools
GreatSchools rating
- 8/10Lakeview Elementary SchoolGrades: K-5Distance: 4 mi
- 7/10McGuire Middle SchoolGrades: 6-8Distance: 4.8 mi
- 10/10Lakeville South High SchoolGrades: 9-12Distance: 3.4 mi
- $868,7004 bd2 ba2.3k sqft22420 Wagonwheel Trl, Lakeville, MN 55044Off Market
- $700,0004 bd3 ba3.1k sqft22428 Wagonwheel Trl, Lakeville, MN 55044Sold
- $700,0004 bd3 ba3.1k sqft22428 Wagon Wheel Trl, Lakeville, MN 55044Sold
- $799,7005 bd3 ba3k sqft22412 Wagonwheel Trl, Lakeville, MN 55044Off Market
- $1,025,0005 bd4 ba4.4k sqft22412 Wagon Wheel Trl, Lakeville, MN 55044Pending
- $550,5006 bd5 ba4.7k sqft22251 Natchez Ave, Lakeville, MN 55044Off Market
- $1,183,4006 bd4 ba5k sqft22251 Natchez Ave, Lakeville, MN 55044Off Market
- $704,7005 bd3 ba2.6k sqft22431 Wagonwheel Trl, Lakeville, MN 55044Off Market
A local agent can set up tours, give advice and negotiate with sellers.
Similar homes
- $1,075,0004 bd4 ba4.1k sqft18706 Kanabec Ct, Lakeville, MN 55044For Sale

 MLS ID #7130539, Andrea N Kraft, Engel & Volkers Prior Lake. NorthstarMLS as distributed by MLS GRID
 - $1,200,0004 bd3 ba3.5k sqft21891 Wagon Wheel Trl, Lakeville, MN 55044For Sale
 MLS ID #7115905, Brian Raney, Home Avenue Flat Fee Realty. NorthstarMLS as distributed by MLS GRID
 - $825,0003 bd2 ba3.1k sqft11415 242nd Ct E, Lakeville, MN 55044For Sale
 MLS ID #7125640, Beth L Andrews, Coldwell Banker Realty - Southwest Regional. NorthstarMLS as distributed by MLS GRID
 - $1,075,0004 bd5 ba4.3k sqft7500 Territory Pass, Lakeville, MN 55044For Sale
 MLS ID #7083827, Jason Robert Zoellner, Edina Realty, Inc.. NorthstarMLS as distributed by MLS GRID
 - $975,0004 bd4 ba4.6k sqft17854 Lanesboro Ct, Lakeville, MN 55044For SaleMLS ID #7047341, Barbara A. Briant, Edina Realty, Inc.. NorthstarMLS as distributed by MLS GRID
- $719,0005 bd4 ba4k sqft18344 Lake Forest Dr, Lakeville, MN 55044For SaleMLS ID #7132378, Scott Carmody, RE/MAX Results. NorthstarMLS as distributed by MLS GRID
- $939,0004 bd4 ba5.1k sqft18650 Verna Ln, Prior Lake, MN 55372For SaleMLS ID #7127397, Rochelle M Johnson-Brown, Edina Realty, Inc.. NorthstarMLS as distributed by MLS GRID
- $1,160,0004 bd4 ba4.5k sqft23171 Woodland Ridge Dr, Lakeville, MN 55044For SaleMLS ID #7060348, Benjamin Poehling, The Leo Agency. NorthstarMLS as distributed by MLS GRID
- $1,150,0006 bd5 ba6k sqft21420 Crimson Ct, Lakeville, MN 55044For SaleMLS ID #7071524, Stephanie Spading, Edina Realty, Inc.. NorthstarMLS as distributed by MLS GRID
- $999,9005 bd4 ba4.9k sqft6025 Century Ln, Prior Lake, MN 55372For SaleMLS ID #7122703, Al Richter, LPT Realty, LLC. NorthstarMLS as distributed by MLS GRID
- $899,0004 bd4 ba4.9k sqft18023 Jay Ct, Lakeville, MN 55044For SaleMLS ID #7087333, Theodore J Sandberg, Coldwell Banker Realty - Southwest Regional. NorthstarMLS as distributed by MLS GRID
- $787,0003 bd3 ba4.6k sqft19081 Inndale Dr, Lakeville, MN 55044For SaleMLS ID #6766881, Carrie Ledermann, Edina Realty, Inc.. NorthstarMLS as distributed by MLS GRID
- $1,280,0004 bd4 ba5.5k sqft9721 Frontier Ln, Lakeville, MN 55044For SaleMLS ID #6800624, Steve Koleno, Beycome Brokerage Realty LLC. NorthstarMLS as distributed by MLS GRID
- $919,9506 bd4 ba4.5k sqft16685 Judicial Rd, Lakeville, MN 55044For SaleMLS ID #7080519, Ilya Zderchuk, Lakes Sotheby's International. NorthstarMLS as distributed by MLS GRID
- $795,0003 bd4 ba3.3k sqft20426 Lynn Dr, Prior Lake, MN 55372For SaleMLS ID #7125409, Trent Zimmer, Keller Williams Select Realty. NorthstarMLS as distributed by MLS GRID
- $749,9006 bd5 ba4.3k sqft17739 Layton Path, Lakeville, MN 55044For SaleMLS ID #7111678, Kris Lindahl, Kris Lindahl Real Estate. NorthstarMLS as distributed by MLS GRID
- $850,0004 bd3 ba3.6k sqft1900 Timber Ridge Dr, Burnsville, MN 55306For SaleMLS ID #7087633, Skip Thomas, Coldwell Banker Realty - Southwest Regional. NorthstarMLS as distributed by MLS GRID
- $798,0003 bd3 ba3.1k sqft18250 Justice Way, Lakeville, MN 55044For SaleMLS ID #7129425, Carrie Ledermann, Edina Realty, Inc.. NorthstarMLS as distributed by MLS GRID
- $985,0005 bd4 ba4.4k sqft17635 Sunrise Ct SW, Prior Lake, MN 55372For SaleMLS ID #7025391, Victor Aleksey Gromoff, Bridge Realty, LLC. NorthstarMLS as distributed by MLS GRID
- $699,9004 bd4 ba4.6k sqft18129 Jarl Ct, Lakeville, MN 55044For SaleMLS ID #7107744, Katie Fears, Edina Realty, Inc.. NorthstarMLS as distributed by MLS GRID
