One-of-a-kind custom-build rambler built on extensively landscaped 2.5 acre lot with pond. High-end features include barrel vault ceiling in the great room, maple floors & custom cherry cabinets and woodwork; pristine workmanship shines throughout. Gourmet kitchen with large center island, tiled backsplash & gourmet appliances. Luxury main floor primary suite with a full bath and jetted tub. Lower level offers a family room, full bath & 3 bedrooms + bonus room. You’ll love the 4-season porch, multiple fireplaces & extensive outdoor living space - decking & patios complete with landscaping! Check out the extensive garage featuring an attached 36x22 heated workshop + the 14x10 shed/playhouse.
Closed
Street View
$700,000
22428 Wagon Wheel Trl, Lakeville, MN 55044
4beds
3,104sqft
Single Family Residence
Built in 1996
2.58 Acres Lot
$-- Zestimate®
$226/sqft
$3,393 Estimated rent
Home value
Not available
Estimated sales range
Not available
$3,393/mo
Zestimate® history
Owner options
List your home for rent
$3,393/mo
Rent Zestimate®
Find your next renter with Zillow Rental Manager. Plus, with online applications, you can quickly screen prospective tenants – for free.
$3,393/mo
Rent Zestimate®
Refinance and save
$4,433/mo
Est. payment
Refinancing to a lower rate could help reduce your monthly payments and save thousands over the life of the loan.
$4,433/mo
Est. payment
Explore your selling options
Work with a Zillow partner agent
Leverage their expertise and Zillow's premium Showcase listings to get your home seen by more buyers.
Get startedList with your own agent
Get your home in front of millions of buyers by listing it on Zillow.
Learn how to do itSell it yourself
Take full control of how buyers see your home on Zillow by listing For Sale by Owner (FSBO).
List your homeWhat's special
Multiple fireplacesJetted tubLarge center islandExtensive garageGourmet appliancesExtensive outdoor living space-deckingMaple floors
Zillow last checked:
Listing updated:
Listed by:
Shelby Boche 952-270-3077,
Re/Max Advantage Plus,
Bryan Pankratz 952-898-5800
Bought with:
Kelly B. Hauch
Edina Realty, Inc.
Source: NorthstarMLS as distributed by MLS GRID,MLS#: 6447683
Facts & features
Interior
Bedrooms & bathrooms
- Bedrooms: 4
- Bathrooms: 3
- Full bathrooms: 2
- 1/2 bathrooms: 1
Bedroom
- Level: Main
- Area: 182 Square Feet
- Dimensions: 14x13
Bedroom 2
- Level: Lower
- Area: 210 Square Feet
- Dimensions: 15x14
Bedroom 3
- Level: Lower
- Area: 144 Square Feet
- Dimensions: 12x12
Bedroom 4
- Level: Lower
- Area: 182 Square Feet
- Dimensions: 14x13
Dining room
- Level: Main
- Area: 154 Square Feet
- Dimensions: 14x11
Exercise room
- Level: Lower
- Area: 169 Square Feet
- Dimensions: 13x13
Family room
- Level: Lower
- Area: 320 Square Feet
- Dimensions: 20x16
Other
- Level: Main
- Area: 169 Square Feet
- Dimensions: 13x13
Kitchen
- Level: Main
- Area: 320 Square Feet
- Dimensions: 20x16
Laundry
- Level: Main
- Area: 55 Square Feet
- Dimensions: 11x5
Living room
- Level: Main
- Area: 270 Square Feet
- Dimensions: 18x15
Workshop
- Level: Main
- Area: 792 Square Feet
- Dimensions: 36x22
Heating
- Forced Air
Cooling
- Central Air
Appliances
- Included: Air-To-Air Exchanger, Dishwasher, Dryer, Water Filtration System, Water Osmosis System, Range, Refrigerator, Wall Oven, Washer, Water Softener Owned
Features
- Basement: Daylight,Drain Tiled,Drainage System,Finished,Full,Storage Space
- Number of fireplaces: 2
Interior area
- Total structure area: 3,104
- Total interior livable area: 3,104 sqft
- Finished area above ground: 1,696
- Finished area below ground: 1,408
Property
Parking
- Total spaces: 6
- Parking features: Attached, Asphalt, Garage Door Opener
- Attached garage spaces: 6
- Has uncovered spaces: Yes
Accessibility
- Accessibility features: None
Features
- Levels: One
- Stories: 1
Lot
- Size: 2.58 Acres
- Dimensions: 286 x 392 x 287 x 390
- Features: Corner Lot, Tree Coverage - Medium
- Topography: Gently Rolling
Details
- Additional structures: Storage Shed
- Foundation area: 1552
- Parcel number: 080560010
- Zoning description: Residential-Single Family
Construction
Type & style
- Home type: SingleFamily
- Property subtype: Single Family Residence
Materials
- Concrete, Frame
- Roof: Age Over 8 Years,Asphalt
Condition
- New construction: No
- Year built: 1996
Utilities & green energy
- Gas: Natural Gas
- Sewer: Septic System Compliant - Yes
- Water: Well
Community & HOA
Community
- Subdivision: Wagonwheel Crossing 4th Add
HOA
- Has HOA: Yes
- Services included: Other, Shared Amenities
- HOA fee: $100 annually
- HOA name: Wagon Wheel Crossing - David
- HOA phone: 612-616-2319
Location
- Region: Lakeville
Financial & listing details
- Price per square foot: $226/sqft
- Tax assessed value: $378,100
- Annual tax amount: $5,918
- Date on market: 10/13/2023
- Cumulative days on market: 66 days
Price history
| Date | Event | Price |
|---|---|---|
| 12/15/2023 | Sold | $700,000-6.7%$226/sqft |
Source:  NorthstarMLS as distributed by MLS GRID #6447683 Report a problem NorthstarMLS as distributed by MLS GRID #6447683 Report a problem | ||
| 10/13/2023 | Listed for sale | $750,000+1.4%$242/sqft |
Source: NorthstarMLS as distributed by MLS GRID #6447683 Report a problem | ||
| 7/15/2021 | Sold | $739,900$238/sqft |
Source: NorthstarMLS as distributed by MLS GRID #5730280 Report a problem | ||
| 6/15/2021 | Pending sale | $739,900$238/sqft |
Source: NorthstarMLS as distributed by MLS GRID #5730280 Report a problem | ||
| 4/5/2021 | Listed for sale | $739,900+40.9%$238/sqft |
Source: NorthstarMLS as distributed by MLS GRID #5730280 Report a problem | ||
| 2/2/2005 | Sold | $525,000$169/sqft |
Source: Agent Provided Report a problem | ||
Public tax history
| Year | Property taxes | Tax assessment |
|---|---|---|
| 2014 | $4,640 | -- |
| 2013 | -- | $356,200 |
| 2012 | -- | $356,200 |
| 2011 | $3,920 -9.7% | $356,200 -24% |
| 2010 | $4,340 -0.5% | $468,500 -4.8% |
| 2009 | $4,364 +2.5% | $492,200 |
| 2008 | $4,258 -5.7% | -- |
| 2007 | $4,516 +14.5% | -- |
| 2006 | $3,944 +10.9% | -- |
| 2005 | $3,556 -1.6% | -- |
| 2004 | $3,612 +4% | -- |
| 2003 | $3,472 +16% | -- |
| 2002 | $2,992 -35.2% | -- |
| 2001 | $4,614 | -- |
Find assessor info on the county website
Neighborhood: 55044
Nearby homes
- $700,0004 bd3 ba3.1k sqft22428 Wagonwheel Trl, Lakeville, MN 55044Sold
- $950,0004 bd3 ba4k sqft22420 Wagon Wheel Trl, Lakeville, MN 55044For Sale
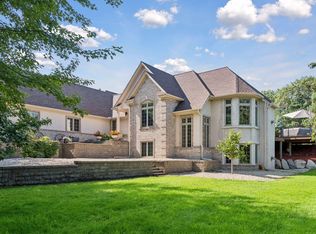
- $861,9004 bd2 ba2.3k sqft22420 Wagonwheel Trl, Lakeville, MN 55044Off Market
- $704,7005 bd3 ba2.6k sqft22431 Wagonwheel Trl, Lakeville, MN 55044Off Market
- $340,6005 bd4 ba3.5k sqft22431 Wagon Wheel Trl, Lakeville, MN 55044Off Market
- $550,5006 bd5 ba4.7k sqft22251 Natchez Ave, Lakeville, MN 55044Off Market
- $1,183,4006 bd4 ba5k sqft22251 Natchez Ave, Lakeville, MN 55044Off Market
- $707,0004 bd4 ba1.8k sqft22425 Wagonwheel Trl, Lakeville, MN 55044Off Market
Nearby schools
GreatSchools rating
- 8/10Lakeview Elementary SchoolGrades: K-5Distance: 4 mi
- 7/10McGuire Middle SchoolGrades: 6-8Distance: 4.9 mi
- 10/10Lakeville South High SchoolGrades: 9-12Distance: 3.5 mi


Get pre-qualified for a loan
At Zillow Home Loans, we can pre-qualify you in as little as 5 minutes with no impact to your credit score.An equal housing lender. NMLS #10287.
- Minnesota
- Scott County
- Lakeville
- 55044
- 22428 Wagon Wheel Trl
Nearby cities
Nearby zip codes
Other Lakeville Topics
