**MOTIVATED SELLER!** Absolutely stunning FORMER MODEL built by OneTenTen Homes! No detail was overlooked in this 5BR 5BA home showcasing all the latest design trends within a spacious and functional layout. Stylish details include Board & Batten exterior, PANELED WALLS, WHITE DOORS and TRIM, BLACK HARDWARE, UPDATED LIGHTING, and LVP flooring. The main floor includes a custom GOURMET KITCHEN with a 9-FOOT CENTER ISLAND that opens to a four-season sunroom/dining room and a wood-beamed Great Room with a wall of built-ins. The main floor also has an office and a functional mud room with LOCKERS, plus a generous laundry space. Upstairs are four bedrooms and three bathrooms, including a private primary spa bath, a JACK-N-JILL BATH, and an en-suite PRINCESS SUITE! There is lots of space to relax and unwind in the HUGE finished lower level, with a family room with an ELECTRIC FIREPLACE THAT CHANGES COLORS, amusement area, workout room (or bedroom) and a 3/4 bathroom. The seller has also added many additional features including nearly $80,000 in EXTERIOR UDPATES including a gorgeous BLUESTONE PATIO by MOMS, composite steps, landscaping and a FULLY-FENCED BACKYARD. The community is just steps from Thomas Ryan Fields and The Ponds, where there are parks, trails and wetlands to be enjoyed! Seller is willing and able to assist with closing costs and/or a buydown allowance. Purchaser should submit with offer.
Active
Price cut: $50K (9/28)
$849,900
17652 Jett Cir, Prior Lake, MN 55372
5beds
4,341sqft
Single Family
Built in 2022
0.26 Acres Lot
$-- Zestimate®
$196/sqft
$-- HOA
What's special
Fully-fenced backyardLvp flooringBoard and batten exteriorWood-beamed great roomEn-suite princess suitePrivate primary spa bathJack-n-jill bath
- 107 days
- 683
- 30
Zillow last checked:
Listing updated:
Listed by:
Chad Huebener 952-212-3597,
Edina Realty, Inc.,
Sara B Huebener 952-215-5012
Source: NorthstarMLS as distributed by MLS GRID,MLS#: 7105601
Facts & features
Interior
Bedrooms & bathrooms
- Bedrooms: 5
- Bathrooms: 5
- Full bathrooms: 2
- 3/4 bathrooms: 2
- 1/2 bathrooms: 1
Bedroom
- Level: Upper
- Area: 238 Square Feet
- Dimensions: 17x14
Bedroom 2
- Level: Upper
- Area: 144 Square Feet
- Dimensions: 12x12
Bedroom 3
- Level: Upper
- Area: 132 Square Feet
- Dimensions: 12x11
Bedroom 4
- Level: Upper
- Area: 168 Square Feet
- Dimensions: 12x14
Bedroom 5
- Level: Lower
- Area: 143 Square Feet
- Dimensions: 13x11
Other
- Level: Lower
- Area: 392 Square Feet
- Dimensions: 28x14
Dining room
- Level: Main
- Area: 180 Square Feet
- Dimensions: 12x15
Family room
- Level: Main
- Area: 272 Square Feet
- Dimensions: 16x17
Family room
- Level: Lower
- Area: 272 Square Feet
- Dimensions: 17x16
Kitchen
- Level: Main
- Area: 289 Square Feet
- Dimensions: 17x17
Other
- Level: Main
- Area: 32 Square Feet
- Dimensions: 04x08
Patio
- Level: Main
- Area: 560 Square Feet
- Dimensions: 20x28
Porch
- Level: Main
- Area: 120 Square Feet
- Dimensions: 20x06
Study
- Level: Main
- Area: 110 Square Feet
- Dimensions: 11x10
Heating
- Forced Air, Fireplace(s)
Cooling
- Central Air
Appliances
- Included: Air-To-Air Exchanger, Chandelier, Cooktop, Dishwasher, Disposal, Double Oven, Dryer, Humidifier, Microwave, Refrigerator, Stainless Steel Appliance(s), Wall Oven, Washer, Water Softener Owned, Wine Cooler
- Laundry: Laundry Room, Sink, Upper Level, Washer Hookup
Features
- Basement: Drain Tiled,Finished,Full,Storage Space,Sump Pump
- Number of fireplaces: 2
- Fireplace features: Electric, Family Room, Gas, Living Room
Interior area
- Total structure area: 4,689
- Total interior livable area: 4,341 sqft
- Finished area above ground: 3,150
- Finished area below ground: 1,191
Video & virtual tour
Property
Parking
- Total spaces: 3
- Parking features: Attached, Asphalt, Garage, Garage Door Opener
- Attached garage spaces: 3
- Has uncovered spaces: Yes
- Details: Garage Dimensions (27x24), Garage Door Height (8)
Accessibility
- Accessibility features: None
Features
- Levels: Two
- Stories: 2
- Patio & porch: Front Porch, Patio
- Pool features: None
- Fencing: Full
Lot
- Size: 0.26 Acres
- Dimensions: 70 x 160
- Features: Tree Coverage - Light, Tree Coverage - Medium
Details
- Foundation area: 1539
- Parcel number: 255580270
- Zoning description: Residential-Single Family
Construction
Type & style
- Home type: SingleFamily
- Property subtype: Single Family
Materials
- Concrete
- Roof: Age 8 Years or Less,Architectural Shingle,Asphalt,Pitched
Condition
- New construction: No
- Year built: 2022
Utilities & green energy
- Gas: Natural Gas
- Sewer: City Sewer/Connected
- Water: City Water/Connected
Community & HOA
Community
- Subdivision: Valley Crest Third Add
HOA
- Has HOA: No
Location
- Region: Prior Lake
Financial & listing details
- Price per square foot: $196/sqft
- Annual tax amount: $8,722
- Date on market: 7/7/2026
- Cumulative days on market: 119 days
- Road surface type: Paved
Estimated market value
Not available
Estimated sales range
Not available
Not available
Price history
| Date | Event | Price |
|---|---|---|
| 9/28/2026 | Price change | $849,900-5.6%$196/sqft |
Source:  NorthstarMLS as distributed by MLS GRID #7105601 Report a problem NorthstarMLS as distributed by MLS GRID #7105601 Report a problem | ||
| 7/24/2026 | Price change | $899,900-2.7%$207/sqft |
Source: NorthstarMLS as distributed by MLS GRID #7105601 Report a problem | ||
| 5/18/2026 | Price change | $925,000-1.1%$213/sqft |
Source: NorthstarMLS as distributed by MLS GRID #7037678 Report a problem | ||
| 4/24/2026 | Price change | $935,000-1.1%$215/sqft |
Source: NorthstarMLS as distributed by MLS GRID #7037678 Report a problem | ||
| 4/4/2026 | Listed for sale | $945,000+11.2%$218/sqft |
Source: NorthstarMLS as distributed by MLS GRID #7037678 Report a problem | ||
| 4/18/2023 | Sold | $850,000-5.3%$196/sqft |
Source: NorthstarMLS as distributed by MLS GRID #6317660 Report a problem | ||
| 4/7/2023 | Pending sale | $897,873$207/sqft |
Source: NorthstarMLS as distributed by MLS GRID #6317660 Report a problem | ||
| 12/17/2022 | Listed for sale | $897,873$207/sqft |
Source: NorthstarMLS as distributed by MLS GRID #6317660 Report a problem | ||
| 12/17/2022 | Listing removed | -- |
Source: NorthstarMLS as distributed by MLS GRID #6258678 Report a problem | ||
| 9/10/2022 | Listed for sale | $897,873-0.2%$207/sqft |
Source: NorthstarMLS as distributed by MLS GRID #6258678 Report a problem | ||
| 9/9/2022 | Listing removed | -- |
Source: NorthstarMLS as distributed by MLS GRID #6227767 Report a problem | ||
| 7/13/2022 | Listed for sale | $899,980$207/sqft |
Source: NorthstarMLS as distributed by MLS GRID #6227767 Report a problem | ||
Public tax history
Tax history is unavailable.
Monthly payment
Est. payment
Payment breakdown
Explore the cost of this home by adjusting the details. Changes won't be saved.Climate risks
Neighborhood: 55372
Similar homes
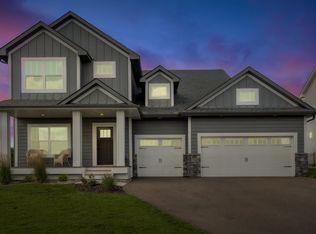
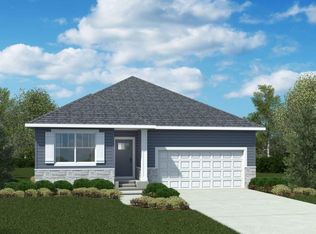
- $799,9005 bd5 ba3.9k sqft4852 Bennett St SE, Prior Lake, MN 55372For Sale
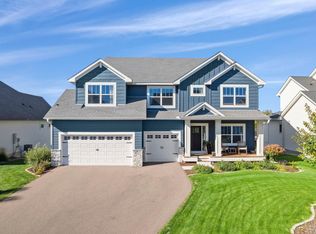
 MLS ID #7149344, Cody Gladu, eXp Realty. NorthstarMLS as distributed by MLS GRID
 - $999,5005 bd5 ba4.3k sqft17628 Jett Cir, Prior Lake, MN 55372For Sale
 MLS ID #7110752, Al Richter, LPT Realty, LLC. NorthstarMLS as distributed by MLS GRID
 - $729,9004 bd3 ba3.1k sqft4956 Bennett St SE, Prior Lake, MN 55372For Sale
 MLS ID #7142494, Tad L Anderson, Ryan Real Estate Co.. NorthstarMLS as distributed by MLS GRID
 - $709,9005 bd4 ba3.5k sqft17826 Meadows Way SE, Prior Lake, MN 55372For Sale
 MLS ID #7122627, Thomas B Meckey, MOVE. NorthstarMLS as distributed by MLS GRID
 - $995,0005 bd5 ba4.2k sqft3189 Winfield Way SW, Prior Lake, MN 55372New ConstructionMLS ID #7150924, Andrea Sullivan, KEYLAND Realty, LLC. NorthstarMLS as distributed by MLS GRID
- $1,103,0004 bd4 ba3.5k sqft5737 Raven Point Rd, Prior Lake, MN 55372For SaleMLS ID #7122683, Dillon Lee, Re/Max Advantage Plus. NorthstarMLS as distributed by MLS GRID
- $1,250,0005 bd6 ba5.1k sqft14271 McKenna Rd NW, Prior Lake, MN 55372For SaleMLS ID #7133470, Sangeeta S. Chopra, GRI, Real Broker, LLC. NorthstarMLS as distributed by MLS GRID
- $1,149,0004 bd5 ba4.7k sqft3169 SW Winfield Way SW, Prior Lake, MN 55372New ConstructionMLS ID #7150739, Andrea Sullivan, KEYLAND Realty, LLC. NorthstarMLS as distributed by MLS GRID
- $644,9004 bd3 ba2.9k sqft3925 Noah Ct NW, Prior Lake, MN 55372For SaleMLS ID #7076857, Jason Walgrave, RE/MAX Advantage Plus. NorthstarMLS as distributed by MLS GRID
- $1,250,0005 bd5 ba5.1k sqft3175 Winfield Way SW, Prior Lake, MN 55372New ConstructionMLS ID #7101911, Sheryl L Moberg, Keller Williams Realty Integrity. NorthstarMLS as distributed by MLS GRID
- $725,0005 bd3 ba3.8k sqft18203 Hideaway Trl, Lakeville, MN 55044For SaleMLS ID #7162583, Kent Marsh, Lakes Sotheby's International. NorthstarMLS as distributed by MLS GRID
- $715,0005 bd5 ba3.9k sqft20245 Glenbrook Path, Lakeville, MN 55044For SaleMLS ID #7161148, Mary Ann L. Askeland, Edina Realty, Inc.. NorthstarMLS as distributed by MLS GRID
- $799,0004 bd4 ba3k sqft15717 Aquila Ave, Savage, MN 55378New ConstructionMLS ID #7150634, Daniel J Trudeau, KEYLAND Realty, LLC. NorthstarMLS as distributed by MLS GRID
- $874,9005 bd5 ba4.3k sqft16106 Estate Ln, Lakeville, MN 55044For SaleMLS ID #7140120, Jacob Cuddigan, LPT Realty, LLC. NorthstarMLS as distributed by MLS GRID
- $579,9002 bd2 ba2.8k sqft14236 Epperson Cir NE, Prior Lake, MN 55372For SaleMLS ID #7073389, Erik Klefsaas, National Realty Guild. NorthstarMLS as distributed by MLS GRID
- $660,0004 bd4 ba2.9k sqft15804 Wyoming Ave, Savage, MN 55378For SaleMLS ID #7142214, Al Richter, LPT Realty, LLC. NorthstarMLS as distributed by MLS GRID
- $700,0005 bd4 ba4k sqft16891 E Lake Dr, Lakeville, MN 55044For SaleMLS ID #7160111, Amber N Broadway, Opendoor Brokerage, LLC. NorthstarMLS as distributed by MLS GRID
- $749,9005 bd5 ba4.7k sqft16768 Draft Horse Blvd, Lakeville, MN 55044For SaleMLS ID #7134850, Cory Kochendorfer, Keller Williams Select Realty. NorthstarMLS as distributed by MLS GRID
- $619,0005 bd4 ba3.7k sqft2140 Windermere Cir, Shakopee, MN 55379For SaleMLS ID #7158848, Wendy J Dorn, Edina Realty, Inc.. NorthstarMLS as distributed by MLS GRID
- $765,0006 bd5 ba4.6k sqft17248 Draft Horse Blvd, Lakeville, MN 55044For SaleMLS ID #7138003, Brian Helms, Edina Realty, Inc.. NorthstarMLS as distributed by MLS GRID
