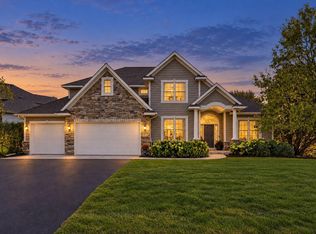
Stunning custom rambler in an exceptional location! Breathtaking views the moment you enter the home with well-designed spaces and a dramatic wall of windows on both upper and lower levels filling the home with abundant natural light. Enjoy the custom details and finishes throughout the home. Numerous updates include mechanicals, water filtration system, carpet, custom closet systems, garage doors (on order), upper and lower Trex decks, gutters, front patio, and more! Great potential for multi-generational living with both levels offering an incredible setup, featuring a kitchen and dining area, family room, bedroom, office, laundry, and direct deck access. Enjoy the flexibility, comfort, and privacy this unique layout provides!! Step outside and discover your own private oasis. The beautifully terraced backyard features a sport court, paver fire pit, and trails, surrounded by beautiful landscaping that can be enjoyed in every season. Easy access to Jeffers Pond Park & Preserve, including scenic walking paths, a bridge, fishing pier and playground, and close proximity to The Wilds Golf Course. A must see!
Active
$750,000
15110 Jeffers Pass NW, Prior Lake, MN 55372
3beds
3,672sqft
Single Family
Built in 2003
0.37 Acres Lot
$-- Zestimate®
$204/sqft
$-- HOA
What's special
Sport courtBeautifully terraced backyardFront patioAbundant natural lightPaver fire pitSurrounded by beautiful landscaping
- 5 days
- 811
- 75
Likely to sell faster than
Zillow last checked:
Listing updated:
Listed by:
Mary Ann L. Askeland 612-554-2905,
Edina Realty, Inc.
Source: NorthstarMLS as distributed by MLS GRID,MLS#: 7164399
Facts & features
Interior
Bedrooms & bathrooms
- Bedrooms: 3
- Bathrooms: 3
- Full bathrooms: 1
- 3/4 bathrooms: 1
- 1/2 bathrooms: 1
Bedroom
- Level: Main
- Area: 196 Square Feet
- Dimensions: 14x14
Bedroom 2
- Level: Lower
- Area: 154 Square Feet
- Dimensions: 14x11
Bedroom 3
- Level: Lower
- Area: 156 Square Feet
- Dimensions: 13x12
Other
- Level: Lower
- Area: 384 Square Feet
- Dimensions: 24x16
Deck
- Level: Main
- Area: 462 Square Feet
- Dimensions: 22x21
Deck
- Level: Lower
- Area: 528 Square Feet
- Dimensions: 24x22
Dining room
- Level: Main
- Area: 168 Square Feet
- Dimensions: 14x12
Flex room
- Level: Lower
- Area: 252 Square Feet
- Dimensions: 21x12
Great room
- Level: Main
- Area: 340 Square Feet
- Dimensions: 20x17
Informal dining room
- Level: Main
- Area: 176 Square Feet
- Dimensions: 16x11
Kitchen
- Level: Main
- Area: 264 Square Feet
- Dimensions: 22x12
Kitchen 2nd
- Level: Lower
- Area: 160 Square Feet
- Dimensions: 16x10
Laundry
- Level: Main
- Area: 56 Square Feet
- Dimensions: 8x7
Office
- Level: Main
- Area: 140 Square Feet
- Dimensions: 14x10
Heating
- Forced Air
Cooling
- Central Air
Appliances
- Included: Air-To-Air Exchanger, Cooktop, Dishwasher, Disposal, Double Oven, Dryer, Humidifier, Gas Water Heater, Water Filtration System, Microwave, Refrigerator, Stainless Steel Appliance(s), Wall Oven, Washer, Water Softener Owned
- Laundry: Electric Dryer Hookup, Gas Dryer Hookup, Laundry Closet, Lower Level, Laundry Room, Main Level, Sink, Washer Hookup
Features
- Basement: Drain Tiled,Finished,Full,Tile Shower,Walk-Out Access
- Number of fireplaces: 2
- Fireplace features: Amusement Room, Family Room, Gas
Interior area
- Total structure area: 4,138
- Total interior livable area: 3,672 sqft
- Finished area above ground: 2,076
- Finished area below ground: 1,596
Video & virtual tour
Property
Parking
- Total spaces: 3
- Parking features: Attached, Concrete, Garage, Garage Door Opener
- Attached garage spaces: 3
- Has uncovered spaces: Yes
Accessibility
- Accessibility features: None
Features
- Levels: One
- Stories: 1
- Patio & porch: Composite Decking, Deck, Front Porch, Patio
- Fencing: Invisible
Lot
- Size: 0.37 Acres
- Features: Tree Coverage - Medium
Details
- Foundation area: 2062
- Parcel number: 253950570
- Zoning description: Residential-Single Family
Construction
Type & style
- Home type: SingleFamily
- Property subtype: Single Family
Materials
- Roof: Asphalt
Condition
- New construction: No
- Year built: 2003
Utilities & green energy
- Electric: Circuit Breakers
- Gas: Natural Gas
- Sewer: City Sewer/Connected
- Water: City Water/Connected
Community & HOA
Community
- Subdivision: Jeffers South
HOA
- Has HOA: No
Location
- Region: Prior Lake
Financial & listing details
- Price per square foot: $204/sqft
- Tax assessed value: $724,900
- Annual tax amount: $7,404
- Date on market: 11/4/2026
Estimated market value
Not available
Estimated sales range
Not available
Not available
Price history
| Date | Event | Price |
|---|---|---|
| 11/4/2026 | Listed for sale | $750,000+42.9%$204/sqft |
Source:  NorthstarMLS as distributed by MLS GRID #7164399 Report a problem | ||
| 6/15/2018 | Sold | $525,000-1.7%$143/sqft |
Source: NorthstarMLS as distributed by MLS GRID #4878177 Report a problem | ||
| 4/27/2018 | Pending sale | $534,000$145/sqft |
Source: Coldwell Banker Burnet - Crocus Hill #4878177 Report a problem | ||
| 2/16/2018 | Price change | $534,000-4.5%$145/sqft |
Source: Coldwell Banker Burnet - Crocus Hill #4878177 Report a problem | ||
| 9/22/2017 | Listed for sale | $559,000+8.5%$152/sqft |
Source: Coldwell Banker Burnet #4878177 Report a problem | ||
| 8/27/2003 | Sold | $514,997+353.7%$140/sqft |
Source: Public Record Report a problem | ||
| 5/29/2003 | Sold | $113,500$31/sqft |
Source: Public Record Report a problem | ||
Public tax history
| Year | Property taxes | Tax assessment |
|---|---|---|
| 2026 | $7,404 +6.6% | $724,900 +4.8% |
| 2025 | $6,946 -0.1% | $691,800 +3.3% |
| 2024 | $6,954 +2.7% | $669,800 +2.4% |
| 2023 | $6,770 +10.3% | $654,100 -0.4% |
| 2022 | $6,140 -1.9% | $656,700 +24.9% |
| 2021 | $6,258 -2.6% | $525,600 +1.6% |
| 2020 | $6,426 | $517,400 |
| 2019 | $6,426 -3.1% | $517,400 |
| 2018 | $6,630 -7.4% | -- |
| 2016 | $7,160 | -- |
| 2014 | $7,160 | -- |
| 2013 | -- | $448,000 |
| 2012 | -- | $448,000 -3.2% |
| 2011 | $6,224 +2.1% | $462,800 -5.3% |
| 2010 | $6,094 -6.6% | $488,700 -8.8% |
| 2009 | $6,526 -2.6% | $535,700 |
| 2008 | $6,698 -1.7% | -- |
| 2007 | $6,814 0% | -- |
| 2006 | $6,816 +7.3% | -- |
| 2005 | $6,354 +3973.1% | -- |
| 2004 | $156 +81.4% | -- |
| 2003 | $86 | -- |
Find assessor info on the county website
Monthly payment
Est. payment
Payment breakdown
Explore the cost of this home by adjusting the details. Changes won't be saved.Climate risks
Neighborhood: 55372
- $754,9005 bd3 ba3.9k sqft15096 Jeffers Pass NW, Prior Lake, MN 55372Off Market

- $668,0003 bd3 ba2.6k sqft15118 Jeffers Pass NW, Prior Lake, MN 55372Off Market
- $725,8005 bd4 ba4.1k sqft15078 Jeffers Pass NW, Prior Lake, MN 55372Off Market
- $317,2002 bd2 ba1.1k sqft3791 Raspberry Ridge Rd NW, Prior Lake, MN 55372Off Market
Similar homes
- $749,9006 bd4 ba4.1k sqft2995 Bobcat Trl NW, Prior Lake, MN 55372For Sale
 MLS ID #7157555, Michael James Seebinger, DRG. NorthstarMLS as distributed by MLS GRID
- $799,0004 bd4 ba3.6k sqft4055 154th St NE, Prior Lake, MN 55372For Sale
 MLS ID #7126724, Michael J Finstad, Engel & Volkers Minneapolis. NorthstarMLS as distributed by MLS GRID
- $749,9004 bd4 ba3.4k sqft5450 Raven Point Rd, Prior Lake, MN 55372For Sale
 MLS ID #7147496, Bryan Haasken, Chestnut Realty Inc. NorthstarMLS as distributed by MLS GRID
- $700,0005 bd4 ba4.7k sqft9314 138th Ct W, Savage, MN 55378For Sale
 MLS ID #7169891, Ryan M Platzke, Coldwell Banker Realty - Southwest Regional. NorthstarMLS as distributed by MLS GRID
- $799,0006 bd5 ba5.1k sqft3653 Brocken Ct, Prior Lake, MN 55372For SaleMLS ID #7157774, Cherise Crofoot, Edina Realty, Inc.. NorthstarMLS as distributed by MLS GRID
- $849,9006 bd5 ba4.7k sqft13788 Kensington Ave NE, Prior Lake, MN 55372For SaleMLS ID #7157668, Kerby & Cristina Real Estate Experts, RE/MAX Results. NorthstarMLS as distributed by MLS GRID
- $615,0003 bd3 ba3.7k sqft3365 Glynwater Trl NW, Prior Lake, MN 55372For SaleMLS ID #7047168, Jay Hancock, Coldwell Banker Realty - Southwest Regional. NorthstarMLS as distributed by MLS GRID
- $750,0003 bd3 ba3.5k sqft14043 Kings Ct, Savage, MN 55378For SaleMLS ID #7062881, Lee and Julie Bernick, RE/MAX Advantage Plus. NorthstarMLS as distributed by MLS GRID
- $839,9005 bd4 ba4.5k sqft5475 Trailhead Ln SE, Prior Lake, MN 55372For SaleMLS ID #7146225, Bryce H Henning, Coldwell Banker Realty - Southwest Regional. NorthstarMLS as distributed by MLS GRID
- $700,0005 bd4 ba4k sqft14156 Louisiana Ave, Savage, MN 55378For SaleMLS ID #7165229, Tyler R Thomas, Compass. NorthstarMLS as distributed by MLS GRID
- $599,9005 bd4 ba3.4k sqft6578 Carlisle Curv, Shakopee, MN 55379For SaleMLS ID #7168680, Jacob Cuddigan, LPT Realty, LLC. NorthstarMLS as distributed by MLS GRID
- $749,0005 bd4 ba4k sqft18615 Irvine Trl, Lakeville, MN 55044For SaleMLS ID #7166689, Fritz Kroll, Edina Realty, Inc.. NorthstarMLS as distributed by MLS GRID
- $725,0005 bd3 ba2.8k sqft4401 Hunters Ridge Rd, Minnetonka, MN 55345For SaleMLS ID #7157039, Philip Bremer, Pemberton RE. NorthstarMLS as distributed by MLS GRID
- $699,9005 bd4 ba3.9k sqft13265 Quebec Ave, Savage, MN 55378For SaleMLS ID #7141455, Shantelle Odegard, RE/MAX Results. NorthstarMLS as distributed by MLS GRID
- $750,0003 bd4 ba4.7k sqft18004 Jacquard Path, Lakeville, MN 55044For SaleMLS ID #7115021, The Huerkamp Home Group, Keller Williams Preferred Rlty. NorthstarMLS as distributed by MLS GRID
- $750,0003 bd3 ba3.1k sqft11415 242nd Ct E, Lakeville, MN 55044For SaleMLS ID #7159209, Beth L Andrews, Coldwell Banker Realty - Southwest Regional. NorthstarMLS as distributed by MLS GRID
- $525,0004 bd2 ba2.6k sqft1898 Valley View Rd, Shakopee, MN 55379For SaleMLS ID #7144953, Wendy J Dorn, Edina Realty, Inc.. NorthstarMLS as distributed by MLS GRID
- $825,0004 bd5 ba4.7k sqft19045 Inndale Dr, Lakeville, MN 55044For SaleMLS ID #7161853, Chris P Rooney, RE/MAX Preferred. NorthstarMLS as distributed by MLS GRID
- $995,0004 bd5 ba4.2k sqft9967 Homeward Hills Rd, Eden Prairie, MN 55347For SaleMLS ID #7166332, Ryan M Platzke, Coldwell Banker Realty - Southwest Regional. NorthstarMLS as distributed by MLS GRID
- $670,0004 bd4 ba4.6k sqft18129 Jarl Ct, Lakeville, MN 55044For SaleMLS ID #7168512, Katie Fears, Edina Realty, Inc.. NorthstarMLS as distributed by MLS GRID
