Welcome to this beautifully maintained detached villa-style home nestled on a quiet cul-de-sac in the sought-after Jeffers Pond neighborhood, just minutes from The Wilds Community Center. Designed for effortless one-level living, the open floor plan is filled with natural light and offers exceptional spaces for both everyday living and entertaining.
Just off the foyer is a private office, ideal for working from home or a quiet reading retreat. The inviting living room features custom built-ins surrounding the fireplace, while the dining area opens to a spacious screened porch overlooking the beautifully terraced gardens. The gourmet kitchen is truly a chef's delight, complete with a 10-foot center island, walk-in pantry, stainless steel appliances, soft-close cabinetry and abundant workspace. A convenient laundry/mudroom is located just off the garage.
The main-level owner's suite offers a walk-in closet, double vanity, and oversized walk-in shower. The finished walkout lower level features a large family room with surround sound, two additional bedrooms a bonus room perfect for hobbies or fitness, abundant storage, and access to the patio. The backyard showcases a professionally landscaped three-tier terrace with a firepit overlooking a peaceful wildlife area. Additional highlights include 11-foot ceilings, hardwood floors, Hunter Douglas automated shades, blackout shades, custom closet shelving, an irrigation system, and numerous thoughtful upgrades throughout.
Enjoy miles of neighborhood trails, nearby parks, shopping, dining, golf, Mystic Lake, Valleyfair and convenient commuter access. This exceptional home combines quality, comfort and a carefree lifestyle in one of the area's most desirable neighborhoods. Home has NO HOA.
Active
$635,000
3514 Cove Point Cir NW, Prior Lake, MN 55372
4beds
3,020sqft
Single Family
Built in 2017
8,712 Square Feet Lot
$-- Zestimate®
$210/sqft
$-- HOA
What's special
- 13 days
- 1,071
- 52
Likely to sell faster than
Zillow last checked:
Listing updated:
Listed by:
Elizabeth L Cole 612-790-3015,
Edina Realty, Inc.,
Connor Kauffman 206-604-4407
Source: NorthstarMLS as distributed by MLS GRID,MLS#: 7146029
Facts & features
Interior
Bedrooms & bathrooms
- Bedrooms: 4
- Bathrooms: 3
- Full bathrooms: 1
- 3/4 bathrooms: 1
- 1/2 bathrooms: 1
Bedroom
- Level: Main
- Area: 208 Square Feet
- Dimensions: 16x13
Bedroom 2
- Level: Lower
- Area: 120 Square Feet
- Dimensions: 12x10
Bedroom 3
- Level: Lower
- Area: 120 Square Feet
- Dimensions: 12x10
Bonus room
- Level: Lower
- Area: 139.2 Square Feet
- Dimensions: 12x11.6
Dining room
- Level: Main
- Area: 143 Square Feet
- Dimensions: 13x11
Family room
- Level: Lower
- Area: 409.6 Square Feet
- Dimensions: 25.6x16
Kitchen
- Level: Main
- Area: 143 Square Feet
- Dimensions: 13x11
Laundry
- Level: Main
- Area: 117 Square Feet
- Dimensions: 13x9
Living room
- Level: Main
- Area: 240 Square Feet
- Dimensions: 16x15
Office
- Level: Main
- Area: 1166 Square Feet
- Dimensions: 10.6x110
Patio
- Level: Lower
- Area: 150 Square Feet
- Dimensions: 15x10
Screened porch
- Level: Main
- Area: 180 Square Feet
- Dimensions: 15x12
Heating
- Forced Air, Zoned
Cooling
- Central Air
Appliances
- Included: Cooktop, Dishwasher, Disposal, Double Oven, Dryer, Exhaust Fan, Gas Water Heater, Microwave, Refrigerator, Washer
- Laundry: Gas Dryer Hookup, Main Level, Washer Hookup
Features
- Basement: Daylight,Drain Tiled,Full,Sump Pump
- Number of fireplaces: 1
- Fireplace features: Gas, Living Room
Interior area
- Total structure area: 3,388
- Total interior livable area: 3,020 sqft
- Finished area above ground: 1,694
- Finished area below ground: 1,326
Property
Parking
- Total spaces: 2
- Parking features: Attached, Concrete, Garage Door Opener
- Attached garage spaces: 2
- Has uncovered spaces: Yes
- Details: Garage Dimensions (24x20)
Accessibility
- Accessibility features: None
Features
- Levels: One
- Stories: 1
- Patio & porch: Deck, Front Porch, Patio, Screened
- Pool features: None
Lot
- Size: 8,712 Square Feet
- Features: Near Public Transit, Tree Coverage - Light
Details
- Foundation area: 1694
- Parcel number: 255160150
- Zoning description: Residential-Single Family
Construction
Type & style
- Home type: SingleFamily
- Property subtype: Single Family
Materials
- Concrete
- Roof: Age 8 Years or Less,Asphalt
Condition
- New construction: No
- Year built: 2017
Utilities & green energy
- Electric: Circuit Breakers
- Gas: Natural Gas
- Sewer: City Sewer - In Street
- Water: City Water - In Street
- Utilities for property: Underground Utilities
Community & HOA
Community
- Subdivision: Jeffers Pond 8th Add
HOA
- Has HOA: No
Location
- Region: Prior Lake
Financial & listing details
- Price per square foot: $210/sqft
- Tax assessed value: $655,800
- Annual tax amount: $5,810
- Date on market: 9/17/2026
- Cumulative days on market: 64 days
Estimated market value
Not available
Estimated sales range
Not available
Not available
Price history
| Date | Event | Price |
|---|---|---|
| 9/17/2026 | Listed for sale | $635,000-3.1%$210/sqft |
Source:  NorthstarMLS as distributed by MLS GRID #7146029 Report a problem NorthstarMLS as distributed by MLS GRID #7146029 Report a problem | ||
| 9/17/2026 | Listing removed | $655,000$217/sqft |
Source: NorthstarMLS as distributed by MLS GRID #7127321 Report a problem | ||
| 8/14/2026 | Listed for sale | $655,000-3%$217/sqft |
Source: NorthstarMLS as distributed by MLS GRID #7127321 Report a problem | ||
| 8/13/2026 | Listing removed | $675,000$224/sqft |
Source: NorthstarMLS as distributed by MLS GRID #7110479 Report a problem | ||
| 7/17/2026 | Listed for sale | $675,000+699.8%$224/sqft |
Source: NorthstarMLS as distributed by MLS GRID #7110479 Report a problem | ||
| 5/18/2017 | Sold | $84,400$28/sqft |
Source: Public Record Report a problem | ||
Public tax history
| Year | Property taxes | Tax assessment |
|---|---|---|
| 2026 | $5,810 +6.7% | $655,800 +16.8% |
| 2025 | $5,444 +0% | $561,600 +3.3% |
| 2024 | $5,442 +2.8% | $543,500 +2.5% |
| 2023 | $5,294 +5.2% | $530,300 -0.4% |
| 2022 | $5,030 -0.3% | $532,200 +22.4% |
| 2021 | $5,046 -1.9% | $434,700 +4.2% |
| 2020 | $5,146 | $417,000 |
| 2019 | $5,146 -3.4% | $417,000 |
| 2018 | $5,328 +1544.4% | -- |
| 2016 | $324 | -- |
Find assessor info on the county website
Monthly payment
Est. payment
Payment breakdown
Explore the cost of this home by adjusting the details. Changes won't be saved.Climate risks
Neighborhood: 55372
- $632,7004 bd2 ba1.6k sqft3524 Cove Point Cir NW, Prior Lake, MN 55372Off Market
- $691,7003 bd2 ba1.7k sqft3506 Cove Point Cir NW, Prior Lake, MN 55372Off Market
- $640,3004 bd3 ba2.4k sqft3532 Cove Point Cir NW, Prior Lake, MN 55372Off Market
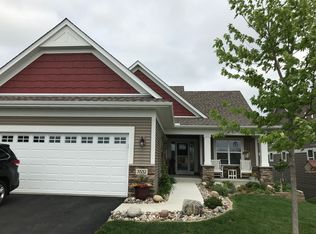
- $656,9004 bd2 ba1.6k sqft3498 Cove Point Cir NW, Prior Lake, MN 55372Off Market
Similar homes
- $649,9004 bd4 ba3.4k sqft15353 Eagles Rdg NW, Prior Lake, MN 55372For Sale

 MLS ID #7119334, Chad Huebener, Edina Realty, Inc.. NorthstarMLS as distributed by MLS GRID
 - $700,0003 bd3 ba3k sqft3360 Wood Duck Dr NW, Prior Lake, MN 55372For Sale
 MLS ID #7127453, Desrochers Realty Group, eXp Realty. NorthstarMLS as distributed by MLS GRID
 - $625,0003 bd3 ba3.7k sqft3365 Glynwater Trl NW, Prior Lake, MN 55372For Sale
 MLS ID #7047168, Jay Hancock, Coldwell Banker Realty - Southwest Regional. NorthstarMLS as distributed by MLS GRID
 - $669,9004 bd3 ba3.8k sqft9629 Bennett Pl, Eden Prairie, MN 55347For Sale
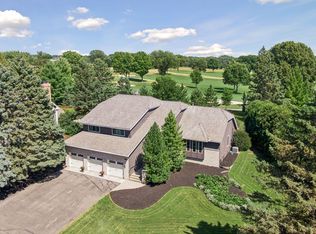 MLS ID #7153219, Pamela J Hendrickson, Century 21 Atwood. NorthstarMLS as distributed by MLS GRID
 - $774,9004 bd4 ba3.4k sqft20365 Lake Ridge Dr, Prior Lake, MN 55372For SaleMLS ID #7141955, Scotti J. Ringley, Keller Williams Preferred Rlty. NorthstarMLS as distributed by MLS GRID
- $575,0004 bd3 ba2.4k sqft13512 Kentucky Ave, Savage, MN 55378For SaleMLS ID #7148772, Lisa M Ford, Edina Realty, Inc.. NorthstarMLS as distributed by MLS GRID
- $499,0004 bd3 ba2.6k sqft4033 Heritage Ln, Prior Lake, MN 55372For SaleMLS ID #7138250, Julie A VanDerostyne, Keller Williams Realty Integrity. NorthstarMLS as distributed by MLS GRID
- $584,9004 bd4 ba3k sqft7432 Whitehall Rd, Shakopee, MN 55379For SaleMLS ID #7122364, Jeffrey T Stephenson, Edina Realty, Inc.. NorthstarMLS as distributed by MLS GRID
- $735,0004 bd4 ba3k sqft15835 Utah Ct, Savage, MN 55378For SaleMLS ID #7131586, Ben Freitag, Realty ONE Group Choice. NorthstarMLS as distributed by MLS GRID
- $624,0005 bd4 ba3.8k sqft1364 Ridge Ln, Shakopee, MN 55379For SaleMLS ID #7102304, Vicki Dice, Keller Williams Preferred Rlty. NorthstarMLS as distributed by MLS GRID
- $499,9005 bd4 ba2.7k sqft16280 Tahinka Ct NW, Prior Lake, MN 55372For SaleMLS ID #7119404, Rachel D. Long, RE/MAX Advantage Plus. NorthstarMLS as distributed by MLS GRID
- $699,9005 bd4 ba3.9k sqft13265 Quebec Ave, Savage, MN 55378For SaleMLS ID #7141455, Shantelle Odegard, RE/MAX Results. NorthstarMLS as distributed by MLS GRID
- $539,0004 bd3 ba3k sqft7148 Maryland Cir, Savage, MN 55378For SaleMLS ID #7145126, Tim Schepers, Park Street Realty, LLC. NorthstarMLS as distributed by MLS GRID
- $664,9005 bd4 ba4.2k sqft4692 159th St W, Apple Valley, MN 55124For SaleMLS ID #7153310, Jeffrey M. Luckraft, Keller Williams Select Realty. NorthstarMLS as distributed by MLS GRID
- $515,0002 bd2 ba1.9k sqft13589 Crownline Dr NE, Prior Lake, MN 55372For SaleMLS ID #7121734, Mark A Nelson, Nelson Family Realty. NorthstarMLS as distributed by MLS GRID
- $625,0004 bd4 ba3.7k sqft13789 Guild Ave, Apple Valley, MN 55124For SaleMLS ID #7141325, Lisa Lundell, Cannon Realty. NorthstarMLS as distributed by MLS GRID
- $619,9003 bd2 ba2.4k sqft15809 Nursery Dr, Minnetonka, MN 55345For SaleMLS ID #7144618, Kent A Stoa, Coldwell Banker Realty. NorthstarMLS as distributed by MLS GRID
- $849,9005 bd5 ba4.3k sqft17652 Jett Cir, Prior Lake, MN 55372For SaleMLS ID #7105601, Chad Huebener, Edina Realty, Inc.. NorthstarMLS as distributed by MLS GRID
- $525,0004 bd4 ba2.7k sqft157 Dongola Ln, Shakopee, MN 55379For SaleMLS ID #7108878, Minnesota Homes, Keller Williams Select Realty. NorthstarMLS as distributed by MLS GRID
- $759,9004 bd4 ba4.1k sqft2442 Lacy Ln, Victoria, MN 55386For SaleMLS ID #7149643, Catherine A Seck, Edina Realty, Inc.. NorthstarMLS as distributed by MLS GRID
