A Rare One-Acre Opportunity, Just Minutes from the Heart of Glen Lake! Timeless cottage charm, a beautiful one-acre setting, and a location that's hard to beat! Discover this inviting bungalow offering a wonderful combination of space, privacy, and possibilities. One of the home's standout features is its flexibility for multigenerational living, with a lower-level mother-in-law setup complete with its own private entrance, offering comfort and independence for extended family or guests. Enjoy peaceful surroundings just minutes from the charming shops, restaurants, and conveniences of downtown Glen Lake. Add a detached garage with an adjacent heated studio, and you'll discover even more possibilities! It's not often you find this much land, such a convenient location, and so much versatility in one property. Come on in and discover the charm and special touches that make this house feel like home! MAIN-LEVEL FEATURES: Step inside and feel right at home! The cozy four-season porch is a wonderful place to relax and enjoy the changing seasons. The spacious living room is filled with warmth and character, featuring gleaming oak hardwood floors, beautiful crown molding, and quality millwork. A formal dining room is perfect for gatherings, while the updated kitchen offers maple cabinetry, stainless steel appliances, tile flooring, a decorative stone backsplash, and a convenient breakfast bar. Added in 2003/2004, the spacious primary suite offers a wonderful retreat featuring hardwood floors, a vaulted ceiling, built-in ambient lighting, and adjoining space ideal for a home office or nursery. Direct deck access makes it easy to enjoy your morning coffee outdoors. The generous primary bathroom features a soaking tub, walk-in shower with tile surround, double-sink vanity, and tile flooring. A large walk-in closet with built-in organizers provides plenty of storage. An additional bedroom and full bathroom complete the main level. The home's interior was freshly painted in October 2026, with new carpeting installed in the second bedroom, hallway, and primary walk-in closet, adding a fresh, updated touch.
LOWER-LEVEL FEATURES: Enjoy the flexibility of a comfortable living space with its own private entrance. A convenient kitchenette includes a refrigerator, range, microwave, and sink. New carpeting and luxury vinyl plank (LVP) flooring were installed in October 2026, giving the space a fresh, updated feel.
The spacious bedroom suite features an egress window, a generous three-quarter bathroom with a double-sink vanity and walk-in shower, and a walk-in closet. It's an ideal arrangement for extended family or overnight guests, offering comfort and privacy. An additional half bath, dedicated exercise room, storage room, and separate laundry area complete this versatile level. OUTDOOR FEATURES & HEATED STUDIO: The beautiful one-acre wooded setting offers plenty of room to relax, entertain, and enjoy the outdoors. Adding to the appeal is a detached garage with an adjacent heated studio, a fantastic bonus space with so many possibilities! Whether you envision a home office, art studio, hobby room, workshop, or a place to enjoy your favorite interests, this flexible space is ready for your personal touch. A SETTING YOU'LL LOVE! With timeless charm, thoughtful updates, flexible living spaces, and a beautiful one-acre setting, this property offers something truly special, all within minutes of downtown Glen Lake and all it has to offer - Restaurants, shops, brewery, grocery, etc!!
Schedule your private showing today and experience everything this wonderful property/location has to offer!
Active
$599,900
5710 Eden Prairie Rd, Minnetonka, MN 55345
4beds
2,832sqft
Single Family
Built in 1920
1 Acres Lot
$-- Zestimate®
$212/sqft
$-- HOA
What's special
Gleaming oak hardwood floorsDetached garageFlexibility for multigenerational livingBeautiful crown moldingStorage roomDecorative stone backsplashConvenient breakfast bar
- 10 days
- 2,810
- 417
Likely to sell faster than
Zillow last checked:
Listing updated:
Listed by:
Randy L Kellogg 612-240-2924,
Edina Realty, Inc.
Source: NorthstarMLS as distributed by MLS GRID,MLS#: 7167323
Facts & features
Interior
Bedrooms & bathrooms
- Bedrooms: 4
- Bathrooms: 4
- Full bathrooms: 2
- 3/4 bathrooms: 1
- 1/2 bathrooms: 1
Bedroom
- Level: Main
- Area: 271.25 Square Feet
- Dimensions: 17.5x15.5
Bedroom 2
- Level: Main
- Area: 150 Square Feet
- Dimensions: 12x12.5
Bedroom 3
- Level: Lower
- Area: 204 Square Feet
- Dimensions: 17x12
Bedroom 4
- Level: Lower
- Area: 70 Square Feet
- Dimensions: 10x7
Deck
- Level: Main
- Area: 506 Square Feet
- Dimensions: 23x22
Dining room
- Level: Main
- Area: 110.5 Square Feet
- Dimensions: 13x8.5
Family room
- Level: Lower
- Area: 360 Square Feet
- Dimensions: 16x22.5
Flex room
- Level: Lower
- Area: 104 Square Feet
- Dimensions: 16x6.5
Kitchen
- Level: Main
- Area: 144 Square Feet
- Dimensions: 12x12
Kitchen 2nd
- Level: Lower
- Area: 360 Square Feet
- Dimensions: 16x22.5
Living room
- Level: Main
- Area: 169 Square Feet
- Dimensions: 13x13
Mud room
- Level: Main
- Area: 61.1 Square Feet
- Dimensions: 9.4x6.5
Office
- Level: Main
- Area: 88 Square Feet
- Dimensions: 11x8
Porch
- Level: Main
- Area: 127.5 Square Feet
- Dimensions: 17x7.5
Other
- Level: Main
- Area: 312 Square Feet
- Dimensions: 26x12
Heating
- Forced Air
Cooling
- Central Air
Appliances
- Included: Dishwasher, Disposal, Dryer, Exhaust Fan, Freezer, Humidifier, Gas Water Heater, Microwave, Range, Refrigerator, Stainless Steel Appliance(s), Washer, Water Softener Owned
- Laundry: Gas Dryer Hookup, Lower Level, Laundry Room, Washer Hookup
Features
- Basement: Block,Egress Window(s),Finished,Storage Space,Walk-Out Access
- Has fireplace: No
Interior area
- Total structure area: 3,408
- Total interior livable area: 2,832 sqft
- Finished area above ground: 1,560
- Finished area below ground: 1,272
Property
Parking
- Total spaces: 2
- Parking features: Detached Garage, Asphalt, Garage Door Opener, Storage
- Garage spaces: 2
- Has uncovered spaces: Yes
- Details: Garage Dimensions (26x20), Garage Door Height (7), Garage Door Width (16)
Accessibility
- Accessibility features: None
Features
- Levels: One and One Half
- Stories: 1.5
- Patio & porch: Deck, Enclosed, Front Porch
- Pool features: None
- Fencing: Chain Link,Full
Lot
- Size: 1 Acres
- Dimensions: 515 x 85 x 508 x 85
- Features: Near Public Transit, Tree Coverage - Heavy
Details
- Additional structures: Studio
- Foundation area: 1560
- Parcel number: 3311722140024
- Zoning description: Residential-Single Family
Construction
Type & style
- Home type: SingleFamily
- Property subtype: Single Family
Materials
- Block, Concrete, Frame
- Roof: Age 8 Years or Less,Architectural Shingle,Rolled/Hot Mop,Pitched
Condition
- New construction: No
- Year built: 1920
Utilities & green energy
- Electric: Circuit Breakers, Power Company: Xcel Energy
- Gas: Natural Gas
- Sewer: City Sewer/Connected
- Water: City Water/Connected
Community & HOA
Community
- Subdivision: Oak Terrace
HOA
- Has HOA: No
Location
- Region: Minnetonka
Financial & listing details
- Price per square foot: $212/sqft
- Tax assessed value: $599,800
- Annual tax amount: $7,863
- Date on market: 10/30/2026
- Road surface type: Paved
Estimated market value
Not available
Estimated sales range
Not available
Not available
Price history
| Date | Event | Price |
|---|---|---|
| 10/30/2026 | Listed for sale | $599,900+284.6%$212/sqft |
Source:  NorthstarMLS as distributed by MLS GRID #7167323 Report a problem | ||
| 5/25/2000 | Sold | $156,000$55/sqft |
Source: Public Record Report a problem | ||
Public tax history
| Year | Property taxes | Tax assessment |
|---|---|---|
| 2026 | $7,863 +8.5% | $599,800 +1.6% |
| 2025 | $7,247 +4.2% | $590,100 +2.7% |
| 2024 | $6,954 +10.3% | $574,600 +0.3% |
| 2023 | $6,305 +11.3% | $572,900 +7.5% |
| 2022 | $5,665 +6.1% | $532,900 +18% |
| 2021 | $5,340 -2.6% | $451,500 +4.8% |
| 2020 | $5,483 +2.7% | $430,800 +2.8% |
| 2019 | $5,340 -2.6% | $419,100 +4.4% |
| 2018 | $5,483 +16% | $401,600 +24.8% |
| 2017 | $4,728 +10.1% | $321,900 -0.5% |
| 2016 | $4,294 -3.4% | $323,500 +6.7% |
| 2015 | $4,447 +4.9% | $303,300 +8% |
| 2014 | $4,240 +7.6% | $280,800 -0.1% |
| 2013 | $3,939 -4.6% | $281,100 -6.6% |
| 2012 | $4,131 +3.4% | $300,900 -2.4% |
| 2011 | $3,995 +9% | $308,200 -0.5% |
| 2010 | $3,665 +7.3% | $309,700 |
| 2009 | $3,416 +14.7% | $309,700 +16.7% |
| 2006 | $2,978 +57.1% | $265,400 +48.7% |
| 2005 | $1,895 +9.5% | $178,500 +14.9% |
| 2004 | $1,731 +9.8% | $155,300 +12% |
| 2002 | $1,576 -26% | $138,700 |
| 2001 | $2,130 | -- |
Find assessor info on the county website
Monthly payment
Est. payment
Payment breakdown
Explore the cost of this home by adjusting the details. Changes won't be saved.Climate risks
Neighborhood: 55345
- $446,8003 bd2 ba2k sqft5700 Eden Prairie Rd, Minnetonka, MN 55345Off Market
- $445,4003 bd2 ba2.3k sqft5716 Eden Prairie Rd, Minnetonka, MN 55345Off Market

- $303,5003 bd1 ba972 sqft5722 Eden Prairie Rd, Minnetonka, MN 55345Off Market
- $1,155,0005 bd4 ba3.4k sqft5718 Eden Prairie Rd, Minnetonka, MN 55345Sold
Similar homes
- $475,0005 bd3 ba2.2k sqft4512 Williston Rd, Minnetonka, MN 55345For Sale
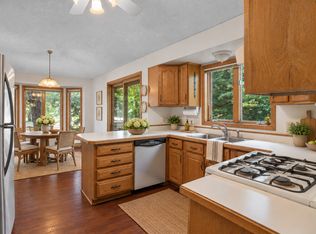
 MLS ID #7097494, Tyler Nelson, Norse Realty. NorthstarMLS as distributed by MLS GRID
- $749,9006 bd4 ba3.5k sqft14901 Williston Ln, Minnetonka, MN 55345For Sale
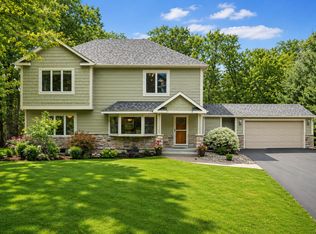 MLS ID #7126275, Rodolfo Trujillo, RE/MAX Results. NorthstarMLS as distributed by MLS GRID
- $650,0004 bd2 ba2.3k sqft5708 Bernard Pl, Edina, MN 55436For Sale
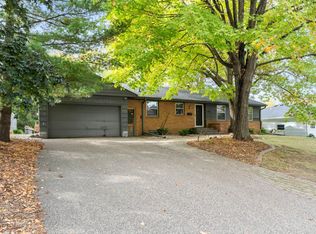 MLS ID #7163319, Desrochers Realty Group, eXp Realty. NorthstarMLS as distributed by MLS GRID
- $599,9004 bd4 ba3.3k sqft1929 Woodstone Dr, Victoria, MN 55386For Sale
 MLS ID #7154177, Sarah E Polovitz, Compass. NorthstarMLS as distributed by MLS GRID
- $660,0005 bd3 ba2.7k sqft9551 Riverview Rd, Eden Prairie, MN 55347For SaleMLS ID #7152031, Bridget Nelson, Green Door Group. NorthstarMLS as distributed by MLS GRID
- $535,0004 bd2 ba2.1k sqft10 Woodlawn Ave, Tonka Bay, MN 55331For SaleMLS ID #7143846, Richard S Webb, RE/MAX Results. NorthstarMLS as distributed by MLS GRID
- $524,9004 bd3 ba2.4k sqft615 Utah Ave S, Golden Valley, MN 55426For SaleMLS ID #7161866, Kerby & Cristina Real Estate Experts, RE/MAX Results. NorthstarMLS as distributed by MLS GRID
- $639,0004 bd3 ba2.6k sqft3040 Pine Ridge Dr, Eagan, MN 55121For SaleMLS ID #7168177, Timothy Schmidt, Fathom Realty MN, LLC. NorthstarMLS as distributed by MLS GRID
- $675,0004 bd2 ba2.3k sqft2911 W 54th St, Minneapolis, MN 55410For SaleMLS ID #7166541, Ellyn Sternberg, Edina Realty, Inc.. NorthstarMLS as distributed by MLS GRID
- $600,0004 bd3 ba2.6k sqft1492 Red Cedar Rd, Eagan, MN 55121For SaleMLS ID #7154902, Jennifer L. Dunn, Coldwell Banker Realty. NorthstarMLS as distributed by MLS GRID
- $510,0005 bd2 ba2k sqft13301 Windyhill Rd, Minnetonka, MN 55305For SaleMLS ID #7142273, Mark J Granlund, Edina Realty, Inc.. NorthstarMLS as distributed by MLS GRID
- $729,9004 bd4 ba4.1k sqft12800 50th Ave N, Plymouth, MN 55442For SaleMLS ID #7168360, Kimberly K Smith-Moore, Promise Realty LLC. NorthstarMLS as distributed by MLS GRID
- $450,0004 bd3 ba1.6k sqft411 Jefferson Ave S, Hopkins, MN 55343For SaleMLS ID #7152694, Jacob Milton, Keller Williams Premier Realty Lake Minnetonka. NorthstarMLS as distributed by MLS GRID
- $649,9005 bd3 ba3.1k sqft8350 Amsden Ridge Dr, Bloomington, MN 55438For SaleMLS ID #7116156, Tony Miller, Lakes Sotheby's International Realty. NorthstarMLS as distributed by MLS GRID
- $575,0003 bd3 ba3.1k sqft3200 Bent Tree Hills Dr, New Brighton, MN 55112For SaleMLS ID #7168960, Holz Real Estate Group, Keller Williams Select Realty. NorthstarMLS as distributed by MLS GRID
- $650,0004 bd4 ba4k sqft9332 Yukon Ave S, Bloomington, MN 55438For SaleMLS ID #7135022, Sarah McKee, Keller Williams Realty Integrity Lakes. NorthstarMLS as distributed by MLS GRID
- $550,0004 bd3 ba3.2k sqft18920 27th Ave N, Plymouth, MN 55447For SaleMLS ID #7132492, Elizabeth C Ulrich, Compass. NorthstarMLS as distributed by MLS GRID
- $599,0003 bd4 ba3.3k sqft4167 Eau Claire Trl NE, Prior Lake, MN 55372For SaleMLS ID #7104267, Katherine L Johnson, Home Avenue Flat Fee Realty. NorthstarMLS as distributed by MLS GRID
- $599,0004 bd3 ba3.1k sqft14817 Summit Oaks Dr, Burnsville, MN 55337For SaleMLS ID #7133682, Dennis A Mathis, Edina Realty, Inc.. NorthstarMLS as distributed by MLS GRID
- $574,9004 bd4 ba3k sqft8860 Everest Ln N, Maple Grove, MN 55311For SaleMLS ID #7156395, Josh Zuehlke + CO – Josh Zuehlke (502018890), Coldwell Banker Realty - Lakes. NorthstarMLS as distributed by MLS GRID
