Welcome home to this charming New Brighton property offering timeless character, a flexible floor plan, and plenty of opportunity to make it your own! Hardwood floors and abundant natural light create a warm and inviting atmosphere throughout the main level. Enjoy the convenience of one-level living with a spacious primary suite featuring a private ensuite bath with double sinks, a soaking tub, and walk-in closet. A cozy fireplace anchors the living area, creating the perfect setting for relaxing or entertaining. A separate den with built-in shelving provides an ideal space for a home office, reading room, or quiet retreat. The lower level offers two generously sized bedrooms and a spacious family room, providing plenty of flexibility for guests or additional living space. An exceptionally large unfinished area offers abundant storage along with exciting potential for future expansion. Updated electrical and appliances provide added peace of mind. Outside, attractive curb appeal welcomes you home, while the convenient New Brighton location offers easy access to major freeways for an easy commute throughout the Twin Cities. With wonderful character, generous living space, and room to grow, this home is full of possibilities. Don’t miss this opportunity!
Active
$600,000
3200 Bent Tree Hills Dr, New Brighton, MN 55112
3beds
3,199sqft
Single Family
Built in 1994
0.27 Acres Lot
$598,900 Zestimate®
$188/sqft
$-- HOA
What's special
- 12 days
- 786
- 62
Likely to sell faster than
Zillow last checked:
Listing updated:
Listed by:
Holz Real Estate Group 651-337-9124,
Keller Williams Select Realty,
Troy Graupmann 612-865-9229
Source: NorthstarMLS as distributed by MLS GRID,MLS#: 7154473
Facts & features
Interior
Bedrooms & bathrooms
- Bedrooms: 3
- Bathrooms: 3
- Full bathrooms: 2
- 1/2 bathrooms: 1
Bedroom
- Level: Main
- Area: 210 Square Feet
- Dimensions: 15x14
Bedroom 2
- Level: Lower
- Area: 165 Square Feet
- Dimensions: 11x15
Bedroom 3
- Level: Main
- Area: 180 Square Feet
- Dimensions: 12x15
Bathroom
- Level: Main
- Area: 165 Square Feet
- Dimensions: 11x15
Bathroom
- Level: Main
- Area: 25 Square Feet
- Dimensions: 5x5
Bathroom
- Level: Lower
- Area: 63 Square Feet
- Dimensions: 7x9
Den
- Level: Main
- Area: 90 Square Feet
- Dimensions: 10x9
Dining room
- Level: Main
- Area: 143 Square Feet
- Dimensions: 11x13
Family room
- Level: Lower
- Area: 435 Square Feet
- Dimensions: 29x15
Kitchen
- Level: Main
- Area: 221 Square Feet
- Dimensions: 13x17
Laundry
- Level: Main
- Area: 54 Square Feet
- Dimensions: 6x9
Living room
- Level: Main
- Area: 416 Square Feet
- Dimensions: 26x16
Storage
- Level: Lower
- Area: 351 Square Feet
- Dimensions: 27x13
Utility room
- Level: Lower
- Area: 234 Square Feet
- Dimensions: 18x13
Heating
- Forced Air, Fireplace(s)
Cooling
- Central Air
Appliances
- Included: Air-To-Air Exchanger, Cooktop, Dishwasher, Dryer, Gas Water Heater, Microwave, Refrigerator, Stainless Steel Appliance(s), Wall Oven, Washer, Water Softener Owned
- Laundry: Laundry Room, Main Level
Features
- Basement: Sump Pump,Walk-Out Access
- Number of fireplaces: 1
- Fireplace features: Electric Log, Living Room
Interior area
- Total structure area: 3,428
- Total interior livable area: 3,199 sqft
- Finished area above ground: 1,714
- Finished area below ground: 1,485
Property
Parking
- Total spaces: 3
- Parking features: Attached, Asphalt
- Attached garage spaces: 3
- Details: Garage Dimensions (32x24)
Accessibility
- Accessibility features: None
Features
- Levels: One
- Stories: 1
- Patio & porch: Deck
Lot
- Size: 0.27 Acres
- Features: Tree Coverage - Light
Details
- Foundation area: 1714
- Parcel number: 193023320078
- Zoning description: Residential-Single Family
Construction
Type & style
- Home type: SingleFamily
- Property subtype: Single Family
Materials
- Brick
- Roof: Age Over 8 Years
Condition
- New construction: No
- Year built: 1994
Utilities & green energy
- Gas: Natural Gas
- Sewer: City Sewer/Connected
- Water: City Water/Connected
Community & HOA
Community
- Subdivision: Innsbruck Park Estates
HOA
- Has HOA: No
Location
- Region: New Brighton
Financial & listing details
- Price per square foot: $188/sqft
- Tax assessed value: $702,300
- Annual tax amount: $10,268
- Date on market: 10/6/2026
Estimated market value
$598,900
$569,000 - $629,000
$2,855/mo
Price history
| Date | Event | Price |
|---|---|---|
| 10/8/2026 | Listed for sale | $600,000+109.9%$188/sqft |
Source:  NorthstarMLS as distributed by MLS GRID #7154473 Report a problem | ||
| 7/6/1994 | Sold | $285,900$89/sqft |
Source: Agent Provided Report a problem | ||
Public tax history
| Year | Property taxes | Tax assessment |
|---|---|---|
| 2026 | $10,268 +11.7% | $702,300 +5% |
| 2025 | $9,190 +9.7% | $669,100 +4% |
| 2024 | $8,378 +9.2% | $643,100 +5.8% |
| 2023 | $7,674 +4.5% | $608,100 +6.1% |
| 2022 | $7,344 +8.4% | $572,900 +13% |
| 2021 | $6,776 -8% | $507,100 +4.3% |
| 2020 | $7,362 +20.2% | $486,400 +16% |
| 2019 | $6,124 | $419,400 |
| 2018 | $6,124 -0.6% | $419,400 +1% |
| 2017 | $6,158 | $415,200 |
| 2016 | $6,158 -4.3% | -- |
| 2015 | $6,436 +9.5% | $419,500 |
| 2014 | $5,876 -6.2% | -- |
| 2013 | $6,262 +1.9% | -- |
| 2012 | $6,146 -0.6% | -- |
| 2011 | $6,186 | -- |
| 2010 | -- | -- |
| 2009 | $5,514 -9.8% | -- |
| 2008 | $6,116 -2.8% | -- |
| 2007 | $6,294 +8.4% | -- |
| 2006 | $5,808 +2.3% | -- |
| 2005 | $5,678 +2.5% | -- |
| 2004 | $5,540 +20.1% | -- |
| 2003 | $4,612 +4% | -- |
| 2002 | $4,436 -22.1% | -- |
| 2001 | $5,696 +11.3% | -- |
| 2000 | $5,120 | -- |
Find assessor info on the county website
Monthly payment
Est. payment
Payment breakdown
Explore the cost of this home by adjusting the details. Changes won't be saved.Climate risks
Neighborhood: 55112
- $677,2004 bd4 ba3.7k sqft3170 Bent Tree Hills Dr, New Brighton, MN 55112Off Market
- $683,5004 bd3 ba2.8k sqft3230 Bent Tree Hills Dr, New Brighton, MN 55112Off Market
- $686,5005 bd3 ba2.1k sqft3201 12th St NW, New Brighton, MN 55112Off Market
- $579,0004 bd3 ba2.9k sqft2980 Bent Tree Hills Dr, New Brighton, MN 55112Sold
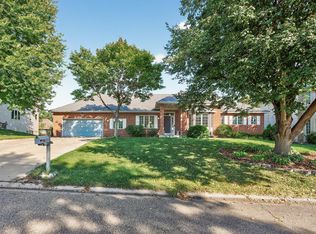
Similar homes
- $579,0003 bd4 ba3.2k sqft1528 Briarknoll Dr, Arden Hills, MN 55112For Sale

 MLS ID #7155729, Michael Provence, Keller Williams Integrity Realty. NorthstarMLS as distributed by MLS GRID
- $550,0004 bd2 ba2.9k sqft1911 Serendipity Ct, New Brighton, MN 55112For Sale
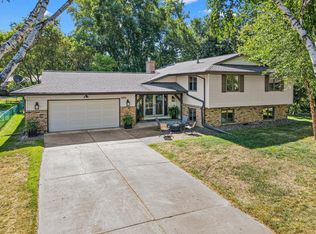 MLS ID #7140869, Mercedes Delgehausen, Compass. NorthstarMLS as distributed by MLS GRID
- $449,0004 bd3 ba2.6k sqft761 Torchwood Ct, New Brighton, MN 55112For Sale
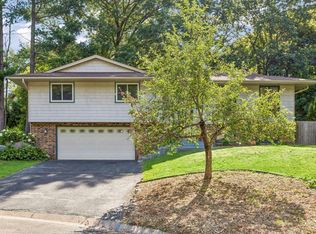 MLS ID #7134074, James J. Snaza, Homes Plus Realty. NorthstarMLS as distributed by MLS GRID
- $612,5005 bd4 ba4.1k sqft8057 Garfield St NE, Spring Lake Park, MN 55432For Sale
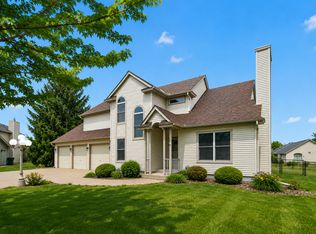 MLS ID #7156400, Anna Dahlby, Edina Realty, Inc.. NorthstarMLS as distributed by MLS GRID
- $625,0005 bd4 ba3.7k sqft13345 54th Ave N, Plymouth, MN 55442For SaleMLS ID #7159753, Regan Y Englund, Keller Williams Classic Rlty NW. NorthstarMLS as distributed by MLS GRID
- $599,0004 bd4 ba3.2k sqft11310 47th Ave N, Plymouth, MN 55442For SaleMLS ID #7158967, Kerby & Cristina Real Estate Experts, RE/MAX Results. NorthstarMLS as distributed by MLS GRID
- $612,0004 bd4 ba3.7k sqft2748 105th Ave NE, Blaine, MN 55449For SaleMLS ID #7146207, Karen A Antone, Edina Realty, Inc.. NorthstarMLS as distributed by MLS GRID
- $589,9004 bd4 ba3.8k sqft10548 Noble Cir N, Brooklyn Park, MN 55443For SaleMLS ID #7132000, Helen Trang, HDK Realty LLC. NorthstarMLS as distributed by MLS GRID
- $624,9004 bd4 ba3.4k sqft2548 153rd Ln NW, Andover, MN 55304For SaleMLS ID #7034666, Terri Rezac, Realty ONE Group Choice. NorthstarMLS as distributed by MLS GRID
- $595,0003 bd3 ba3k sqft1191 Duckwood Trl, Eagan, MN 55123For SaleMLS ID #7100799, Michael R. Distad, Coldwell Banker Realty. NorthstarMLS as distributed by MLS GRID
- $649,9004 bd3 ba3k sqft6438 Riverdale Dr NW, Ramsey, MN 55303For SaleMLS ID #7146457, Peter Smothers, Red Key Realty. NorthstarMLS as distributed by MLS GRID
- $499,0004 bd3 ba2.5k sqft4236 Rice St, Saint Paul, MN 55126For SaleMLS ID #7148308, Jim Diffley, Edina Realty, Inc.. NorthstarMLS as distributed by MLS GRID
- $575,0004 bd3 ba3.3k sqft15 Anemone Cir, North Oaks, MN 55127For SaleMLS ID #7064678, Joy Erickson, Edina Realty, Inc.. NorthstarMLS as distributed by MLS GRID
- $677,0003 bd4 ba3.5k sqft20 Deer Hills Dr, North Oaks, MN 55127For SaleMLS ID #7137085, Tim Ornell, Real Broker, LLC. NorthstarMLS as distributed by MLS GRID
- $624,9003 bd3 ba2.8k sqft5080 Jamaca Ave N, Lake Elmo, MN 55042For SaleMLS ID #7123428, Clark Lensing, RE/MAX Results. NorthstarMLS as distributed by MLS GRID
- $650,0004 bd4 ba2.9k sqft12770 Homestead Dr, Saint Paul, MN 55110For SaleMLS ID #7133827, Sean Ecklin, Edina Realty, Inc.. NorthstarMLS as distributed by MLS GRID
- $389,9003 bd4 ba2.2k sqft1157 Rose Ln, New Brighton, MN 55112For SaleMLS ID #7118013, Lindsay Roberts, Castle Gate Realty, Inc.. NorthstarMLS as distributed by MLS GRID
- $549,0004 bd3 ba2.2k sqft12213 Kenyon Ct NE, Blaine, MN 55449For SaleMLS ID #7144746, Gregory Hiniker, Realty Inc. NorthstarMLS as distributed by MLS GRID
- $625,0004 bd4 ba3.9k sqft14749 Waco St NW, Ramsey, MN 55303For SaleMLS ID #7150843, Ashley N O'Brien, eXp Realty. NorthstarMLS as distributed by MLS GRID
- $565,0005 bd4 ba3.3k sqft2592 Blue Bill Cir, White Bear Township, MN 55110For SaleMLS ID #7126657, Colleen Schultz, Keller Williams Premier Realty Lake Minnetonka. NorthstarMLS as distributed by MLS GRID
