LAKE LIVING + $3,000 IN HOA DUES PAID BY SELLER! Enjoy lake living with $500 less in monthly housing expenses for your first six months! Rarely available in this sought-after Long Lake community, this refreshed townhome offers a dock and boat slip, plus an in-ground community pool for endless summer enjoyment! Fresh paint, new carpet, and spacious living areas across multiple levels provide flexibility for entertaining, relaxing, or working from home. Located in the highly desirable Mounds View School District, with convenient access to Minneapolis, St. Paul, shopping, dining, parks, trails, and major highways. Imagine enjoying the lake lifestyle while the seller covers your HOA dues! This $3,000 buyer incentive is available with an acceptable offer. Don't miss this opportunity to make lake living yours—schedule your private showing today!
Active
Price cut: $10.1K (10/9)
$389,900
1157 Rose Ln, New Brighton, MN 55112
3beds
2,250sqft
(TH) Side x Side
Built in 1984
0 Square Feet Lot
$-- Zestimate®
$173/sqft
$500/mo HOA
What's special
Dock and boat slipNew carpetIn-ground community poolFresh paint
- 82 days
- 873
- 57
Zillow last checked:
Listing updated:
Listed by:
Lindsay Roberts 612-991-1519,
Castle Gate Realty, Inc.
Source: NorthstarMLS as distributed by MLS GRID,MLS#: 7118013
Facts & features
Interior
Bedrooms & bathrooms
- Bedrooms: 3
- Bathrooms: 4
- Full bathrooms: 2
- 3/4 bathrooms: 1
- 1/2 bathrooms: 1
Bedroom
- Level: Upper
- Area: 187 Square Feet
- Dimensions: 17 x 11
Bedroom 2
- Level: Upper
- Area: 216 Square Feet
- Dimensions: 18 x 12
Bedroom 3
- Level: Lower
- Area: 143 Square Feet
- Dimensions: 13 x 11
Family room
- Level: Lower
- Area: 225 Square Feet
- Dimensions: 15x15
Informal dining room
- Level: Main
- Area: 110 Square Feet
- Dimensions: 11 x 10
Kitchen
- Level: Main
- Area: 143 Square Feet
- Dimensions: 13 x 11
Living room
- Level: Main
- Area: 240 Square Feet
- Dimensions: 16 x15
Loft
- Level: Upper
- Area: 160 Square Feet
- Dimensions: 16 x 10
Office
- Level: Lower
- Area: 160 Square Feet
- Dimensions: 16 x 10
Heating
- Forced Air
Cooling
- Central Air
Appliances
- Included: Dishwasher, Dryer, Range, Refrigerator, Stainless Steel Appliance(s), Washer
Features
- Basement: Block,Daylight,Drain Tiled,Finished,Sump Pump
- Number of fireplaces: 1
Interior area
- Total structure area: 2,369
- Total interior livable area: 2,250 sqft
- Finished area above ground: 1,817
- Finished area below ground: 433
Property
Parking
- Total spaces: 2
- Parking features: Attached, Driveway - Other Surface, Tuckunder Garage
- Attached garage spaces: 2
- Has uncovered spaces: Yes
Accessibility
- Accessibility features: None
Features
- Levels: Four or More Level Split
- Has private pool: Yes
- Pool features: In Ground, Outdoor Pool, Shared
- On waterfront: Yes
- Waterfront features: Association Access, Dock, Lake Front, Shared
Lot
- Size: 0 Square Feet
- Dimensions: 30 x 61 x 28 x 62
Details
- Foundation area: 552
- Parcel number: 203023340116
- Zoning description: Residential-Single Family
Construction
Type & style
- Home type: Townhouse
- Property subtype: (TH) Side x Side
- Attached to another structure: Yes
Materials
- Roof: Age Over 8 Years
Condition
- New construction: No
- Year built: 1984
Utilities & green energy
- Gas: Natural Gas
- Sewer: City Sewer/Connected
- Water: City Water/Connected
Community & HOA
Community
- Subdivision: Brighton Shores Twnhms
HOA
- Has HOA: Yes
- Amenities included: Boat Slip, Boat Dock
- Services included: Maintenance Structure, Dock, Hazard Insurance, Lawn Care, Maintenance Grounds, Professional Mgmt, Sanitation, Shared Amenities, Snow Removal
- HOA fee: $500 monthly
- HOA name: Brighton Shores
- HOA phone: 612-990-0449
Location
- Region: New Brighton
Financial & listing details
- Price per square foot: $173/sqft
- Tax assessed value: $474,100
- Annual tax amount: $6,840
- Date on market: 7/29/2026
Estimated market value
Not available
Estimated sales range
Not available
Not available
Price history
| Date | Event | Price |
|---|---|---|
| 10/9/2026 | Price change | $389,900-2.5%$173/sqft |
Source:  NorthstarMLS as distributed by MLS GRID #7118013 Report a problem NorthstarMLS as distributed by MLS GRID #7118013 Report a problem | ||
| 8/29/2026 | Price change | $400,000-4.8%$178/sqft |
Source: NorthstarMLS as distributed by MLS GRID #7118013 Report a problem | ||
| 8/18/2026 | Price change | $420,000-4.5%$187/sqft |
Source: NorthstarMLS as distributed by MLS GRID #7118013 Report a problem | ||
| 7/29/2026 | Listed for sale | $439,900+49.1%$196/sqft |
Source: NorthstarMLS as distributed by MLS GRID #7118013 Report a problem | ||
| 4/7/2016 | Sold | $295,000$131/sqft |
Source: Public Record Report a problem | ||
| 10/8/2013 | Sold | $295,000+87.9%$131/sqft |
Source: Public Record Report a problem | ||
| 5/22/2013 | Sold | $157,000-3.1%$70/sqft |
Source:  Lake Superior Area Realtors as distributed by MLS GRID #2005301 Report a problem Lake Superior Area Realtors as distributed by MLS GRID #2005301 Report a problem | ||
| 6/22/1999 | Sold | $162,000+11.7%$72/sqft |
Source: Public Record Report a problem | ||
| 7/10/1997 | Sold | $145,000$64/sqft |
Source: Public Record Report a problem | ||
Public tax history
| Year | Property taxes | Tax assessment |
|---|---|---|
| 2026 | $6,840 +10.2% | $474,100 +0.2% |
| 2025 | $6,206 +1.4% | $473,000 +3.1% |
| 2024 | $6,122 +2.7% | $458,700 -0.4% |
| 2023 | $5,960 +17.1% | $460,400 +0.8% |
| 2022 | $5,090 -4.5% | $456,600 +28% |
| 2021 | $5,328 -6.4% | $356,700 -4.4% |
| 2020 | $5,694 +6.9% | $373,200 +2.2% |
| 2019 | $5,328 | $365,000 |
| 2018 | $5,328 -0.6% | $365,000 |
| 2017 | $5,362 | $365,000 |
| 2016 | $5,362 +22.1% | -- |
| 2015 | $4,390 +0% | $294,600 |
| 2014 | $4,388 +0.2% | -- |
| 2013 | $4,380 +4.1% | -- |
| 2012 | $4,206 +10.5% | -- |
| 2011 | $3,806 | -- |
| 2010 | -- | -- |
| 2009 | $3,598 -7.5% | -- |
| 2008 | $3,890 +5.4% | -- |
| 2007 | $3,690 +19.6% | -- |
| 2006 | $3,086 +18.2% | -- |
| 2005 | $2,610 +8.7% | -- |
| 2004 | $2,402 +22.1% | -- |
| 2003 | $1,968 +2.9% | -- |
| 2002 | $1,912 -19.4% | -- |
| 2001 | $2,372 +2.7% | -- |
| 2000 | $2,309 | -- |
Find assessor info on the county website
Monthly payment
Est. payment
Payment breakdown
Explore the cost of this home by adjusting the details. Changes won't be saved.Climate risks
Neighborhood: 55112

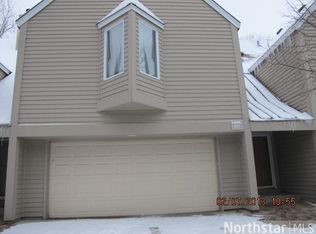
Similar homes
- $449,0004 bd3 ba2.6k sqft761 Torchwood Ct, New Brighton, MN 55112For Sale
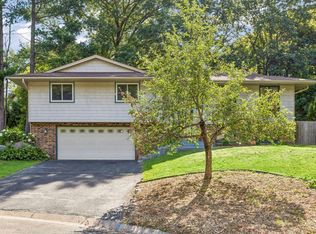
 MLS ID #7134074, James J. Snaza, Homes Plus Realty. NorthstarMLS as distributed by MLS GRID
 - $375,0003 bd2 ba1.9k sqft1351 Hillcrest Dr NE, Fridley, MN 55432For Sale
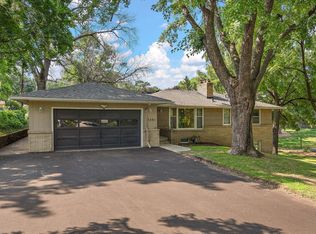 MLS ID #7134518, Kris Lindahl, Kris Lindahl Real Estate. NorthstarMLS as distributed by MLS GRID
 - $389,9004 bd2 ba2.1k sqft1800 37th Ave NE, Minneapolis, MN 55421For Sale
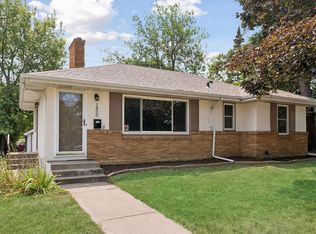 MLS ID #7157723, Par Y. Herrity, eXp Realty. NorthstarMLS as distributed by MLS GRID
 - $399,9003 bd2 ba1.9k sqft6501 Pierce St NE, Fridley, MN 55432For Sale
 MLS ID #7145313, Roman J Cantu, eHouse Realty, Inc. NorthstarMLS as distributed by MLS GRID
 - $385,0004 bd3 ba2.1k sqft4212 Desoto St, Vadnais Heights, MN 55127For SaleMLS ID #7153363, Kathryn Johnson, eXp Realty. NorthstarMLS as distributed by MLS GRID
- $369,9003 bd3 ba2.1k sqft9820 Cove Dr, Minnetonka, MN 55305For SaleMLS ID #7149368, Adam G Fonda, Compass. NorthstarMLS as distributed by MLS GRID
- $550,0004 bd2 ba2.9k sqft1911 Serendipity Ct, New Brighton, MN 55112For SaleMLS ID #7140869, Mercedes Delgehausen, Compass. NorthstarMLS as distributed by MLS GRID
- $399,0003 bd3 ba2.6k sqft6066 Blake Ridge Rd, Edina, MN 55436For SaleMLS ID #7122761, Patricia (Trish) Jones, Real Estate Nexus. NorthstarMLS as distributed by MLS GRID
- $250,0002 bd2 ba1.6k sqft131 Windsor Ct, New Brighton, MN 55112For SaleMLS ID #7085350, Sarah McKee, Keller Williams Realty Integrity Lakes. NorthstarMLS as distributed by MLS GRID
- $419,9005 bd2 ba2.3k sqft2619 Hayes St NE, Minneapolis, MN 55418For SaleMLS ID #7153487, Bryan M Cox, True Neighbor Realty. NorthstarMLS as distributed by MLS GRID
- $325,0003 bd3 ba1.9k sqft2646 Mackubin St, Roseville, MN 55113For SaleMLS ID #7117144, Cameron Voss, Edina Realty, Inc.. NorthstarMLS as distributed by MLS GRID
- $374,9005 bd3 ba3.2k sqft3104 Silver Lake Rd NE, Minneapolis, MN 55418For SaleMLS ID #7107862, David J Doran, eXp Realty. NorthstarMLS as distributed by MLS GRID
- $550,0003 bd4 ba2.5k sqft2420 Simpson St, Roseville, MN 55113For SaleMLS ID #7160274, Heather Kieger, eXp Realty. NorthstarMLS as distributed by MLS GRID
- $574,9273 bd4 ba2.6k sqft1401 Franklin Ave SE, Minneapolis, MN 55414For SaleMLS ID #7117926, John Wichmann, RE/MAX Advantage Plus. NorthstarMLS as distributed by MLS GRID
- $384,9003 bd3 ba1.6k sqft6207 Edgemont Blvd, Brooklyn Park, MN 55428For SaleMLS ID #7120881, Thomas R Walters, Edina Realty, Inc.. NorthstarMLS as distributed by MLS GRID
- $375,0003 bd4 ba2.2k sqft16217 50th Ave N, Plymouth, MN 55446For SaleMLS ID #7140851, Avantika Sharma, RE/MAX Results. NorthstarMLS as distributed by MLS GRID
- $369,9004 bd2 ba1.7k sqft1260 132nd Ln NE, Blaine, MN 55434For SaleMLS ID #7156995, Ali Ngasa, Bridge Realty, LLC. NorthstarMLS as distributed by MLS GRID
- $399,9003 bd3 ba2.9k sqft2144 Valley View Pl, Saint Paul, MN 55119For SaleMLS ID #7114486, Renee Lego, RE/MAX Results. NorthstarMLS as distributed by MLS GRID
- $400,0002 bd2 ba1.8k sqft6051 Laurel Ave APT 112, Golden Valley, MN 55416For SaleMLS ID #7085832, Tracy D Gazett, Edina Realty, Inc.. NorthstarMLS as distributed by MLS GRID
- $359,9003 bd2 ba1.4k sqft5474 Portland Ave, White Bear Township, MN 55110For SaleMLS ID #7150460, Michele E. Johnson, Summerlyn Realty. NorthstarMLS as distributed by MLS GRID
