Welcome to 1911 Serendipity Lane, New Brighton!
This beautifully updated 4-bedroom, 2-bathroom home offers the perfect blend of modern convenience and everyday comfort in a sought after cul-de-sac setting. The open-concept main level features an updated kitchen and fresh flooring throughout, creating a bright, move-in-ready feel from the moment you walk in.
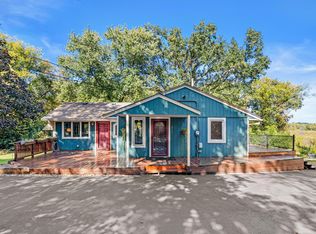
This 3-level split offers flexible living space with a walkout lower level that opens directly to a private, fenced-in backyard overlooking the pond — ideal for pets, play, or simply taking in the view. Step outside to enjoy the maintenance-free deck, or relax year-round in the charming 3-season porch complete with heated floors.
Car and hobby enthusiasts will love the tandem 3-stall garage, with the extra bay set up as a dedicated woodshop — perfect for projects, storage, or extra workspace.
Major updates give this home true peace of mind: newer Andersen windows throughout, fully updated bathrooms, new washer and dryer, and a complete electrical rewire to code with a 200-amp service upgrade.
As part of a friendly 65-home association, residents enjoy access to a shared pool, tennis/sport court, and walking trails — all for just $300/year in dues.
Don't miss this rare combination of updates, space, and pond views. Schedule your showing today!
Active
Price cut: $25K (10/8)
$550,000
1911 Serendipity Ct, New Brighton, MN 55112
4beds
2,927sqft
Single Family
Built in 1973
0.37 Acres Lot
$546,100 Zestimate®
$188/sqft
$25/mo HOA
What's special
- 43 days
- 905
- 99
Zillow last checked:
Listing updated:
Listed by:
Mercedes Delgehausen 612-710-3741,
Compass,
Sapa M Carlson 612-306-1050
Source: NorthstarMLS as distributed by MLS GRID,MLS#: 7140869
Facts & features
Interior
Bedrooms & bathrooms
- Bedrooms: 4
- Bathrooms: 2
- Full bathrooms: 1
- 3/4 bathrooms: 1
Bedroom
- Level: Upper
- Area: 182 Square Feet
- Dimensions: 14x13
Bedroom 2
- Level: Upper
- Area: 143 Square Feet
- Dimensions: 13x11
Bedroom 3
- Level: Lower
- Area: 150 Square Feet
- Dimensions: 15x10
Bedroom 4
- Level: Lower
- Area: 121 Square Feet
- Dimensions: 11x11
Other
- Level: Lower
- Area: 280 Square Feet
- Dimensions: 20x14
Deck
- Level: Upper
- Area: 110 Square Feet
- Dimensions: 11x10
Dining room
- Level: Upper
- Area: 176 Square Feet
- Dimensions: 16x11
Family room
- Level: Lower
- Area: 468 Square Feet
- Dimensions: 26x18
Foyer
- Level: Main
- Area: 96 Square Feet
- Dimensions: 16x6
Kitchen
- Level: Upper
- Area: 208 Square Feet
- Dimensions: 16x13
Laundry
- Level: Lower
- Area: 144 Square Feet
- Dimensions: 16x9
Living room
- Level: Upper
- Area: 240 Square Feet
- Dimensions: 20x12
Porch
- Level: Upper
- Area: 187 Square Feet
- Dimensions: 17x11
Heating
- Forced Air
Cooling
- Central Air
Appliances
- Included: Dishwasher, Dryer, Gas Water Heater, Microwave, Range, Refrigerator, Washer
- Laundry: Lower Level, Laundry Room
Features
- Basement: Finished,Walk-Out Access
- Number of fireplaces: 2
- Fireplace features: Decorative, Gas
Interior area
- Total structure area: 3,071
- Total interior livable area: 2,927 sqft
- Finished area above ground: 1,515
- Finished area below ground: 1,412
Property
Parking
- Total spaces: 3
- Parking features: Attached, Tandem Garage
- Attached garage spaces: 3
Accessibility
- Accessibility features: None
Features
- Levels: Three Level Split
- Patio & porch: Composite Decking, Deck, Patio, Rear Porch
- Pool features: Shared
- Fencing: Chain Link
Lot
- Size: 0.37 Acres
Details
- Foundation area: 1652
- Parcel number: 183023330015
- Zoning description: Residential-Single Family
Construction
Type & style
- Home type: SingleFamily
- Property subtype: Single Family
Materials
- Roof: Age Over 8 Years
Condition
- New construction: No
- Year built: 1973
Utilities & green energy
- Electric: 200+ Amp Service
- Gas: Natural Gas
- Sewer: City Sewer/Connected
- Water: City Water/Connected
Community & HOA
Community
- Subdivision: Silver Oak Estates
HOA
- Has HOA: Yes
- Services included: Shared Amenities
- HOA fee: $300 annually
- HOA name: Silver Creek Estate Assn
- HOA phone: 651-633-4130
Location
- Region: New Brighton
Financial & listing details
- Price per square foot: $188/sqft
- Tax assessed value: $495,400
- Annual tax amount: $6,896
- Date on market: 9/11/2026
Estimated market value
$546,100
$519,000 - $573,000
$2,909/mo
Price history
| Date | Event | Price |
|---|---|---|
| 10/8/2026 | Price change | $550,000-4.3%$188/sqft |
Source:  NorthstarMLS as distributed by MLS GRID #7140869 Report a problem NorthstarMLS as distributed by MLS GRID #7140869 Report a problem | ||
| 9/18/2026 | Listed for sale | $575,000+22.3%$196/sqft |
Source: NorthstarMLS as distributed by MLS GRID #7140869 Report a problem | ||
| 4/11/2024 | Sold | $470,000-6%$161/sqft |
Source: NorthstarMLS as distributed by MLS GRID #6471432 Report a problem | ||
| 3/7/2024 | Pending sale | $499,900$171/sqft |
Source: NorthstarMLS as distributed by MLS GRID #6471432 Report a problem | ||
| 2/28/2024 | Price change | $499,900-3.8%$171/sqft |
Source: NorthstarMLS as distributed by MLS GRID #6471432 Report a problem | ||
| 1/20/2024 | Price change | $519,900-2.8%$178/sqft |
Source: NorthstarMLS as distributed by MLS GRID #6471432 Report a problem | ||
| 1/4/2024 | Listed for sale | $534,900+197.3%$183/sqft |
Source: NorthstarMLS as distributed by MLS GRID #6471432 Report a problem | ||
| 3/11/1999 | Sold | $179,900$61/sqft |
Source: Public Record Report a problem | ||
Public tax history
| Year | Property taxes | Tax assessment |
|---|---|---|
| 2026 | $6,896 +8.2% | $495,400 +4.6% |
| 2025 | $6,376 +4.2% | $473,500 +0.7% |
| 2024 | $6,118 +4.8% | $470,300 +2.2% |
| 2023 | $5,840 -1.4% | $460,200 +2.9% |
| 2022 | $5,924 +10.1% | $447,400 +9% |
| 2021 | $5,382 -0.1% | $410,500 +5.7% |
| 2020 | $5,386 +17.3% | $388,200 +13.7% |
| 2019 | $4,592 | $341,400 |
| 2018 | $4,592 -0.7% | $341,400 +7.1% |
| 2017 | $4,626 | $318,700 |
| 2016 | $4,626 +1% | -- |
| 2015 | $4,580 +1.2% | $306,200 |
| 2014 | $4,526 -2.2% | -- |
| 2013 | $4,630 -2.8% | -- |
| 2012 | $4,764 +10.8% | -- |
| 2011 | $4,300 | -- |
| 2010 | -- | -- |
| 2009 | $4,032 +2% | -- |
| 2008 | $3,954 -4.3% | -- |
| 2007 | $4,130 +12.9% | -- |
| 2006 | $3,658 +1.6% | -- |
| 2005 | $3,600 +17.8% | -- |
| 2004 | $3,056 +21.4% | -- |
| 2003 | $2,518 +3.3% | -- |
| 2002 | $2,438 -16.2% | -- |
| 2001 | $2,910 +12.2% | -- |
| 2000 | $2,593 | -- |
Find assessor info on the county website
Monthly payment
Est. payment
Payment breakdown
Explore the cost of this home by adjusting the details. Changes won't be saved.Climate risks
Neighborhood: 55112
- $518,1004 bd2 ba1.4k sqft1925 Serendipity Ct, New Brighton, MN 55112Off Market
- $532,5005 bd3 ba2.5k sqft1900 Serendipity Ct, New Brighton, MN 55112Off Market
- $418,6004 bd3 ba1.8k sqft1900 29th Ave NW, New Brighton, MN 55112Off Market
- $486,2005 bd3 ba2.3k sqft1886 29th Ave NW, New Brighton, MN 55112Off Market
Similar homes
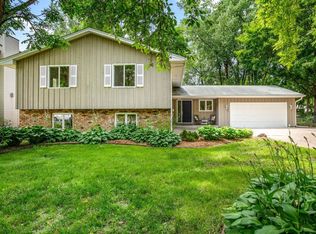
- $424,9004 bd3 ba2.6k sqft761 Torchwood Ct, New Brighton, MN 55112For Sale
 MLS ID #7134074, James J. Snaza, Homes Plus Realty. NorthstarMLS as distributed by MLS GRID
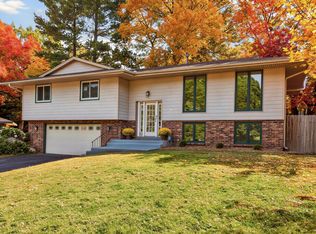
 - $612,5005 bd4 ba4.1k sqft8057 Garfield St NE, Spring Lake Park, MN 55432For Sale
 MLS ID #7156400, Anna Dahlby, Edina Realty, Inc.. NorthstarMLS as distributed by MLS GRID
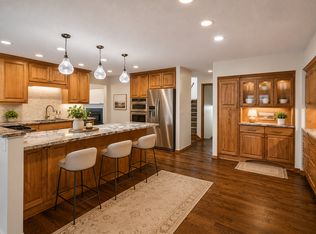
 - $550,0003 bd3 ba2.6k sqft2755 Shadyview Ln N, Plymouth, MN 55447For Sale
 MLS ID #7159918, Nevin R Raghuveer, RE/MAX Results. NorthstarMLS as distributed by MLS GRID
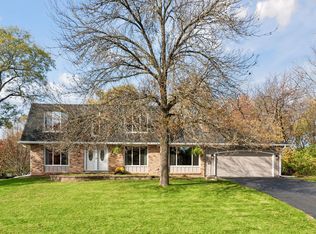
 - $499,0004 bd3 ba2.5k sqft4236 Rice St, Saint Paul, MN 55126For Sale
 MLS ID #7148308, Jim Diffley, Edina Realty, Inc.. NorthstarMLS as distributed by MLS GRID
 - $534,9005 bd4 ba3.3k sqft3717 90th Cres N, Brooklyn Park, MN 55443For SaleMLS ID #7120682, Kurt Peterson, RE/MAX Advantage Plus. NorthstarMLS as distributed by MLS GRID
- $625,0004 bd4 ba3.7k sqft14235 Isanti St NE, Ham Lake, MN 55304For SaleMLS ID #7162739, Gregory Hiniker, Realty Inc. NorthstarMLS as distributed by MLS GRID
- $589,9004 bd3 ba2.7k sqft2307 McKinley St NE, Minneapolis, MN 55418For SaleMLS ID #7157969, Lonny L Mossengren, Exit Realty Nexus. NorthstarMLS as distributed by MLS GRID
- $574,9005 bd3 ba3.4k sqft14315 Wedgeway Ct, Eden Prairie, MN 55346For SaleMLS ID #7156566, Marissa Winegarden, eXp Realty. NorthstarMLS as distributed by MLS GRID
- $609,0004 bd3 ba3k sqft120 Indian Hills Ln, Circle Pines, MN 55014For SaleMLS ID #7125015, Bill McClellan, McRealty Professionals. NorthstarMLS as distributed by MLS GRID
- $519,9004 bd2 ba3.1k sqft6618 Wild Turkey Trl, Lino Lakes, MN 55014For SaleMLS ID #7139191, Jennifer Obinger, Edina Realty, Inc.. NorthstarMLS as distributed by MLS GRID
- $599,9004 bd3 ba2.5k sqft840 Hallam Ave N, Mahtomedi, MN 55115For SaleMLS ID #7131445, Thomas Carr, Coldwell Banker Realty - Southwest Regional. NorthstarMLS as distributed by MLS GRID
- $574,9003 bd3 ba2.4k sqft952 154th Ln NW, Andover, MN 55304For SaleMLS ID #7145213, Mandy Kruse Rosby, Keller Williams Integrity NW. NorthstarMLS as distributed by MLS GRID
- $550,0004 bd3 ba3.2k sqft18920 27th Ave N, Plymouth, MN 55447For SaleMLS ID #7132492, Elizabeth C Ulrich, Compass. NorthstarMLS as distributed by MLS GRID
- $649,0004 bd4 ba2.7k sqft190 Nevada Ave S, Golden Valley, MN 55426For SaleMLS ID #7105920, Ellyn J Wolfenson, Coldwell Banker Realty - Lakes. NorthstarMLS as distributed by MLS GRID
- $574,9004 bd4 ba3k sqft8860 Everest Ln N, Maple Grove, MN 55311For SaleMLS ID #7156395, Josh Zuehlke + CO – Josh Zuehlke (502018890), Coldwell Banker Realty - Lakes. NorthstarMLS as distributed by MLS GRID
- $599,0004 bd4 ba3.2k sqft11310 47th Ave N, Plymouth, MN 55442For SaleMLS ID #7158967, Kerby & Cristina Real Estate Experts, RE/MAX Results. NorthstarMLS as distributed by MLS GRID
- $549,9005 bd5 ba3.3k sqft71 B St, Saint Paul, MN 55106For SaleMLS ID #7119786, Rodolfo Trujillo, RE/MAX Results. NorthstarMLS as distributed by MLS GRID
- $537,4004 bd3 ba2k sqft13240 Dahlgren Rd, Minnetonka, MN 55305For SaleMLS ID #7129670, Timothy E. Montgomery, DirectByOwner.com, Inc. / Montgomery & Associates Realty. NorthstarMLS as distributed by MLS GRID
- $550,0005 bd3 ba3k sqft9400 Toledo Ave S, Bloomington, MN 55437For SaleMLS ID #7077459, Daniel C Winters, Coldwell Banker Realty - Lakes. NorthstarMLS as distributed by MLS GRID
- $429,9004 bd2 ba2.1k sqft1000 Tiller Ln, Shoreview, MN 55126For SaleMLS ID #7138539, Tara M Robertson, RE/MAX Results. NorthstarMLS as distributed by MLS GRID
