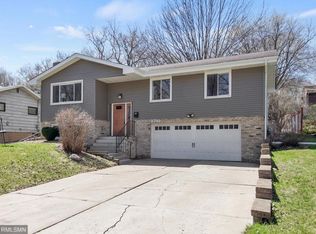

OPEN HOUSE SATURDAY & SUNDAY — Rare Golden Valley setting just steps from Sochacki Park. Tucked away on a quiet dead-end street just steps from 62-acre Sochacki Park, this spacious one-story home combines a peaceful wooded setting with exceptional access to trails, parks and nature. Offering approximately 2,120 sq ft above grade and 2,475 finished sq ft, the home features 4 bedrooms, 2 baths, generous room sizes, vaulted wood ceilings, two fireplaces and a large family-room addition that provides wonderful flexibility for everyday living and entertaining.
Major improvements include furnace in 2019, siding in 2020 and a complete tear-off roof in 2021. Lovingly held by the same family for more than 50 years, this is a special opportunity to create your own home in an established Golden Valley neighborhood—close to shopping and major highways, yet surrounded by nature.
Active
$499,900
2721 June Ave N, Golden Valley, MN 55422
4beds
2,475sqft
Single Family
Built in 1968
9,583 Square Feet Lot
$497,300 Zestimate®
$202/sqft
$-- HOA
What's special
Vaulted wood ceilingsTwo fireplacesGenerous room sizesPeaceful wooded settingSurrounded by natureLarge family-room additionQuiet dead-end street
- 47 days
- 686
- 51
Zillow last checked:
Listing updated:
Listed by:
Tammy Love 612-709-4528,
LPT Realty, LLC
Source: NorthstarMLS as distributed by MLS GRID,MLS#: 7136929
Facts & features
Interior
Bedrooms & bathrooms
- Bedrooms: 4
- Bathrooms: 2
- Full bathrooms: 1
- 3/4 bathrooms: 1
Bedroom
- Level: Upper
- Area: 282.75 Square Feet
- Dimensions: 19'6 x 14'6
Bedroom 2
- Level: Upper
- Area: 85.5 Square Feet
- Dimensions: 9' x 9'6
Bedroom 3
- Level: Upper
- Area: 162 Square Feet
- Dimensions: 12' x 13'6
Bedroom 4
- Level: Upper
- Area: 112 Square Feet
- Dimensions: 9'4 x 12'
Dining room
- Level: Upper
- Area: 115 Square Feet
- Dimensions: 10' x 11'6
Family room
- Level: Upper
- Area: 398.67 Square Feet
- Dimensions: 17'4 x 23'
Foyer
- Level: Lower
- Area: 48 Square Feet
- Dimensions: 16' x 3'
Kitchen
- Level: Upper
- Area: 135 Square Feet
- Dimensions: 15' x 9'
Living room
- Level: Upper
- Area: 271.25 Square Feet
- Dimensions: 15'6 x 17'6
Office
- Level: Lower
- Area: 229.83 Square Feet
- Dimensions: 16'5 x 14'
Porch
- Level: Upper
- Area: 172.5 Square Feet
- Dimensions: 7'6 x 23'
Heating
- Baseboard, Forced Air
Cooling
- Central Air
Appliances
- Included: Dishwasher, Disposal, Dryer, Gas Water Heater, Range, Refrigerator, Washer
- Laundry: In Basement
Features
- Basement: Block,Crawl Space,Partially Finished,Storage Space,Sump Pump
- Number of fireplaces: 2
- Fireplace features: Wood Burning
Interior area
- Total structure area: 3,306
- Total interior livable area: 2,475 sqft
- Finished area above ground: 2,120
- Finished area below ground: 355
Property
Parking
- Total spaces: 2
- Parking features: Concrete, Garage Door Opener, Storage, Tuckunder Garage
- Attached garage spaces: 2
- Has uncovered spaces: Yes
Accessibility
- Accessibility features: None
Features
- Levels: One
- Stories: 1
- Patio & porch: Enclosed, Side Porch
Lot
- Size: 9,583 Square Feet
- Dimensions: 71 x 134
- Features: Tree Coverage - Medium
Details
- Additional structures: Storage Shed
- Foundation area: 1186
- Parcel number: 0702924430013
- Zoning description: Residential-Single Family
Construction
Type & style
- Home type: SingleFamily
- Property subtype: Single Family
Materials
- Roof: Age 8 Years or Less
Condition
- New construction: No
- Year built: 1968
Utilities & green energy
- Gas: Natural Gas
- Sewer: City Sewer/Connected
- Water: City Water/Connected
Community & HOA
Community
- Subdivision: Golden Valley Gardens
HOA
- Has HOA: No
Location
- Region: Golden Valley
Financial & listing details
- Price per square foot: $202/sqft
- Tax assessed value: $475,900
- Annual tax amount: $7,007
- Date on market: 9/1/2026
Estimated market value
$497,300
$472,000 - $522,000
$2,757/mo
Price history
| Date | Event | Price |
|---|---|---|
| 9/10/2026 | Listed for sale | $499,900+1198.4%$202/sqft |
Source:  NorthstarMLS as distributed by MLS GRID #7136929 Report a problem NorthstarMLS as distributed by MLS GRID #7136929 Report a problem | ||
| 9/1/1972 | Sold | $38,500$16/sqft |
Source: Agent Provided Report a problem | ||
Public tax history
| Year | Property taxes | Tax assessment |
|---|---|---|
| 2026 | $7,007 +5.7% | $475,900 +2.3% |
| 2025 | $6,632 -0.6% | $465,200 +3.1% |
| 2024 | $6,669 +5.2% | $451,100 -3.1% |
| 2023 | $6,341 +13.9% | $465,500 +4.4% |
| 2022 | $5,569 +5.6% | $446,000 +19.3% |
| 2021 | $5,274 +1.7% | $374,000 +4.5% |
| 2020 | $5,185 -1.7% | $358,000 +5.3% |
| 2019 | $5,274 +1.7% | $340,000 +3.3% |
| 2018 | $5,185 +9.5% | $329,000 +15% |
| 2017 | $4,736 +2.7% | $286,000 +2.9% |
| 2016 | $4,612 0% | $278,000 +6.5% |
| 2015 | $4,614 +6.7% | $261,000 +9.2% |
| 2014 | $4,325 -0.1% | $239,000 -5.2% |
| 2013 | $4,331 -0.6% | $252,000 -3.4% |
| 2012 | $4,356 +2.4% | $261,000 -1.1% |
| 2011 | $4,253 +0.7% | $264,000 -8% |
| 2010 | $4,224 -2.3% | $287,000 -5.3% |
| 2009 | $4,324 +5.1% | $303,000 -0.7% |
| 2006 | $4,115 +8.8% | $305,000 +12.2% |
| 2005 | $3,781 +8.7% | $271,800 +15% |
| 2004 | $3,479 +12.8% | $236,400 +12% |
| 2002 | $3,085 -44% | $211,100 |
| 2001 | $5,511 | -- |
Find assessor info on the county website
Monthly payment
Est. payment
Payment breakdown
Explore the cost of this home by adjusting the details. Changes won't be saved.Climate risks
Neighborhood: 55422
- $432,7003 bd3 ba1.7k sqft2731 June Ave N, Golden Valley, MN 55422Off Market
- $365,3003 bd1 ba1.2k sqft2711 June Ave N, Golden Valley, MN 55422Off Market
- $502,4003 bd3 ba2.2k sqft2741 June Ave N, Golden Valley, MN 55422Off Market
- $314,8003 bd1 ba1.1k sqft2720 Kyle Ave N, Golden Valley, MN 55422Off Market
Similar homes
- $438,0004 bd3 ba2k sqft2700 Kyle Ave N, Golden Valley, MN 55422For Sale

 MLS ID #7140772, Jean M Bain, Coldwell Banker Realty - Lakes. NorthstarMLS as distributed by MLS GRID
 - $489,0004 bd3 ba3k sqft3810 Bassett Creek Dr, Golden Valley, MN 55422For Sale
 MLS ID #7131975, Jeremy Stuber, Pro Flat Fee Realty LLC. NorthstarMLS as distributed by MLS GRID
 - $424,9003 bd3 ba2.3k sqft4517 Orchard Ave N, Robbinsdale, MN 55422For Sale
 MLS ID #7160082, Lauren H Novak, RE/MAX Results. NorthstarMLS as distributed by MLS GRID
 - $490,0004 bd2 ba2.7k sqft8710 60th Ave N, New Hope, MN 55428For Sale
 MLS ID #6794670, BethAnn Marie Bible, Realty ONE Group Choice. NorthstarMLS as distributed by MLS GRID
 - $500,0003 bd2 ba2.3k sqft10800 Oak Knoll Ter N, Minnetonka, MN 55305For SaleMLS ID #7152362, Nathanael A Woodbury, Compass. NorthstarMLS as distributed by MLS GRID
- $499,9004 bd3 ba2.4k sqft12760 Roberts Dr, Eden Prairie, MN 55346For SaleMLS ID #7156393, Christopher A Deming, RE/MAX Results. NorthstarMLS as distributed by MLS GRID
- $525,0003 bd2 ba2.3k sqft2931 Cedar Knoll Ct, Minnetonka, MN 55305For SaleMLS ID #7146107, Eileen Canakes, Edina Realty, Inc.. NorthstarMLS as distributed by MLS GRID
- $529,0004 bd3 ba2.9k sqft12020 Mayflower Cir, Minnetonka, MN 55305For SaleMLS ID #7129229, John M Powers, Coldwell Banker Realty - Lakes. NorthstarMLS as distributed by MLS GRID
- $529,9004 bd3 ba2.2k sqft4115 Williston Rd, Minnetonka, MN 55345For SaleMLS ID #7157964, William Robert Hill III, Pemberton RE. NorthstarMLS as distributed by MLS GRID
- $555,0004 bd3 ba2.4k sqft13404 Windyhill Rd, Minnetonka, MN 55305For SaleMLS ID #7154386, Matthew G Ditzler, Engel & Volkers Minneapolis. NorthstarMLS as distributed by MLS GRID
- $449,0004 bd3 ba2.6k sqft761 Torchwood Ct, New Brighton, MN 55112For SaleMLS ID #7134074, James J. Snaza, Homes Plus Realty. NorthstarMLS as distributed by MLS GRID
- $489,0003 bd3 ba2.8k sqft9923 Brookside Cir, Bloomington, MN 55431For SaleMLS ID #7153877, Emanuel Sas, Bridge Realty, LLC. NorthstarMLS as distributed by MLS GRID
- $450,0003 bd3 ba1.9k sqft3201 Townview Ave NE, Minneapolis, MN 55418For SaleMLS ID #7113896, Kelly M. Johnson, Edina Realty, Inc.. NorthstarMLS as distributed by MLS GRID
- $480,0004 bd3 ba2.6k sqft14835 39th Ave N, Plymouth, MN 55446For SaleMLS ID #7077848, Polina Kilpela, National Realty Guild. NorthstarMLS as distributed by MLS GRID
- $449,0003 bd3 ba2.5k sqft1527 E Windemere Cir NE, Fridley, MN 55421For SaleMLS ID #7104755, Peter T. Heryla, GRI, RE/MAX Synergy. NorthstarMLS as distributed by MLS GRID
- $589,9004 bd3 ba2.7k sqft2307 McKinley St NE, Minneapolis, MN 55418For SaleMLS ID #7157969, Lonny L Mossengren, Exit Realty Nexus. NorthstarMLS as distributed by MLS GRID
- $450,0003 bd2 ba2.3k sqft11032 Vera Cruz Ave N, Champlin, MN 55316For SaleMLS ID #7130661, Meredith Clark, TheMLSonline.com, Inc.. NorthstarMLS as distributed by MLS GRID
- $525,0004 bd3 ba3.1k sqft1464 Victoria St N, Saint Paul, MN 55117For SaleMLS ID #7153431, Carl Vagle, eXp Realty. NorthstarMLS as distributed by MLS GRID
- $449,9004 bd2 ba2.1k sqft1000 Tiller Ln, Shoreview, MN 55126For SaleMLS ID #7138539, Tara M Robertson, RE/MAX Results. NorthstarMLS as distributed by MLS GRID
