A unique private setting meets major mechanical peace of mind in this 3-bedroom, 3-bathroom, 2,472 sq. ft. two-story home in the Andover School District. Nestled on 2.8 acres at the end of a quiet cul-de-sac, the property overlooks a scenic, wildlife-filled pond and mature trees. The main level features a fully remodeled open-concept kitchen (2024) equipped with custom LVL beams, quartz countertops, a 4' x 10' center island, custom cabinetry, a walk-in pantry, and a mudroom. Select unfinished areas offer a great opportunity to complete the vision and build instant equity.
Ideal for hobbyists, the home includes an attached 3-car garage plus a detached, insulated 2-car shop complete with a 40' x 40' gravel pad and a dedicated 50-amp subpanel. Heavy-lifting infrastructure updates are fully complete, featuring a high-impact architectural roof and skylights (2023), along with a new septic system, high-efficiency furnace, central A/C, tankless water heater, sump pump, and upgraded 200-amp main electrical panel (all 2022).
Active
$585,000
952 154th Ln NW, Andover, MN 55304
3beds
2,472sqft
Single Family
Built in 1987
2.8 Acres Lot
$580,300 Zestimate®
$237/sqft
$-- HOA
What's special
Walk-in pantryHigh-impact architectural roofFully remodeled open-concept kitchenCustom lvl beamsCustom cabinetryTankless water heaterQuartz countertops
- 1 hour
- 104
- 11
Zillow last checked:
Listing updated:
Listed by:
Mandy Kruse Rosby 651-208-7094,
Keller Williams Integrity NW
Source: NorthstarMLS as distributed by MLS GRID,MLS#: 7145213
Facts & features
Interior
Bedrooms & bathrooms
- Bedrooms: 3
- Bathrooms: 3
- Full bathrooms: 2
- 1/2 bathrooms: 1
Bedroom
- Level: Main
- Area: 221 Square Feet
- Dimensions: 17x13
Bedroom 2
- Level: Upper
- Area: 165 Square Feet
- Dimensions: 15x11
Bedroom 3
- Level: Upper
- Area: 165 Square Feet
- Dimensions: 15x11
Deck
- Level: Main
- Area: 240 Square Feet
- Dimensions: 20x12
Dining room
- Level: Main
- Area: 120 Square Feet
- Dimensions: 12x10
Kitchen
- Level: Main
- Area: 180 Square Feet
- Dimensions: 15x12
Laundry
- Level: Main
- Area: 40 Square Feet
- Dimensions: 8x5
Living room
- Level: Main
- Area: 168 Square Feet
- Dimensions: 14x12
Loft
- Level: Upper
- Area: 276 Square Feet
- Dimensions: 23x12
Heating
- Forced Air
Cooling
- Central Air
Appliances
- Included: Dishwasher, Microwave, Range, Refrigerator, Stainless Steel Appliance(s)
- Laundry: In Basement
Features
- Basement: Block,Drain Tiled,Sump Pump
- Has fireplace: No
Interior area
- Total structure area: 2,922
- Total interior livable area: 2,472 sqft
- Finished area above ground: 1,972
- Finished area below ground: 500
Property
Parking
- Total spaces: 3
- Parking features: Attached, Detached Garage, Gravel, Asphalt, Concrete, Garage Door Opener, Insulated Garage
- Attached garage spaces: 3
- Has uncovered spaces: Yes
- Details: Garage Dimensions (32x28)
Accessibility
- Accessibility features: None
Features
- Levels: Two
- Stories: 2
- Patio & porch: Deck
Lot
- Size: 2.8 Acres
- Features: Irregular Lot, Tree Coverage - Heavy
Details
- Additional structures: Garage(s)
- Foundation area: 950
- Parcel number: 233224140010
- Zoning description: Residential-Single Family
Construction
Type & style
- Home type: SingleFamily
- Property subtype: Single Family
Materials
- Roof: Age 8 Years or Less
Condition
- New construction: No
- Year built: 1987
Utilities & green energy
- Electric: 100 Amp Service, 200+ Amp Service
- Gas: Natural Gas
- Sewer: Private Sewer
- Water: Well
Community & HOA
Community
- Subdivision: Prairie Oaks
HOA
- Has HOA: No
Location
- Region: Andover
Financial & listing details
- Price per square foot: $237/sqft
- Tax assessed value: $505,100
- Annual tax amount: $5,185
- Date on market: 9/18/2026
- Cumulative days on market: 64 days
Estimated market value
$580,300
$551,000 - $609,000
$2,762/mo
Price history
| Date | Event | Price |
|---|---|---|
| 9/18/2026 | Listed for sale | $585,000-5.6%$237/sqft |
Source:  NorthstarMLS as distributed by MLS GRID #7145213 Report a problem NorthstarMLS as distributed by MLS GRID #7145213 Report a problem | ||
| 3/20/2026 | Listing removed | $620,000$251/sqft |
Source: NorthstarMLS as distributed by MLS GRID #7005794 Report a problem | ||
| 3/12/2026 | Price change | $620,000-4.6%$251/sqft |
Source: NorthstarMLS as distributed by MLS GRID #7005794 Report a problem | ||
| 1/15/2026 | Listed for sale | $650,000+36.9%$263/sqft |
Source: NorthstarMLS as distributed by MLS GRID #7005794 Report a problem | ||
| 1/5/2022 | Sold | $474,900$192/sqft |
Source: NorthstarMLS as distributed by MLS GRID #6116801 Report a problem | ||
| 11/27/2021 | Pending sale | $474,900$192/sqft |
Source: NorthstarMLS as distributed by MLS GRID #6116801 Report a problem | ||
| 11/2/2021 | Price change | $474,900-1%$192/sqft |
Source: NorthstarMLS as distributed by MLS GRID #6116801 Report a problem | ||
| 10/23/2021 | Listed for sale | $479,900$194/sqft |
Source: NorthstarMLS as distributed by MLS GRID #6116801 Report a problem | ||
Public tax history
| Year | Property taxes | Tax assessment |
|---|---|---|
| 2025 | $5,011 +9.8% | $504,009 +4.2% |
| 2024 | $4,565 +2.4% | $483,844 +1.1% |
| 2023 | $4,460 +5% | $478,500 -0.1% |
| 2022 | $4,249 +2.9% | $479,100 +21.2% |
| 2021 | $4,131 +1% | $395,163 +9.4% |
| 2019 | $4,091 +3.7% | $361,300 +5.5% |
| 2018 | $3,946 +11% | $342,500 +4.7% |
| 2017 | $3,555 | $327,000 +11.6% |
| 2016 | $3,555 -1.2% | $293,000 |
| 2015 | $3,597 +4.4% | $293,000 +11.7% |
| 2014 | $3,445 -5.2% | $262,300 |
| 2013 | $3,633 +2.4% | -- |
| 2012 | $3,549 -2.6% | -- |
| 2011 | $3,644 -4.7% | -- |
| 2010 | $3,822 +7.1% | -- |
| 2008 | $3,568 +13.9% | -- |
| 2007 | $3,134 +5.9% | -- |
| 2006 | $2,960 +7.4% | -- |
| 2005 | $2,756 +14.6% | -- |
| 2004 | $2,404 -2.7% | -- |
| 2003 | $2,470 +31.6% | -- |
| 2002 | $1,876 -25.4% | -- |
| 2001 | $2,515 | -- |
Find assessor info on the county website
Monthly payment
Est. payment
Payment breakdown
Explore the cost of this home by adjusting the details. Changes won't be saved.Climate risks
Neighborhood: 55304
Similar homes
- $499,9004 bd2 ba2.4k sqft2937 174th Ln NW, Andover, MN 55304For Sale
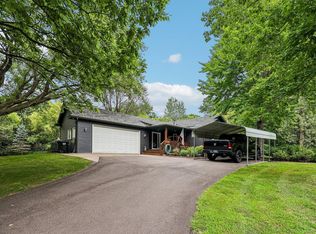
 MLS ID #7125439, Nicholas Houchins, RE/MAX Results. NorthstarMLS as distributed by MLS GRID
 - $489,9005 bd4 ba2.8k sqft5261 167th Ave NW, Andover, MN 55304For Sale
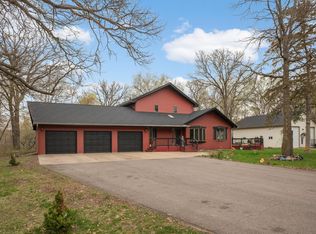 MLS ID #7064270, Gabrielle McCullough, Engel & Volkers Lake Minnetonka. NorthstarMLS as distributed by MLS GRID
 - $434,9003 bd1 ba1.4k sqft14050 Guadalcanal St NE, Ham Lake, MN 55304For Sale
 MLS ID #7118774, Jodi Rife, eXp Realty. NorthstarMLS as distributed by MLS GRID
 - $510,0005 bd4 ba3.4k sqft18224 Flanders St NE, East Bethel, MN 55092For Sale
 MLS ID #7139070, Kris Lindahl, Kris Lindahl Real Estate. NorthstarMLS as distributed by MLS GRID
 - $749,9004 bd3 ba2.8k sqft13641 Heather St NW, Andover, MN 55304For SaleMLS ID #7026217, David B Hitchcock, Pro Flat Fee Realty LLC. NorthstarMLS as distributed by MLS GRID
- $581,0005 bd4 ba3.2k sqft13001 Nightingale St NW, Coon Rapids, MN 55448For SaleMLS ID #7094261, Angie Tovsen, National Realty Guild. NorthstarMLS as distributed by MLS GRID
- $769,9004 bd4 ba2.7k sqft17424 Staples St NE, Ham Lake, MN 55304For SaleMLS ID #7103417, Mark C. Fearing, Coldwell Banker Realty. NorthstarMLS as distributed by MLS GRID
- $424,9004 bd3 ba2k sqft13676 Marigold St NW, Andover, MN 55304For SaleMLS ID #7095947, Tamera S Schultz, TheMLSonline.com, Inc.. NorthstarMLS as distributed by MLS GRID
- $715,0004 bd3 ba3.2k sqft7781 233rd Ln NE, Stacy, MN 55079For SaleMLS ID #7145601, Sabby Group, Real Broker, LLC. NorthstarMLS as distributed by MLS GRID
- $579,9005 bd3 ba2.7k sqft18753 Orchid St NW, Oak Grove, MN 55303For SaleMLS ID #7086372, Jonathan K. Lindstrom, RE/MAX Professionals. NorthstarMLS as distributed by MLS GRID
- $619,0004 bd3 ba2.7k sqft14797 192nd Ave NW, Elk River, MN 55330For SaleMLS ID #7137277, Elizabeth (Libby) Mejia, BRIX Real Estate. NorthstarMLS as distributed by MLS GRID
- $575,0004 bd2 ba2.9k sqft1911 Serendipity Ct, New Brighton, MN 55112For SaleMLS ID #7140869, Mercedes Delgehausen, Compass. NorthstarMLS as distributed by MLS GRID
- $549,0004 bd3 ba3k sqft2720 Silver Fox Rd, White Bear Township, MN 55110For SaleMLS ID #7130348, Joe Walsh, POP Realty MN. NorthstarMLS as distributed by MLS GRID
- $465,0004 bd2 ba2.2k sqft1913 125th Ln NE, Blaine, MN 55449For SaleMLS ID #7141076, Tara Daher, Luke Real Estate. NorthstarMLS as distributed by MLS GRID
- $525,0004 bd2 ba2.3k sqft12025 239th Ave NW, Elk River, MN 55330For SaleMLS ID #7142621, Chad E Pederson, Pederson Realty Inc. NorthstarMLS as distributed by MLS GRID
- $569,9005 bd4 ba3.3k sqft7566 159th Ave NW, Ramsey, MN 55303For SaleMLS ID #7066567, Barbara Donaldson Janasz, Ashworth Real Estate. NorthstarMLS as distributed by MLS GRID
- $545,9004 bd3 ba2.9k sqft19331 Baldwin St NW, Elk River, MN 55330For SaleMLS ID #7133761, Melissa M. Johnson, Gold Door Realty LLC. NorthstarMLS as distributed by MLS GRID
- $424,9003 bd2 ba1.9k sqft8537 Xylite St NE, Blaine, MN 55449For SaleMLS ID #7143220, Chadwick J Lashinski, RE/MAX Results. NorthstarMLS as distributed by MLS GRID
- $399,9004 bd2 ba1.9k sqft15495 Vanadium St NW, Ramsey, MN 55303For SaleMLS ID #7137887, Karen L. Collins, Keller Williams Integrity Realty. NorthstarMLS as distributed by MLS GRID
- $575,0003 bd4 ba2.5k sqft2420 Simpson St, Roseville, MN 55113For SaleMLS ID #7124225, Heather Kieger, eXp Realty. NorthstarMLS as distributed by MLS GRID
