Almost 3 acres of country living with every major update already done! This beautifully remodeled home sits on 2.85 scenic acres and offers the perfect blend of privacy, comfort, and functionality. The stunning kitchen features quartz countertops, a large center island with sink, newer appliances, a gas range, and abundant workspace for entertaining. Upstairs, the impressive primary suite feels like a private retreat with a dual-sink vanity, oversized tiled shower with three shower heads, and a separate soaking tub. The home offers 3 bedrooms, 3 bathrooms, a spacious family room with a newer gas fireplace, brand-new lower-level flooring, updated furnace, 2-year-old central air, and newer appliances throughout. Outside, you'll find a 30x52 pole building built in 2019 with a concrete floor, fenced acreage ideal for animals, a chicken coop, private pond, walking trails, a concrete driveway, large gate access to the backyard, and a second driveway for additional parking. Major exterior improvements include a brand-new roof and siding in 2025 and an updated septic system in 2017 that has already been certified. Conveniently located on the edge of Elk River with easy access to town while enjoying the peace and space of country living.
Active
$499,900
19974 Zane St NW, Elk River, MN 55330
3beds
1,666sqft
Single Family
Built in 1986
2.85 Acres Lot
$496,900 Zestimate®
$300/sqft
$-- HOA
What's special
Brand-new lower-level flooringNewer gas fireplaceChicken coopAbundant workspace for entertainingSpacious family roomPrivate pondImpressive primary suite
- 17 days
- 1,189
- 127
Likely to sell faster than
Zillow last checked:
Listing updated:
Listed by:
Debbie Niemeyer 320-241-8143,
Coldwell Banker Realty,
Todd Edstrom 320-241-5987
Source: NorthstarMLS as distributed by MLS GRID,MLS#: 7148484
Facts & features
Interior
Bedrooms & bathrooms
- Bedrooms: 3
- Bathrooms: 3
- Full bathrooms: 1
- 3/4 bathrooms: 1
- 1/2 bathrooms: 1
Bedroom
- Level: Upper
- Area: 169 Square Feet
- Dimensions: 13x13
Bedroom 2
- Level: Lower
- Area: 99 Square Feet
- Dimensions: 9x11
Bedroom 3
- Level: Lower
- Area: 108 Square Feet
- Dimensions: 9x12
Family room
- Level: Lower
- Area: 165 Square Feet
- Dimensions: 11x15
Game room
- Level: Lower
- Area: 90 Square Feet
- Dimensions: 10x9
Kitchen
- Level: Upper
- Area: 170 Square Feet
- Dimensions: 10x17
Living room
- Level: Upper
- Area: 204 Square Feet
- Dimensions: 12x17
Heating
- Forced Air
Cooling
- Central Air
Appliances
- Included: Dishwasher, Dryer, Microwave, Refrigerator, Stainless Steel Appliance(s), Washer, Water Softener Owned
Features
- Basement: Block,Finished,Full
- Number of fireplaces: 1
- Fireplace features: Family Room, Gas
Interior area
- Total structure area: 1,774
- Total interior livable area: 1,666 sqft
- Finished area above ground: 887
- Finished area below ground: 779
Property
Parking
- Total spaces: 5
- Parking features: Attached, Concrete
- Attached garage spaces: 5
- Details: Garage Dimensions (20x22)
Accessibility
- Accessibility features: None
Features
- Levels: Multi/Split
- Patio & porch: Deck
- Fencing: Wire
Lot
- Size: 2.85 Acres
- Dimensions: 230 x 501 x 242 x 575
Details
- Additional structures: Pole Building
- Foundation area: 887
- Parcel number: 75005100365
- Zoning description: Residential-Single Family
Construction
Type & style
- Home type: SingleFamily
- Property subtype: Single Family
Materials
- Block
- Roof: Age 8 Years or Less,Asphalt
Condition
- New construction: No
- Year built: 1986
Utilities & green energy
- Electric: Circuit Breakers
- Gas: Natural Gas
- Sewer: Private Sewer, Septic System Compliant - Yes
- Water: Well
Community & HOA
Community
- Subdivision: Deerfield 2nd Add
HOA
- Has HOA: No
Location
- Region: Elk River
Financial & listing details
- Price per square foot: $300/sqft
- Tax assessed value: $377,000
- Annual tax amount: $4,906
- Date on market: 10/30/2026
Estimated market value
$496,900
$472,000 - $522,000
$2,304/mo
Price history
| Date | Event | Price |
|---|---|---|
| 10/30/2026 | Listed for sale | $499,900+93.8%$300/sqft |
Source:  NorthstarMLS as distributed by MLS GRID #7148484 Report a problem | ||
| 9/28/2018 | Sold | $258,000-0.7%$155/sqft |
Source: NorthstarMLS as distributed by MLS GRID #4993389 Report a problem | ||
| 8/16/2018 | Listed for sale | $259,900+92.7%$156/sqft |
Source: Fulton Realty #4993389 Report a problem | ||
| 10/28/1999 | Sold | $134,900$81/sqft |
Source: Public Record Report a problem | ||
Public tax history
| Year | Property taxes | Tax assessment |
|---|---|---|
| 2025 | $4,780 +0.8% | $364,380 +1.2% |
| 2024 | $4,742 +13% | $360,129 -3% |
| 2023 | $4,198 +13.7% | $371,292 +21% |
| 2022 | $3,692 +7.8% | $306,873 +43% |
| 2021 | $3,424 +19.8% | $214,659 +24.9% |
| 2020 | $2,858 -16.5% | $171,822 -10.4% |
| 2019 | $3,424 +19.8% | $191,800 +7.5% |
| 2018 | $2,858 +18.2% | $178,500 +10.7% |
| 2017 | $2,418 +8.2% | $161,300 +6.5% |
| 2016 | $2,234 +20.6% | $151,400 +36.6% |
| 2015 | $1,852 | $110,800 +7.6% |
| 2014 | $1,852 +6.7% | $103,000 +6.5% |
| 2013 | $1,736 +1.2% | $96,700 +4.1% |
| 2012 | $1,715 -8.4% | $92,900 -13.9% |
| 2011 | $1,873 -16.3% | $107,900 -30.4% |
| 2010 | $2,238 -1.4% | $155,100 -5.4% |
| 2009 | $2,270 -23.2% | $164,000 -7.1% |
| 2008 | $2,955 +1.6% | $176,600 -1.8% |
| 2007 | $2,909 +18.9% | $179,800 +4.1% |
| 2006 | $2,447 +8.1% | $172,800 +6.4% |
| 2005 | $2,264 +15.6% | $162,400 +15% |
| 2004 | $1,959 +8.4% | $141,200 +12% |
| 2003 | $1,807 +5.8% | $126,100 +10% |
| 2002 | $1,707 -6.7% | $114,600 +8.5% |
| 2001 | $1,829 | $105,600 |
Find assessor info on the county website
Monthly payment
Est. payment
Payment breakdown
Explore the cost of this home by adjusting the details. Changes won't be saved.Climate risks
Neighborhood: 55330

Similar homes
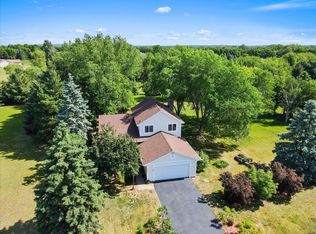
- $445,0003 bd3 ba2k sqft14620 94th St NE, Otsego, MN 55330For Sale
 MLS ID #7145587, Brian J Ingle, NextHome West Metro. NorthstarMLS as distributed by MLS GRID
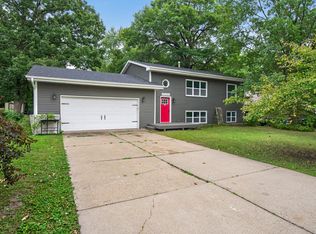
- $340,0004 bd2 ba1.7k sqft19205 Yale St NW, Elk River, MN 55330For Sale
 MLS ID #7168279, Ryan Edick, Reliance Realty Advisers, LLC. NorthstarMLS as distributed by MLS GRID
- $519,9004 bd3 ba2.2k sqft13776 189th Ave NW, Elk River, MN 55330For Sale
 MLS ID #7114383, Rosalie Choromanski, RE/MAX Results. NorthstarMLS as distributed by MLS GRID
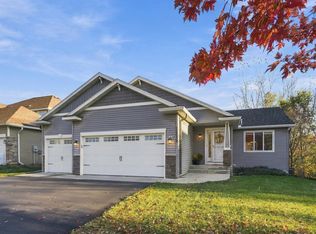
- $385,0003 bd2 ba1.3k sqft10659 Twin Lakes Pkwy NW, Elk River, MN 55330For Sale
 MLS ID #7167037, Heather G Peterson, Coldwell Banker Realty. NorthstarMLS as distributed by MLS GRID
- $464,9004 bd3 ba2.1k sqft26251 111th St NW, Zimmerman, MN 55398For SaleMLS ID #7162582, Kurt E Sutherland, eXp Realty. NorthstarMLS as distributed by MLS GRID
- $390,0004 bd2 ba2k sqft15935 225th Ave NW, Elk River, MN 55330For SaleMLS ID #7158120, Heather G Peterson, Coldwell Banker Realty. NorthstarMLS as distributed by MLS GRID
- $355,0004 bd3 ba1.5k sqft578 Tipton Ave NW, Elk River, MN 55330For SaleMLS ID #7162584, Reed Caouette, Edina Realty, Inc.. NorthstarMLS as distributed by MLS GRID
- $395,0004 bd2 ba2k sqft18566 147th St NW, Elk River, MN 55330For SaleMLS ID #7140635, Michael Longley, Edina Realty, Inc.. NorthstarMLS as distributed by MLS GRID
- $425,0003 bd3 ba2.1k sqft14758 307th Ave, Princeton, MN 55371For SaleMLS ID #7172474, Catherine Reller, Edina Realty, Inc.. NorthstarMLS as distributed by MLS GRID
- $525,0004 bd4 ba2k sqft17088 174th Ave SE, Big Lake, MN 55309For SaleMLS ID #7159117, Regan Y Englund, Keller Williams Classic Rlty NW. NorthstarMLS as distributed by MLS GRID
- $449,9904 bd3 ba2k sqft1835 214th Ave NE, East Bethel, MN 55011For SaleMLS ID #7167200, Joshua Robert Anschutz, Pemberton RE. NorthstarMLS as distributed by MLS GRID
- $459,9003 bd2 ba1.8k sqft9405 Fox Valley Dr, Hamel, MN 55340For SaleMLS ID #7126890, Tina Anderson, Anchor Realty. NorthstarMLS as distributed by MLS GRID
- $480,0004 bd3 ba2.1k sqft6698 Mackenzie Ave NE, Otsego, MN 55301For SaleMLS ID #7155546, Kelly Johnson, Arthur Grant Realty. NorthstarMLS as distributed by MLS GRID
- $515,0004 bd3 ba2.4k sqft11607 E Laketowne Dr NE, Albertville, MN 55301For SaleMLS ID #7159530, Stacy Zachman-Zachman Realty Group, RE/MAX Results. NorthstarMLS as distributed by MLS GRID
- $574,9003 bd3 ba2.4k sqft952 154th Ln NW, Andover, MN 55304For SaleMLS ID #7145213, Mandy Kruse Rosby, Keller Williams Integrity NW. NorthstarMLS as distributed by MLS GRID
- $485,0004 bd3 ba1.8k sqft13451 White Pine Ct N, Dayton, MN 55327For SaleMLS ID #7156971, Stephanie Arneson, Elite Realty Minnesota. NorthstarMLS as distributed by MLS GRID
- $368,0003 bd2 ba2k sqft16520 Yttrium St NW, Ramsey, MN 55303For SaleMLS ID #7133733, Kathleen A. Sund, LPT Realty, LLC. NorthstarMLS as distributed by MLS GRID
- $319,9003 bd2 ba2k sqft15348 288th Ave NW, Zimmerman, MN 55398For SaleMLS ID #7172897, Julie Hubbell, Julie Hubbell Real Estate. NorthstarMLS as distributed by MLS GRID
- $469,9005 bd2 ba2k sqft6747 Quantico Ln N, Maple Grove, MN 55311For SaleMLS ID #7169793, Abby Schannauer, Keller Williams Classic Rlty NW. NorthstarMLS as distributed by MLS GRID
- $500,0005 bd3 ba2.1k sqft13762 93rd Pl N, Maple Grove, MN 55369For SaleMLS ID #7158378, Jewels Purohit, Realty ONE Group Choice. NorthstarMLS as distributed by MLS GRID
