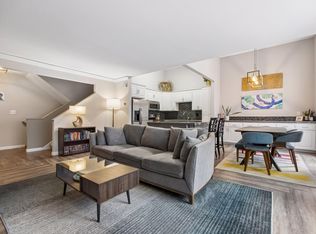
Enjoy updated, low-maintenance living in a convenient Roseville location! This inviting townhome offers a bright, comfortable layout with thoughtful improvements throughout, including brand-new Andersen windows that bring in abundant natural light. The updated kitchen features granite countertops, stainless steel appliances, under-cabinet lighting, and plenty of space for everyday cooking and entertaining. Just off the kitchen, step outside to a private courtyard—an ideal spot for grilling, relaxing, or enjoying your morning coffee. The main level continues with a spacious dining area and welcoming living room centered around a new gas fireplace with an updated surround. Modern light fixtures add a fresh touch throughout the space, while a convenient half bath completes the main floor. Upstairs, you'll find three bedrooms, including a comfortable primary suite with its own private three-quarter bath. Two additional bedrooms and a full bathroom provide plenty of flexibility for guests, a home office, or additional bedroom space. The finished lower level adds even more room to spread out with a large family room that can easily serve as a movie room, workout space, playroom, or second living area. A dedicated storage room provides additional space to keep everything organized. Located just minutes from Rosedale Center, parks, trails, shopping, dining, and major highways, this home offers easy access to both Minneapolis and St. Paul. With its combination of recent updates, flexible living spaces, private outdoor area, and central Roseville location, this townhome is ready to enjoy from day one.
Active
$325,000
2646 Mackubin St, Roseville, MN 55113
3beds
1,978sqft
(TH) Side x Side
Built in 1969
1,742 Square Feet Lot
$-- Zestimate®
$164/sqft
$475/mo HOA
What's special
Modern light fixturesSpacious dining areaPrivate courtyardAbundant natural lightDedicated storage roomStainless steel appliancesUpdated kitchen
- 43 days
- 517
- 25
Zillow last checked:
Listing updated:
Listed by:
Cameron Voss 651-319-2191,
Edina Realty, Inc.
Source: NorthstarMLS as distributed by MLS GRID,MLS#: 7117144
Facts & features
Interior
Bedrooms & bathrooms
- Bedrooms: 3
- Bathrooms: 3
- Full bathrooms: 1
- 3/4 bathrooms: 1
- 1/2 bathrooms: 1
Bedroom
- Area: 210 Square Feet
- Dimensions: 15x14
Bedroom 2
- Area: 180 Square Feet
- Dimensions: 15x12
Bedroom 3
- Area: 100 Square Feet
- Dimensions: 10x10
Dining room
- Area: 99 Square Feet
- Dimensions: 11x9
Family room
- Area: 273 Square Feet
- Dimensions: 21x13
Kitchen
- Area: 150 Square Feet
- Dimensions: 15x10
Living room
- Area: 350 Square Feet
- Dimensions: 25x14
Patio
- Area: 400 Square Feet
- Dimensions: 25x16
Storage
- Area: 425 Square Feet
- Dimensions: 25x17
Heating
- Forced Air
Cooling
- Central Air
Appliances
- Included: Dishwasher, Disposal, Dryer, Gas Water Heater, Microwave, Range, Refrigerator, Stainless Steel Appliance(s), Washer
- Laundry: In Unit
Features
- Basement: Finished,Full,Storage Space
- Number of fireplaces: 1
- Fireplace features: Gas, Living Room
Interior area
- Total structure area: 2,448
- Total interior livable area: 1,978 sqft
- Finished area above ground: 1,632
- Finished area below ground: 346
Property
Parking
- Total spaces: 2
- Parking features: Detached Garage, Garage Door Opener
- Garage spaces: 2
- Has uncovered spaces: Yes
Accessibility
- Accessibility features: None
Features
- Levels: Two
- Stories: 2
- Patio & porch: Patio, Terrace
- Pool features: Shared
Lot
- Size: 1,742 Square Feet
- Features: Tree Coverage - Light
Details
- Foundation area: 816
- Parcel number: 012923330464
- Zoning description: Residential-Single Family
Construction
Type & style
- Home type: Townhouse
- Property subtype: (TH) Side x Side
- Attached to another structure: Yes
Materials
- Roof: Age 8 Years or Less,Architectural Shingle
Condition
- New construction: No
- Year built: 1969
Utilities & green energy
- Gas: Natural Gas
- Sewer: City Sewer/Connected
- Water: City Water/Connected
Community & HOA
Community
- Subdivision: Cic 727 Westwood Village
HOA
- Has HOA: Yes
- Amenities included: In-Ground Sprinkler System
- Services included: Hazard Insurance, Lawn Care, Maintenance Grounds, Professional Mgmt, Sanitation, Shared Amenities, Snow Removal
- HOA fee: $475 monthly
- HOA name: Property Maintenance & Management Partners
- HOA phone: 651-487-3708
Location
- Region: Roseville
Financial & listing details
- Price per square foot: $164/sqft
- Tax assessed value: $265,800
- Annual tax amount: $4,202
- Date on market: 9/9/2026
Estimated market value
Not available
Estimated sales range
Not available
Not available
Price history
| Date | Event | Price |
|---|---|---|
| 9/11/2026 | Listed for sale | $325,000+16.1%$164/sqft |
Source:  NorthstarMLS as distributed by MLS GRID #7117144 Report a problem NorthstarMLS as distributed by MLS GRID #7117144 Report a problem | ||
| 4/25/2023 | Sold | $280,000$142/sqft |
Source: NorthstarMLS as distributed by MLS GRID #6331280 Report a problem | ||
| 3/17/2023 | Pending sale | $280,000$142/sqft |
Source: NorthstarMLS as distributed by MLS GRID #6331280 Report a problem | ||
| 3/6/2023 | Listed for sale | $280,000+7.7%$142/sqft |
Source: NorthstarMLS as distributed by MLS GRID #6331280 Report a problem | ||
| 11/1/2022 | Listing removed | -- |
Source: NorthstarMLS as distributed by MLS GRID #6218250 Report a problem | ||
| 9/14/2022 | Price change | $260,000-5.5%$131/sqft |
Source: NorthstarMLS as distributed by MLS GRID #6218250 Report a problem | ||
| 7/30/2022 | Price change | $274,999-3.5%$139/sqft |
Source: NorthstarMLS as distributed by MLS GRID #6218250 Report a problem | ||
| 6/15/2022 | Listed for sale | $285,000+102.1%$144/sqft |
Source: NorthstarMLS as distributed by MLS GRID #6218250 Report a problem | ||
| 12/20/2012 | Sold | $141,048+3%$71/sqft |
Source: Public Record Report a problem | ||
| 10/15/2012 | Sold | $136,900$69/sqft |
Source:  Lake Superior Area Realtors as distributed by MLS GRID #1813733 Report a problem Lake Superior Area Realtors as distributed by MLS GRID #1813733 Report a problem | ||
Public tax history
| Year | Property taxes | Tax assessment |
|---|---|---|
| 2026 | $4,202 +15.8% | $265,800 -5.3% |
| 2025 | $3,628 +9% | $280,800 +6.8% |
| 2024 | $3,328 +0.7% | $263,000 +6.2% |
| 2023 | $3,306 +13.3% | $247,700 -1.5% |
| 2022 | $2,918 +11.7% | $251,500 +21% |
| 2021 | $2,612 -4.3% | $207,900 +3.4% |
| 2020 | $2,728 -3.7% | $201,000 +8.1% |
| 2019 | $2,832 | $186,000 |
| 2018 | $2,832 | $186,000 -3.9% |
| 2017 | $2,832 | $193,500 |
| 2016 | $2,832 +43.9% | -- |
| 2015 | $1,968 -6.7% | $148,700 |
| 2014 | $2,110 -7.5% | -- |
| 2013 | $2,280 -7.3% | -- |
| 2012 | $2,460 +9.8% | -- |
| 2011 | $2,240 | -- |
| 2010 | -- | -- |
| 2009 | $2,212 +6.7% | -- |
| 2008 | $2,074 -4.3% | -- |
| 2007 | $2,168 -1.1% | -- |
| 2006 | $2,192 +5.3% | -- |
| 2005 | $2,082 +11.8% | -- |
| 2004 | $1,862 +10.7% | -- |
| 2003 | $1,682 +11.7% | -- |
| 2002 | $1,506 -26.6% | -- |
| 2001 | $2,052 -3.8% | -- |
| 2000 | $2,133 | -- |
Find assessor info on the county website
Monthly payment
Est. payment
Payment breakdown
Explore the cost of this home by adjusting the details. Changes won't be saved.Climate risks
Neighborhood: 55113


Similar homes
- $389,9004 bd2 ba2.1k sqft2999 Asbury St, Roseville, MN 55113For Sale

 MLS ID #7157265, McKenzie Anderson, Keller Williams Classic Rlty NW. NorthstarMLS as distributed by MLS GRID
 - $339,9004 bd2 ba1.6k sqft1394 Mackubin St, Saint Paul, MN 55117For Sale
 MLS ID #7142202, Christopher M. Mehalovich, Minnesota Home Venture, Inc.. NorthstarMLS as distributed by MLS GRID
 - $349,5003 bd2 ba1.7k sqft3218 Old Highway 8, Saint Anthony, MN 55418For Sale
 MLS ID #7120705, Arthur D Hays, Lakes Sotheby's International Realty. NorthstarMLS as distributed by MLS GRID
 - $350,0004 bd4 ba2.2k sqft11285 Baltimore St NE Unit D, Blaine, MN 55449For Sale
 MLS ID #7163833, Sandy Erickson Real Estate Team, RE/MAX Results. NorthstarMLS as distributed by MLS GRID
 - $310,0004 bd1 ba1.8k sqft1791 Atlantic St, Saint Paul, MN 55109For SaleMLS ID #7103542, Artemisa Boston, eXp Realty. NorthstarMLS as distributed by MLS GRID
- $387,5004 bd2 ba2.2k sqft1938 Edgerton St, Saint Paul, MN 55117For SaleMLS ID #7155763, Kerby & Cristina Real Estate Experts, RE/MAX Results. NorthstarMLS as distributed by MLS GRID
- $315,0003 bd2 ba1.3k sqft3117 Jersey Ave N, Crystal, MN 55427For SaleMLS ID #7161841, Brad Lacher, Real Broker, LLC. NorthstarMLS as distributed by MLS GRID
- $299,9004 bd3 ba1.9k sqft5142 French Dr, Hugo, MN 55038For SaleMLS ID #7158405, Daniel Sibinski, Keller Williams Classic Realty. NorthstarMLS as distributed by MLS GRID
- $275,0002 bd2 ba1.5k sqft738 Maple Hills Dr APT J, Maplewood, MN 55117For SaleMLS ID #7144282, Jennifer Schlaak, Keller Williams Preferred Rlty. NorthstarMLS as distributed by MLS GRID
- $315,0002 bd3 ba1.6k sqft1208 Timber Way, Stillwater, MN 55082For SaleMLS ID #7114544, Colin Burkholder, Pemberton RE. NorthstarMLS as distributed by MLS GRID
- $350,0003 bd2 ba1.4k sqft1429 Windemere Dr NE, Fridley, MN 55421For SaleMLS ID #7140656, Elizabeth Reynolds, Ruby Realty. NorthstarMLS as distributed by MLS GRID
- $389,9003 bd4 ba2.2k sqft1157 Rose Ln, New Brighton, MN 55112For SaleMLS ID #7118013, Lindsay Roberts, Castle Gate Realty, Inc.. NorthstarMLS as distributed by MLS GRID
- $369,9003 bd3 ba1.6k sqft6207 Edgemont Blvd, Brooklyn Park, MN 55428For SaleMLS ID #7162334, Thomas R Walters, Edina Realty, Inc.. NorthstarMLS as distributed by MLS GRID
- $349,9994 bd3 ba2.3k sqft4651 3rd St NE, Fridley, MN 55421For SaleMLS ID #7143919, Ryan Kowalski, Real Broker, LLC. NorthstarMLS as distributed by MLS GRID
- $349,9004 bd3 ba1.6k sqft5020 Holly Ln N Unit 4, Plymouth, MN 55446For SaleMLS ID #7095505, Elizabeth Gust, Pemberton RE. NorthstarMLS as distributed by MLS GRID
- $310,0003 bd3 ba2.7k sqft7055 Robinwood Trl, Woodbury, MN 55125For SaleMLS ID #7129179, Nicole Junker, Keller Williams Select Realty. NorthstarMLS as distributed by MLS GRID
- $290,0003 bd2 ba2.3k sqft9344 Loch Lomond Ln, Minneapolis, MN 55443For SaleMLS ID #7157147, Leana DeJesus, Epique Realty. NorthstarMLS as distributed by MLS GRID
- $359,9003 bd2 ba1.4k sqft5474 Portland Ave, White Bear Township, MN 55110For SaleMLS ID #7150460, Michele E. Johnson, Summerlyn Realty. NorthstarMLS as distributed by MLS GRID
- $335,0003 bd2 ba1.5k sqft595 Kimball St NE, Fridley, MN 55432For SaleMLS ID #7142958, Michael R Pickett, Wits Realty. NorthstarMLS as distributed by MLS GRID
- $379,9003 bd3 ba2k sqft6624 Edgemont Blvd, Brooklyn Park, MN 55428For SaleMLS ID #7162492, Lee J Arntz, RE/MAX Results. NorthstarMLS as distributed by MLS GRID
