This stately patio home built by Larson Builders overlooks the Crow River Golf Club, on the 13th hole, with sweeping panoramic views and a quiet, private setting. Offering 2,900 square feet of refined living space, the home features 3 bedrooms, 3 baths, a dedicated office/den, and an inviting sunroom that captures the beauty of the course year-round. The layout blends comfort with sophistication, designed for both everyday living and elevated entertaining.
A signature highlight is the showroom style, heated 3 stall garage, providing over 1,000 square feet, in floor drains, premium storage, and space ideal for collectible cars, vehicles, golf equipment, or hobbies. Above the garage, a 300 sq. ft. bonus room offers flexible use options—perfect for an office, fitness room, craft space, guest studio, or playroom. Outdoor living is enhanced by a patio with a built-in awning and a full irrigation system, creating a low maintenance environment for enjoying the peaceful golf course backdrop.
Whether you’re stepping out for an early tee time, hosting friends after a round, or dreaming of a retirement filled with fairway views, this home delivers a lifestyle that fits golfers of every stage of life…. families, weekend players, and longtime enthusiasts alike. This one owner home has been meticulously cared for, with a new roof installed in 2026 for added peace of mind. A rare opportunity to enjoy one level living, low maintenance convenience, and premier golf course frontage in one of Hutchinson’s most desirable settings.
Closed
$685,000
1278 Birdie Cir NW, Hutchinson, MN 55350
3beds
2,904sqft
Single Family
Built in 2005
-- sqft lot
$687,200 Zestimate®
$236/sqft
$2,754 Estimated rent
Home value
$687,200
$653,000 - $722,000
$2,754/mo
Zestimate® history
Owner options
List your home for rent
$2,754/mo
Rent Zestimate®
Find your next renter with Zillow Rental Manager. Plus, with online applications, you can quickly screen prospective tenants – for free.
$2,754/mo
Rent Zestimate®
Refinance and save
$4,365/mo
Est. payment
Refinancing to a lower rate could help reduce your monthly payments and save thousands over the life of the loan.
$4,365/mo
Est. payment
Explore your selling options
Work with a Zillow partner agent
Leverage their expertise and Zillow's premium Showcase listings to get your home seen by more buyers.
Get startedList with your own agent
Get your home in front of millions of buyers by listing it on Zillow.
Learn how to do itSell it yourself
Take full control of how buyers see your home on Zillow by listing For Sale by Owner (FSBO).
List your homeWhat's special
Zillow last checked:
Listing updated:
Listed by:
Cory J Gallagher 612-875-2057,
Hometown Realty, Inc
Bought with:
John H Paulsen
Hometown Realty, Inc
Source: NorthstarMLS as distributed by MLS GRID,MLS#: 7080446
Facts & features
Interior
Bedrooms & bathrooms
- Bedrooms: 3
- Bathrooms: 3
- 3/4 bathrooms: 2
- 1/2 bathrooms: 1
Bedroom
- Level: Main
- Area: 217.5 Square Feet
- Dimensions: 14.5x15
Bedroom 2
- Level: Main
- Area: 143 Square Feet
- Dimensions: 13x11
Bedroom 3
- Level: Main
- Area: 143 Square Feet
- Dimensions: 13x11
Bonus room
- Level: Upper
- Area: 300 Square Feet
- Dimensions: 20x15
Den
- Level: Main
- Area: 192 Square Feet
- Dimensions: 12x16
Dining room
- Level: Main
- Area: 192 Square Feet
- Dimensions: 16x12
Kitchen
- Level: Main
- Area: 192 Square Feet
- Dimensions: 12x16
Living room
- Level: Main
- Area: 420 Square Feet
- Dimensions: 21x20
Sun room
- Level: Main
- Area: 304 Square Feet
- Dimensions: 19x16
Heating
- Forced Air
Cooling
- Central Air
Appliances
- Included: Air-To-Air Exchanger, Cooktop, Dishwasher, Dryer, Gas Water Heater, Microwave, Refrigerator, Wall Oven, Washer, Water Softener Owned
- Laundry: Laundry Room, Main Level
Features
- Basement: None
- Number of fireplaces: 1
- Fireplace features: Gas, Living Room
Interior area
- Total structure area: 2,904
- Total interior livable area: 2,904 sqft
- Finished area above ground: 2,904
- Finished area below ground: 0
Property
Parking
- Total spaces: 3
- Parking features: Attached, Concrete, Floor Drain, Garage, Garage Door Opener, Heated Garage, Insulated Garage
- Attached garage spaces: 3
- Has uncovered spaces: Yes
Accessibility
- Accessibility features: Doors 36"+, Customized Wheelchair Accessible, Grab Bars In Bathroom, Door Lever Handles, No Stairs External, No Stairs Internal
Features
- Levels: One
- Stories: 1
- Patio & porch: Awning(s), Patio
Lot
- Dimensions: 95 x 176 x 90 x 137 x 110
- Features: Irregular Lot, On Golf Course, Tree Coverage - Light
Details
- Foundation area: 2904
- Parcel number: 233270190
- Zoning description: Residential-Single Family
Construction
Type & style
- Home type: SingleFamily
- Property subtype: Single Family
Materials
- Frame
- Roof: Age 8 Years or Less,Asphalt
Condition
- New construction: No
- Year built: 2005
Utilities & green energy
- Electric: Circuit Breakers, 100 Amp Service
- Gas: Natural Gas
- Sewer: City Sewer/Connected
- Water: City Water/Connected
Community & HOA
HOA
- Has HOA: No
Location
- Region: Hutchinson
Financial & listing details
- Price per square foot: $236/sqft
- Tax assessed value: $492,900
- Annual tax amount: $7,094
- Date on market: 6/5/2026
- Cumulative days on market: 31 days
Price history
| Date | Event | Price |
|---|---|---|
| 8/14/2026 | Sold | $685,000-2.1%$236/sqft |
Source:  NorthstarMLS as distributed by MLS GRID #7080446 Report a problem NorthstarMLS as distributed by MLS GRID #7080446 Report a problem | ||
| 7/13/2026 | Pending sale | $699,900$241/sqft |
Source: NorthstarMLS as distributed by MLS GRID #7080446 Report a problem | ||
| 6/19/2026 | Price change | $699,900-2.1%$241/sqft |
Source: NorthstarMLS as distributed by MLS GRID #7080446 Report a problem | ||
| 6/12/2026 | Listed for sale | $714,900+921.3%$246/sqft |
Source: NorthstarMLS as distributed by MLS GRID #7080446 Report a problem | ||
| 8/16/2004 | Sold | $70,000$24/sqft |
Source: Agent Provided Report a problem | ||
Public tax history
| Year | Property taxes | Tax assessment |
|---|---|---|
| 2025 | $7,518 +4.5% | $492,900 -4.6% |
| 2024 | $7,192 +3.9% | $516,400 +3.4% |
| 2023 | $6,924 +11.1% | $499,300 +6.3% |
| 2022 | $6,230 +5.4% | $469,900 +27.2% |
| 2021 | $5,912 +2.1% | $369,500 +11.2% |
| 2020 | $5,790 +7.2% | $332,200 +5.2% |
| 2019 | $5,400 | $315,800 |
| 2018 | $5,400 +5.8% | -- |
| 2017 | $5,106 +6% | -- |
| 2016 | $4,818 +5% | -- |
| 2015 | $4,590 | -- |
| 2014 | $4,590 +4.7% | -- |
| 2013 | $4,382 | -- |
| 2012 | -- | -- |
| 2010 | $4,302 -2% | -- |
| 2009 | $4,388 | -- |
Find assessor info on the county website
Neighborhood: 55350
Nearby homes
- $742,1004 bd2 ba3.4k sqft1268 Birdie Cir NW, Hutchinson, MN 55350Off Market
- $519,2003 bd4 ba2.2k sqft1328 Heritage Ave NW, Hutchinson, MN 55350Off Market
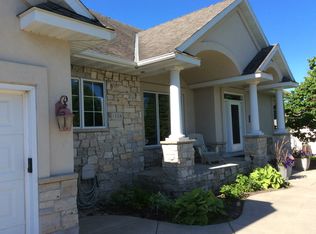
- $443,6004 bd4 ba2.8k sqft1270 Heritage Ave NW, Hutchinson, MN 55350Off Market
- $499,0003 bd3 ba2.9k sqft1320 Heritage Ave NW, Hutchinson, MN 55350For Sale
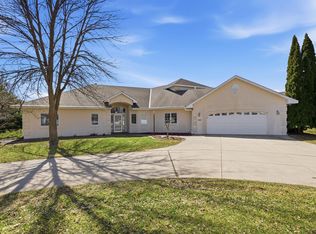
- $355,0004 bd3 ba2.3k sqft1267 Birdie Cir NW, Hutchinson, MN 55350Sold
- $34,5000.606 Acres1257 Birdie Cir NW, Hutchinson, MN 55350Off Market
- $423,5004 bd3 ba2k sqft1240 Heritage Ave NW, Hutchinson, MN 55350Off Market
- $608,7005 bd4 ba3k sqft1336 Heritage Ave NW, Hutchinson, MN 55350Off Market
Nearby schools
GreatSchools rating
- 9/10Hutchinson Park Elementary SchoolGrades: 4-5Distance: 1.6 mi
- 7/10Hutchinson Middle SchoolGrades: 6-8Distance: 2.1 mi
- 8/10Hutchinson Senior High SchoolGrades: 9-12Distance: 1.8 mi
Get a cash offer in 3 minutes
Find out how much your home could sell for in as little as 3 minutes with a no-obligation cash offer.
Estimated market value
$687,200
Get a cash offer in 3 minutes
Find out how much your home could sell for in as little as 3 minutes with a no-obligation cash offer.
Estimated market value
$687,200
- Minnesota
- McLeod County
- Hutchinson
- 55350
- 1278 Birdie Cir NW
Nearby cities
Nearby zip codes
Other Hutchinson Topics
