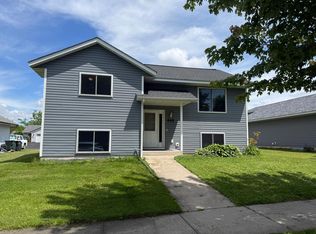
Pride of Ownership Shines in This Move-In Ready Raised Rambler! Welcome home! This beautifully maintained 4-bedroom, 2-bath raised rambler offers the perfect combination of comfort, updates, and functionality. With 3 bedrooms conveniently located on the main floor, this home is designed for easy everyday living. The inviting kitchen features granite countertops, while the spacious lower level provides a large family room, finished laundry room, and dedicated workshop space—giving you plenty of room to relax, entertain, and work on projects.
Enjoy the outdoors in the private backyard, complete with a maintenance-free deck, wonderful landscaping, and a service door from the dining room for easy access. The maintenance-free exterior, gutters with gutter guards, and newer concrete driveway make exterior upkeep a breeze.
Additional features include an attached finished garage, updated electrical service, owned water softener, and appliances that stay. A home warranty plan is included for added peace of mind.
This is a home that has clearly been loved and cared for, with pride of ownership evident throughout. Move right in and enjoy!
Active with contingency
$274,900
452 Kouwe St NW, Hutchinson, MN 55350
4beds
1,860sqft
:
Get pre-qualified$1,817/mo
Single Family
Built in 1983
0.26 Acres Lot
$275,200 Zestimate®
$148/sqft
$-- HOA
What's special
Attached finished garagePrivate backyardDedicated workshop spaceMaintenance-free exteriorSpacious lower levelGranite countertopsMaintenance-free deck
- 3 days |
- 326 |
- 9 |
Zillow last checked:
Listing updated:
Listed by:
Ryan B Lickfelt 320-224-7355,
Hometown Realty, Inc
Source: NorthstarMLS as distributed by MLS GRID,MLS#: 7119173
Facts & features
Interior
Bedrooms & bathrooms
- Bedrooms: 4
- Bathrooms: 2
- Full bathrooms: 1
- 1/2 bathrooms: 1
Bedroom
- Area: 143 Square Feet
- Dimensions: 13x11
Bedroom 2
- Area: 88 Square Feet
- Dimensions: 8x11
Bedroom 3
- Level: Main
- Area: 99 Square Feet
- Dimensions: 9x11
Bedroom 4
- Level: Basement
- Area: 120 Square Feet
- Dimensions: 10x12
Dining room
- Level: Main
- Area: 110 Square Feet
- Dimensions: 10x11
Family room
- Level: Basement
- Area: 420 Square Feet
- Dimensions: 28x15
Kitchen
- Level: Main
- Area: 80 Square Feet
- Dimensions: 10x8
Laundry
- Level: Basement
- Area: 121 Square Feet
- Dimensions: 11x11
Living room
- Level: Main
- Area: 187 Square Feet
- Dimensions: 11x17
Heating
- Forced Air
Cooling
- Central Air
Appliances
- Included: Dryer, Exhaust Fan, Gas Water Heater, Microwave, Range, Refrigerator, Stainless Steel Appliance(s), Washer, Water Softener Owned
- Laundry: Lower Level
Features
- Basement: Block,Finished,Full
- Has fireplace: No
Interior area
- Total structure area: 1,860
- Total interior livable area: 1,860 sqft
- Finished area above ground: 960
- Finished area below ground: 900
Property
Parking
- Total spaces: 2
- Parking features: Attached, Concrete, Garage, Garage Door Opener, Storage
- Attached garage spaces: 2
- Has uncovered spaces: Yes
- Details: Garage Dimensions (24x24), Garage Door Height (7), Garage Door Width (7)
Accessibility
- Accessibility features: None
Features
- Levels: One
- Stories: 1
- Patio & porch: Composite Decking, Deck
Lot
- Size: 0.26 Acres
- Dimensions: 98 x 118
- Features: Tree Coverage - Light
Details
- Additional structures: Storage Shed
- Foundation area: 960
- Parcel number: 230660040
- Zoning description: Residential-Single Family
Construction
Type & style
- Home type: SingleFamily
- Property subtype: Single Family
Materials
- Frame
- Roof: Age 8 Years or Less,Asphalt,Pitched
Condition
- New construction: No
- Year built: 1983
Utilities & green energy
- Electric: Circuit Breakers, 100 Amp Service
- Gas: Natural Gas
- Sewer: City Sewer/Connected
- Water: City Water/Connected
Community & HOA
Community
- Subdivision: Munsell Add
HOA
- Has HOA: No
Location
- Region: Hutchinson
Financial & listing details
- Price per square foot: $148/sqft
- Tax assessed value: $202,600
- Annual tax amount: $2,548
- Date on market: 8/7/2026
Estimated market value
$275,200
$261,000 - $289,000
$1,432/mo
Price history
| Date | Event | Price |
|---|---|---|
| 8/7/2026 | Listed for sale | $274,900$148/sqft |
Source:  NorthstarMLS as distributed by MLS GRID #7119173 Report a problem NorthstarMLS as distributed by MLS GRID #7119173 Report a problem | ||
Public tax history
| Year | Property taxes | Tax assessment |
|---|---|---|
| 2025 | $2,562 +1.3% | $202,600 +0% |
| 2024 | $2,530 +4% | $202,500 +4.8% |
| 2023 | $2,432 +8.3% | $193,300 +5.3% |
| 2022 | $2,246 +8.1% | $183,600 +19% |
| 2021 | $2,077 +0.7% | $154,300 +11.1% |
| 2020 | $2,062 +11% | $138,900 +3% |
| 2019 | $1,857 -21.9% | $134,900 |
| 2018 | $2,378 +6.1% | -- |
| 2017 | $2,242 +5.1% | -- |
| 2016 | $2,134 | -- |
| 2015 | $2,134 | -- |
| 2014 | $2,134 +45.2% | -- |
| 2013 | $1,469 | -- |
| 2012 | -- | -- |
| 2010 | $1,630 -2.2% | -- |
| 2009 | $1,666 | -- |
Find assessor info on the county website
Monthly payment
Est. payment
Payment breakdown
Explore the cost of this home by adjusting the details. Changes won't be saved.Climate risks
Neighborhood: 55350
Nearby schools
GreatSchools rating
- 9/10Hutchinson Park Elementary SchoolGrades: 4-5Distance: 0.5 mi
- 7/10Hutchinson Middle SchoolGrades: 6-8Distance: 1.4 mi
- 8/10Hutchinson Senior High SchoolGrades: 9-12Distance: 1.1 mi
- $289,5003 bd3 ba2.2k sqft462 Kouwe St NW, Hutchinson, MN 55350Off Market
- $207,7003 bd1 ba1.3k sqft430 Kouwe St NW, Hutchinson, MN 55350Off Market
- $172,7003 bd1 ba889 sqft445 Kouwe St NW, Hutchinson, MN 55350Off Market
- $266,4003 bd2 ba1.3k sqft472 Kouwe St NW, Hutchinson, MN 55350Off Market
- $325,0003 bd2 ba1.9k sqft650 Texas Ave NW, Hutchinson, MN 55350Sold
- $315,0002 bd2 ba2.2k sqft465 Kouwe St NW, Hutchinson, MN 55350Sold
- $288,7004 bd2 ba2.2k sqft455 Kouwe St NW, Hutchinson, MN 55350Off Market
- $273,1002 bd1 ba1k sqft640 Texas Ave NW, Hutchinson, MN 55350Off Market
A local agent can set up tours, give advice and negotiate with sellers.
A local lender can help you make sure your offer is ready when you are.
Similar homes
- $--4 bd2 ba1.8k sqft1058 7th Ave NW, Hutchinson, MN 55350Auction
 Auction.com 2
 - $--4 bd2 ba1.6k sqft482 Kouwe St NW, Hutchinson, MN 55350Auction
 ServiceLink Auction
 - $275,0003 bd2 ba1.8k sqft745 Dale St SW, Hutchinson, MN 55350For Sale

 MLS ID #7119159, Mark Corbin, Hometown Realty, Inc. NorthstarMLS as distributed by MLS GRID
 - $269,0004 bd2 ba1.8k sqft445 Maryland St NW, Hutchinson, MN 55350For Sale
 MLS ID #7099540, Trent Thies, Lifecycle Real Estate Services. NorthstarMLS as distributed by MLS GRID
 - $299,9005 bd2 ba1.8k sqft647 2nd Ave SW, Hutchinson, MN 55350For SaleMLS ID #7090588, Jay M Docken, Edina Realty, Inc.. NorthstarMLS as distributed by MLS GRID
- $284,9003 bd2 ba1.6k sqft445 Rose Ln NE, Hutchinson, MN 55350For SaleMLS ID #7036335, Chad T Loch, RE/MAX Today's Properties. NorthstarMLS as distributed by MLS GRID
- $288,9502 bd2 ba1.7k sqft1288 Rolling Oaks Ln NW, Hutchinson, MN 55350For SaleMLS ID #7100058, Jay M Docken, Edina Realty, Inc.. NorthstarMLS as distributed by MLS GRID
- $249,9003 bd2 ba2.2k sqft645 Main St S, Hutchinson, MN 55350For SaleMLS ID #7111957, Katie D Gagnon, Kg Realty. NorthstarMLS as distributed by MLS GRID
- $232,7503 bd2 ba1.4k sqft315 Charles St SW, Hutchinson, MN 55350For SaleMLS ID #7117953, Knutson/McAlpin Team, Edina Realty, Inc.. NorthstarMLS as distributed by MLS GRID
- $335,9003 bd3 ba2.1k sqft703 Shady Ridge Rd NW, Hutchinson, MN 55350For SaleMLS ID #7103576, Tammie Heinbaugh, Keller Williams Realty Integrity Northwest. NorthstarMLS as distributed by MLS GRID
- $210,0004 bd1 ba1.4k sqft712 Lynn Rd SW, Hutchinson, MN 55350For SaleMLS ID #7107320, The Broll Team, Keller Williams Realty Integrity Northwest. NorthstarMLS as distributed by MLS GRID
- $359,9003 bd2 ba2.2k sqft824 Craig Ave SW, Hutchinson, MN 55350For SaleMLS ID #7121308, Claire D Killen, Emerald Real Estate. NorthstarMLS as distributed by MLS GRID
- $234,9003 bd2 ba1.8k sqft1065 Sherwood St SE, Hutchinson, MN 55350For SaleMLS ID #7114702, Traci M Atkinson, Hometown Realty, Inc. NorthstarMLS as distributed by MLS GRID
- $340,0004 bd2 ba2k sqft1166 Blackbird Dr SW, Hutchinson, MN 55350For SaleMLS ID #7100980, Brian C Renner, Edina Realty, Inc.. NorthstarMLS as distributed by MLS GRID
- $350,0004 bd3 ba2k sqft1050 Bluff St NE, Hutchinson, MN 55350For SaleMLS ID #7108417, Jay M Docken, Edina Realty, Inc.. NorthstarMLS as distributed by MLS GRID
- $214,9002 bd2 ba1.3k sqft725 4th Ave SW, Hutchinson, MN 55350For SaleMLS ID #7119011, Amanda Derner, Real Broker, LLC. NorthstarMLS as distributed by MLS GRID
- $274,0004 bd2 ba1.7k sqft415 S Yale Ave, Litchfield, MN 55355For SaleMLS ID #7122343, Chad T Loch, RE/MAX Today's Properties. NorthstarMLS as distributed by MLS GRID
- $345,0003 bd3 ba2.7k sqft565 3rd Ave SW, Hutchinson, MN 55350For SaleMLS ID #7069280, Danielle Betker, Edina Realty, Inc.. NorthstarMLS as distributed by MLS GRID
- $215,0003 bd2 ba1.5k sqft436 Adams St SE, Hutchinson, MN 55350For SaleMLS ID #7090570, Jay M Docken, Edina Realty, Inc.. NorthstarMLS as distributed by MLS GRID
- $360,0004 bd3 ba2.5k sqft870 Hanson Dr SW, Hutchinson, MN 55350For SaleMLS ID #7111319, The Broll Team, Keller Williams Realty Integrity Northwest. NorthstarMLS as distributed by MLS GRID
