Beautifully Remodeled Home in the Heart of Atwater! ?
Welcome home to this beautifully remodeled property featuring gorgeous hardwood floors throughout and thoughtful updates that blend timeless charm with modern convenience. The main level offers a spacious primary bedroom with a private en suite, an updated kitchen, and inviting living and dining spaces perfect for everyday living and entertaining.
Upstairs, you’ll find three additional bedrooms, a full bathroom, and two versatile bonus spaces—ideal for a home office, playroom, hobby area, or extra storage.
Take a look at the virtual tour, then call today to schedule your private showing and see all this wonderful home has to offer!
Active
Price cut: $22K (9/21)
$325,000
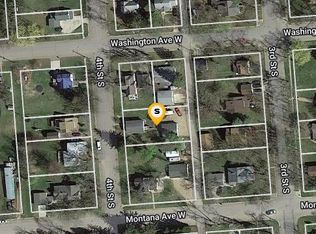
512 3rd St S, Atwater, MN 56209
4beds
2,732sqft
Single Family
Built in 1902
0.33 Acres Lot
$-- Zestimate®
$119/sqft
$-- HOA
What's special
Gorgeous hardwood floors throughoutThree additional bedroomsUpdated kitchenTwo versatile bonus spaces
- 89 days
- 345
- 29
Zillow last checked:
Listing updated:
Listed by:
Jane Vikse 320-796-1000,
Jane Vikse Real Estate,
Jasmine Vikse 320-894-3862
Source: NorthstarMLS as distributed by MLS GRID,MLS#: 7104827
Facts & features
Interior
Bedrooms & bathrooms
- Bedrooms: 4
- Bathrooms: 3
- Full bathrooms: 2
- 1/2 bathrooms: 1
Bedroom
- Level: Main
- Area: 138 Square Feet
- Dimensions: 11.5x12
Bedroom 2
- Level: Upper
- Area: 209 Square Feet
- Dimensions: 19x11
Bedroom 3
- Level: Upper
- Area: 126.5 Square Feet
- Dimensions: 11x11.5
Bedroom 4
- Level: Upper
- Area: 149.5 Square Feet
- Dimensions: 11.5x13
Primary bathroom
- Level: Main
- Area: 45 Square Feet
- Dimensions: 5x9
Bathroom
- Level: Main
Bathroom
- Level: Upper
- Area: 40 Square Feet
- Dimensions: 5x8
Bonus room
- Level: Upper
- Area: 702 Square Feet
- Dimensions: 26x27
Dining room
- Level: Main
- Area: 262.5 Square Feet
- Dimensions: 17.5x15
Flex room
- Level: Upper
- Area: 72 Square Feet
- Dimensions: 6x12
Kitchen
- Level: Main
- Area: 150 Square Feet
- Dimensions: 10x15
Living room
- Level: Main
- Area: 174 Square Feet
- Dimensions: 14.5x12
Walk in closet
- Level: Main
- Area: 80.75 Square Feet
- Dimensions: 9.5x8.5
Heating
- Forced Air
Cooling
- Central Air
Appliances
- Included: Dishwasher, Electric Water Heater, Exhaust Fan, Water Osmosis System, Microwave, Range, Refrigerator
- Laundry: Main Level
Features
- Basement: Sump Pump,Unfinished
- Has fireplace: No
Interior area
- Total structure area: 3,964
- Total interior livable area: 2,732 sqft
- Finished area above ground: 2,732
- Finished area below ground: 0
Property
Parking
- Total spaces: 3
- Parking features: Detached Garage, Garage Door Opener
- Garage spaces: 3
- Has uncovered spaces: Yes
Accessibility
- Accessibility features: None
Features
- Levels: Two
- Stories: 2
- Patio & porch: Front Porch
Lot
- Size: 0.33 Acres
- Dimensions: 100 x 140
- Features: Corner Lot
Details
- Foundation area: 1232
- Parcel number: 401500890
- Zoning description: Residential-Single Family
Construction
Type & style
- Home type: SingleFamily
- Property subtype: Single Family
Materials
- Roof: Age 8 Years or Less,Asphalt
Condition
- New construction: No
- Year built: 1902
Utilities & green energy
- Electric: Circuit Breakers
- Gas: Natural Gas
- Sewer: City Sewer/Connected
- Water: City Water/Connected
Community & HOA
Community
- Subdivision: First Add
HOA
- Has HOA: No
Location
- Region: Atwater
Financial & listing details
- Price per square foot: $119/sqft
- Tax assessed value: $113,500
- Annual tax amount: $1,326
- Date on market: 7/6/2026
- Road surface type: Paved
Estimated market value
Not available
Estimated sales range
Not available
$2,307/mo
Price history
| Date | Event | Price |
|---|---|---|
| 9/21/2026 | Price change | $325,000-6.3%$119/sqft |
Source:  NorthstarMLS as distributed by MLS GRID #7104827 Report a problem NorthstarMLS as distributed by MLS GRID #7104827 Report a problem | ||
| 8/24/2026 | Price change | $347,000-5.4%$127/sqft |
Source: NorthstarMLS as distributed by MLS GRID #7104827 Report a problem | ||
| 7/6/2026 | Listed for sale | $367,000+267%$134/sqft |
Source: NorthstarMLS as distributed by MLS GRID #7104827 Report a problem | ||
| 1/31/2023 | Sold | $100,000-9%$37/sqft |
Source: NorthstarMLS as distributed by MLS GRID #6317626 Report a problem | ||
| 1/13/2023 | Pending sale | $109,900$40/sqft |
Source: NorthstarMLS as distributed by MLS GRID #6317626 Report a problem | ||
| 12/17/2022 | Listed for sale | $109,900-12.1%$40/sqft |
Source: NorthstarMLS as distributed by MLS GRID #6317626 Report a problem | ||
| 10/2/2022 | Listing removed | -- |
Source: NorthstarMLS as distributed by MLS GRID #6254573 Report a problem | ||
| 8/29/2022 | Listed for sale | $125,000+61.1%$46/sqft |
Source: NorthstarMLS as distributed by MLS GRID #6254573 Report a problem | ||
| 3/15/2022 | Sold | $77,600+0.7%$28/sqft |
Source: Public Record Report a problem | ||
| 4/8/2021 | Sold | $77,040$28/sqft |
Source: Public Record Report a problem | ||
| 12/31/2020 | Listing removed | -- |
Source:  Auction.com 2 Report a problem Auction.com 2 Report a problem | ||
| 12/8/2020 | Listed for sale | -- |
Source: Auction.com Report a problem | ||
Public tax history
| Year | Property taxes | Tax assessment |
|---|---|---|
| 2025 | $1,202 -2.8% | $113,500 +11.5% |
| 2024 | $1,236 -39.9% | $101,800 +3.2% |
| 2023 | $2,058 +37.2% | $98,600 -15% |
| 2022 | $1,500 +9% | $116,000 +16.9% |
| 2021 | $1,376 +0.7% | $99,200 +7.6% |
| 2020 | $1,366 +3% | $92,200 +1.2% |
| 2019 | $1,326 +9.8% | $91,100 +1.4% |
| 2018 | $1,208 +8.6% | $89,800 +3.6% |
| 2017 | $1,112 +0.4% | $86,700 +16197% |
| 2016 | $1,108 | $532 |
| 2015 | -- | -- |
| 2014 | -- | -- |
| 2013 | -- | -- |
| 2011 | -- | -- |
| 2010 | -- | -- |
Find assessor info on the county website
Monthly payment
Est. payment
Payment breakdown
Explore the cost of this home by adjusting the details. Changes won't be saved.Climate risks
Neighborhood: 56209
Similar homes
- $350,0003 bd2 ba1.8k sqft18560 41st Ave SE, Atwater, MN 56209For Sale

 MLS ID #7134804, Jessica Kubesh, Edina Realty. NorthstarMLS as distributed by MLS GRID
 - $179,9003 bd2 ba1.3k sqft401 2nd St N, Atwater, MN 56209For Sale
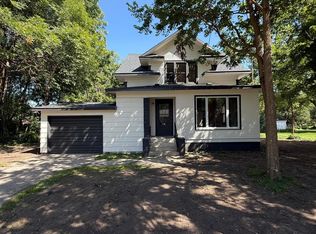 MLS ID #7134609, Corbin Froelich, Central MN Realty LLC. NorthstarMLS as distributed by MLS GRID
 - $479,9004 bd3 ba2.4k sqft9791 County Road 4 SE, Atwater, MN 56209For Sale
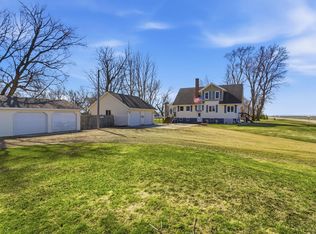 MLS ID #7053273, Aaron Benjamin Christensen, Edina Realty. NorthstarMLS as distributed by MLS GRID
 - $295,0003 bd3 ba2.1k sqft718 6th St SW, Willmar, MN 56201For Sale
 MLS ID #7145017, Jessica Kubesh, Edina Realty. NorthstarMLS as distributed by MLS GRID
 - $349,9004 bd3 ba3.2k sqft426 N Gorman Ave, Litchfield, MN 55355For SaleMLS ID #7036761, James J Rogers, Hometown Realty, Inc. NorthstarMLS as distributed by MLS GRID
- $349,5004 bd2 ba2k sqft324 W 7th St, Litchfield, MN 55355For SaleMLS ID #7146904, Brenda Scandin, Coldwell Banker Realty. NorthstarMLS as distributed by MLS GRID
- $324,5004 bd3 ba2.3k sqft920 Meadow Ln, Willmar, MN 56201For SaleMLS ID #7111118, Aaron Benjamin Christensen, Edina Realty. NorthstarMLS as distributed by MLS GRID
- $347,0005 bd3 ba2.5k sqft7192 21st Ave NW, Pennock, MN 56279For SaleMLS ID #6787242, Jane Vikse, Jane Vikse Real Estate. NorthstarMLS as distributed by MLS GRID
- $322,0004 bd2 ba1.7k sqft1400 17th St SW, Willmar, MN 56201For SaleMLS ID #7120908, Jayme Sczublewski, New London Real Estate, Inc.. NorthstarMLS as distributed by MLS GRID
- $340,0004 bd3 ba3.2k sqft900 13th Ave SW, Willmar, MN 56201For SaleMLS ID #7003965, Alicia Arevalo, RE/MAX Results. NorthstarMLS as distributed by MLS GRID
- $330,0003 bd2 ba2.1k sqft2953 9th Ave SE, Willmar, MN 56201For SaleMLS ID #7103237, Rachel Kay Orsten, Orsten Realty. NorthstarMLS as distributed by MLS GRID
- $350,0004 bd2 ba1.4k sqft1309 Horseshoe Dr, Willmar, MN 56201For SaleMLS ID #7087370, Jessica Kubesh, Edina Realty. NorthstarMLS as distributed by MLS GRID
- $350,0004 bd2 ba2.1k sqft2704 13th Ave NW, Willmar, MN 56201For SaleMLS ID #7135443, Brenda Rouse, Edina Realty. NorthstarMLS as distributed by MLS GRID
- $325,0002 bd3 ba3k sqft1600 7th Ave SE, Willmar, MN 56201For SaleMLS ID #7072084, Amber Barber, 320 Real Estate Co. NorthstarMLS as distributed by MLS GRID
- $310,0005 bd3 ba2.4k sqft643 Circle Pines Ct, Paynesville, MN 56362For SaleMLS ID #7118878, Timothy Staloch, Your Next Place Real Estate. NorthstarMLS as distributed by MLS GRID
- $340,0003 bd2 ba1.7k sqft3060 30th St SW, Willmar, MN 56201For SaleMLS ID #7091329, Amy Legatt, RE/MAX Results. NorthstarMLS as distributed by MLS GRID
- $300,0003 bd2 ba2.3k sqft3925 8th St NE, Willmar, MN 56201For SaleMLS ID #7102055, Joel Jacobson, Edina Realty. NorthstarMLS as distributed by MLS GRID
- $265,0004 bd2 ba2.1k sqft627 S Litchfield Ave, Litchfield, MN 55355For SaleMLS ID #7105015, Michael Bernier, LPT Realty, LLC. NorthstarMLS as distributed by MLS GRID
- $378,0005 bd3 ba3.2k sqft1601 Ella Ave NW, Willmar, MN 56201For SaleMLS ID #7104854, Justin Paffrath, Edina Realty. NorthstarMLS as distributed by MLS GRID
