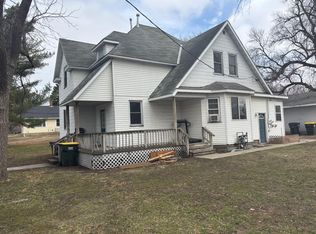
Welcome to this beautifully updated 3-bedroom, 1.5-bath home in Atwater, situated on a spacious double lot! This home combines modern updates with the charm of its original character, featuring lots of beautiful natural woodwork throughout. Updates include a brand-new roof, new kitchen and bathrooms, new flooring and carpet, fresh paint, and new lighting fixtures throughout. On top of all these updates, this home has a brand-new forced air & central air system. The spacious double lot provides plenty of room outside, while the updated interior is move-in ready and full of character. A great opportunity to own a beautiful home in Atwater with the major updates already taken care of!
Pending
Price cut: $10K (9/29)
$179,900
401 2nd St N, Atwater, MN 56209
3beds
1,394sqft
Single Family
Built in 1916
0.84 Acres Lot
$173,900 Zestimate®
$129/sqft
$-- HOA
What's special
New flooring and carpetSpacious double lotBeautiful natural woodwork throughoutNew lighting fixtures throughoutNew kitchenBrand-new roofFresh paint
- 47 days
- 489
- 29
Zillow last checked:
Listing updated:
Listed by:
Corbin Froelich 320-266-7105,
Central MN Realty LLC
Source: NorthstarMLS as distributed by MLS GRID,MLS#: 7134609
Facts & features
Interior
Bedrooms & bathrooms
- Bedrooms: 3
- Bathrooms: 2
- Full bathrooms: 1
- 1/2 bathrooms: 1
Bedroom
- Level: Upper
- Area: 96 Square Feet
- Dimensions: 12x8
Bedroom 2
- Level: Upper
- Area: 117 Square Feet
- Dimensions: 13x9
Bedroom 3
- Level: Upper
- Area: 140 Square Feet
- Dimensions: 14x10
Primary bathroom
- Level: Upper
- Area: 49 Square Feet
- Dimensions: 7x7
Bathroom
- Level: Main
- Area: 24 Square Feet
- Dimensions: 8x3
Dining room
- Level: Main
- Area: 196 Square Feet
- Dimensions: 14x14
Kitchen
- Level: Main
- Area: 132 Square Feet
- Dimensions: 12x11
Living room
- Level: Main
- Area: 322 Square Feet
- Dimensions: 23x14
Other
- Level: Main
- Area: 48 Square Feet
- Dimensions: 8x6
Heating
- Forced Air
Cooling
- Central Air
Features
- Basement: Unfinished
- Has fireplace: No
Interior area
- Total structure area: 2,066
- Total interior livable area: 1,394 sqft
- Finished area above ground: 1,394
- Finished area below ground: 0
Property
Parking
- Total spaces: 1
- Parking features: Attached
- Attached garage spaces: 1
Accessibility
- Accessibility features: None
Features
- Levels: Two
- Stories: 2
Lot
- Size: 0.84 Acres
Details
- Foundation area: 672
- Parcel number: 409020100
- Zoning description: Residential-Single Family
Construction
Type & style
- Home type: SingleFamily
- Property subtype: Single Family
Condition
- New construction: No
- Year built: 1916
Utilities & green energy
- Gas: Natural Gas
- Sewer: City Sewer/Connected
- Water: City Water/Connected
Community & HOA
HOA
- Has HOA: No
Location
- Region: Atwater
Financial & listing details
- Price per square foot: $129/sqft
- Tax assessed value: $132,900
- Annual tax amount: $3,648
- Date on market: 8/27/2026
- Cumulative days on market: 47 days
Estimated market value
$173,900
$165,000 - $183,000
$1,660/mo
Price history
| Date | Event | Price |
|---|---|---|
| 10/12/2026 | Pending sale | $179,900$129/sqft |
Source:  NorthstarMLS as distributed by MLS GRID #7134609 Report a problem NorthstarMLS as distributed by MLS GRID #7134609 Report a problem | ||
| 9/29/2026 | Price change | $179,900-5.3%$129/sqft |
Source: NorthstarMLS as distributed by MLS GRID #7134609 Report a problem | ||
| 8/27/2026 | Listed for sale | $189,900+533%$136/sqft |
Source: NorthstarMLS as distributed by MLS GRID #7134609 Report a problem | ||
| 11/12/2025 | Sold | $30,000$22/sqft |
Source: NorthstarMLS as distributed by MLS GRID #6805295 Report a problem | ||
| 10/23/2025 | Pending sale | $30,000$22/sqft |
Source: NorthstarMLS as distributed by MLS GRID #6805295 Report a problem | ||
| 10/20/2025 | Listed for sale | $30,000$22/sqft |
Source: NorthstarMLS as distributed by MLS GRID #6805295 Report a problem | ||
Public tax history
| Year | Property taxes | Tax assessment |
|---|---|---|
| 2025 | $1,662 +22.4% | $132,900 +4.5% |
| 2024 | $1,358 -2.4% | $127,200 +20.5% |
| 2023 | $1,392 +11.2% | $105,600 +3.5% |
| 2022 | $1,252 +8.5% | $102,000 +16.6% |
| 2021 | $1,154 +1.8% | $87,500 +6.7% |
| 2020 | $1,134 +5.6% | $82,000 +2% |
| 2019 | $1,074 +9.4% | $80,400 +3.1% |
| 2018 | $982 +7% | $78,000 +3.3% |
| 2017 | $918 +2.9% | $75,500 +17458.1% |
| 2016 | $892 | $430 |
| 2015 | -- | -- |
| 2014 | -- | -- |
| 2013 | -- | -- |
| 2011 | -- | -- |
| 2010 | -- | -- |
Find assessor info on the county website
Monthly payment
Est. payment
Payment breakdown
Explore the cost of this home by adjusting the details. Changes won't be saved.Climate risks
Neighborhood: 56209

Similar homes
- $129,9004 bd2 ba1.6k sqft401 Main St N, Atwater, MN 56209For Sale
 MLS ID #7063778, Paul R Ryan, RE/MAX Preferred Realty. NorthstarMLS as distributed by MLS GRID
 - $--4 bd2 ba1.6k sqft138 E Nelson St, Litchfield, MN 55355Auction
 Auction.com 2
 - $169,9004 bd2 ba1.6k sqft218 Augusta Ave SE, Willmar, MN 56201For Sale
 MLS ID #7142379, Corbin Froelich, Central MN Realty LLC. NorthstarMLS as distributed by MLS GRID
 - $160,0004 bd2 ba1.2k sqft412 3rd St SE, Willmar, MN 56201For Sale
 MLS ID #7141232, Jason Dowdey, Weichert REALTORS Tower Properties. NorthstarMLS as distributed by MLS GRID
 - $178,0003 bd2 ba1.2k sqft615 16th St SW, Willmar, MN 56201For SaleMLS ID #7128335, Michaela Anderson, LPT Realty, LLC. NorthstarMLS as distributed by MLS GRID
- $214,0003 bd2 ba1.5k sqft1904 7th St SW, Willmar, MN 56201For SaleMLS ID #7116455, Shelly D Holmquist, Truly Home Real Estate. NorthstarMLS as distributed by MLS GRID
- $205,0003 bd2 ba1.5k sqft516 4th St SE, Willmar, MN 56201For SaleMLS ID #7133434, Shanelle Monreal, RE/MAX Results. NorthstarMLS as distributed by MLS GRID
- $190,0003 bd2 ba2k sqft518 Sunrise Ave, Paynesville, MN 56362For SaleMLS ID #7144411, Jaime Huisenga, VoigtJohnson. NorthstarMLS as distributed by MLS GRID
- $164,9002 bd2 ba1.4k sqft526 Becker Ave SE, Willmar, MN 56201For SaleMLS ID #7154483, Cecilia J Giron, RE/MAX Advantage Plus. NorthstarMLS as distributed by MLS GRID
- $199,0003 bd2 ba1.2k sqft221 Woodlawn Ave, Lake Lillian, MN 56253For SaleMLS ID #6818681, Courtney Studenski, Central MN Realty LLC. NorthstarMLS as distributed by MLS GRID
- $215,0003 bd2 ba1.6k sqft1020 Becker Ave SE, Willmar, MN 56201For SaleMLS ID #7145229, Anneliese McBroom, Weichert REALTORS Tower Properties. NorthstarMLS as distributed by MLS GRID
- $194,0004 bd1 ba1.3k sqft424 N Sibley Ave, Litchfield, MN 55355For SaleMLS ID #7144307, Kimberly A Olson, RE/MAX Today's Properties. NorthstarMLS as distributed by MLS GRID
- $175,0003 bd2 ba1.1k sqft7091 153rd Ave NE, Spicer, MN 56288For SaleMLS ID #7126532, Amber Barber, 320 Real Estate Co. NorthstarMLS as distributed by MLS GRID
- $209,0003 bd2 ba1.7k sqft1319 Kandiyohi Ave SW, Willmar, MN 56201For SaleMLS ID #6736214, Fernando Cano, Edina Realty. NorthstarMLS as distributed by MLS GRID
- $169,9003 bd1 ba1k sqft1416 7th St SW, Willmar, MN 56201For SaleMLS ID #7066269, Corbin Froelich, Central MN Realty LLC. NorthstarMLS as distributed by MLS GRID
- $199,5004 bd3 ba1.9k sqft601 7th St SW, Willmar, MN 56201For SaleMLS ID #7036422, Justin Paffrath, Edina Realty. NorthstarMLS as distributed by MLS GRID
- $219,8884 bd2 ba2k sqft504 19th Ave SW, Willmar, MN 56201For SaleMLS ID #7124204, Justin Paffrath, Edina Realty. NorthstarMLS as distributed by MLS GRID
- $175,5002 bd1 ba772 sqft1416 6th St SW, Willmar, MN 56201For SaleMLS ID #7139990, Alexandra Freiberg, Compass. NorthstarMLS as distributed by MLS GRID
- $219,8883 bd1 ba864 sqft926 N Holcombe Ave, Litchfield, MN 55355For SaleMLS ID #7145488, Zach J Rogness, RE/MAX Today's Properties. NorthstarMLS as distributed by MLS GRID
- $219,8884 bd1 ba1.6k sqft413 S Donnelly Ave, Litchfield, MN 55355For SaleMLS ID #7140380, Zach J Rogness, RE/MAX Today's Properties. NorthstarMLS as distributed by MLS GRID
