This is the country home you’ve been looking for! Featuring an updated home and heated shop, this property is a rare find.
The main level offers an open-concept living room, kitchen, and dining area, with a sunroom featuring a gas fireplace just off the main living space. The primary bedroom is conveniently located on the main floor, along with two bathrooms — a full bath with an updated soaking tub and a half bath with laundry.
The walkout lower level includes a spacious family room, a three-quarter bathroom, and two additional large bedrooms. An attached two-stall garage, heated shop with office space, and 12' x 16' cold storage shed provide excellent storage and workspace. The 28' by 26' heated shop, along with the attached 21.5' x 12.5' office, offers endless possibilities.
Located in a quiet neighborhood just minutes from Lake Koronis and Paynesville, this property offers an ideal location. With too many updates to list (see supplements for the full list), this move-in-ready home is ready for its next owner. Call today to schedule your private tour!
Active with contingency
Price cut: $10K (9/9)
$420,000
27987 Timber Lane Rd, Paynesville, MN 56362
3beds
2,893sqft
Single Family
Built in 1983
0.99 Acres Lot
$415,700 Zestimate®
$145/sqft
$-- HOA
What's special
- 126 days
- 257
- 13
Zillow last checked:
Listing updated:
Listed by:
Riley Flanders 320-293-0547,
Your Next Place Real Estate,
Patrick Flanders 320-250-4705
Source: NorthstarMLS as distributed by MLS GRID,MLS#: 7068631
Facts & features
Interior
Bedrooms & bathrooms
- Bedrooms: 3
- Bathrooms: 3
- Full bathrooms: 1
- 3/4 bathrooms: 1
- 1/2 bathrooms: 1
Bedroom
- Area: 182.25 Square Feet
- Dimensions: 13.5 x 13.5
Bedroom 2
- Area: 188.5 Square Feet
- Dimensions: 13 x 14.5
Bedroom 3
- Area: 241.5 Square Feet
- Dimensions: 11.5 x 21
Dining room
- Level: Main
- Area: 210 Square Feet
- Dimensions: 21 x 10
Family room
- Area: 500 Square Feet
- Dimensions: 25 x 20
Kitchen
- Level: Main
- Area: 252 Square Feet
- Dimensions: 21 x 12
Living room
- Level: Main
- Area: 391 Square Feet
- Dimensions: 23 x 17
Sun room
- Area: 288 Square Feet
- Dimensions: 24 x 12
Heating
- Forced Air
Cooling
- Central Air
Appliances
- Included: Dishwasher, Dryer, Exhaust Fan, Gas Water Heater, Microwave, Range, Refrigerator, Washer, Water Softener Owned
Features
- Basement: Daylight,Egress Window(s),Finished,Partial,Storage Space,Walk-Out Access
- Number of fireplaces: 1
- Fireplace features: Gas
Interior area
- Total structure area: 3,014
- Total interior livable area: 2,893 sqft
- Finished area above ground: 1,651
- Finished area below ground: 1,242
Property
Parking
- Total spaces: 2
- Parking features: Attached, Insulated Garage
- Attached garage spaces: 2
Accessibility
- Accessibility features: None
Features
- Levels: One
- Stories: 1
- Patio & porch: Deck, Patio
Lot
- Size: 0.99 Acres
- Features: Tree Coverage - Medium
Details
- Additional structures: Workshop, Storage Shed
- Foundation area: 1651
- Parcel number: 26165420002
- Zoning description: Residential-Single Family
- Other equipment: Fuel Tank - Owned
Construction
Type & style
- Home type: SingleFamily
- Property subtype: Single Family
Materials
- Frame
- Foundation: Wood
- Roof: Asphalt
Condition
- New construction: No
- Year built: 1983
Utilities & green energy
- Electric: Circuit Breakers, 200+ Amp Service
- Gas: Propane
- Sewer: Private Sewer, Tank with Drainage Field
- Water: Well
Community & HOA
Community
- Subdivision: Timberdale
HOA
- Has HOA: No
Location
- Region: Paynesville
Financial & listing details
- Price per square foot: $145/sqft
- Annual tax amount: $3,154
- Date on market: 5/15/2026
Estimated market value
$415,700
$395,000 - $436,000
$2,276/mo
Price history
| Date | Event | Price |
|---|---|---|
| 9/9/2026 | Price change | $420,000-2.3%$145/sqft |
Source:  NorthstarMLS as distributed by MLS GRID #7068631 Report a problem NorthstarMLS as distributed by MLS GRID #7068631 Report a problem | ||
| 6/12/2026 | Price change | $430,000-4.4%$149/sqft |
Source: NorthstarMLS as distributed by MLS GRID #7068631 Report a problem | ||
| 5/16/2026 | Listed for sale | $450,000$156/sqft |
Source: NorthstarMLS as distributed by MLS GRID #7068631 Report a problem | ||
Public tax history
Tax history is unavailable.
Monthly payment
Est. payment
Payment breakdown
Explore the cost of this home by adjusting the details. Changes won't be saved.Climate risks
Neighborhood: 56362

Similar homes
- $414,9004 bd3 ba2.2k sqft30099 Conita Cir, Paynesville, MN 56362For Sale
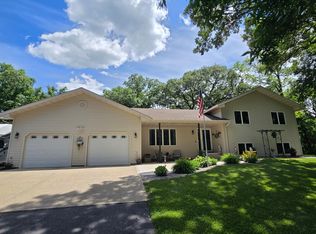
 MLS ID #7091166, Corey Czycalla, Oak Realty LLP. NorthstarMLS as distributed by MLS GRID
 - $355,0004 bd4 ba2.1k sqft17353 Northwood Dr, Paynesville, MN 56362For Sale
 MLS ID #7078749, Riley Flanders, Your Next Place Real Estate. NorthstarMLS as distributed by MLS GRID
 - $310,0005 bd3 ba2.4k sqft643 Circle Pines Ct, Paynesville, MN 56362For Sale
 MLS ID #7118878, Timothy Staloch, Your Next Place Real Estate. NorthstarMLS as distributed by MLS GRID
 - $549,0002 bd2 ba1.9k sqft14783 Old Lake Rd, Paynesville, MN 56362For Sale
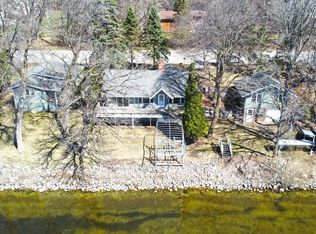 MLS ID #7029342, Riley Flanders, Your Next Place Real Estate. NorthstarMLS as distributed by MLS GRID
 - $610,0002 bd3 ba2.1k sqft28471 Cliffwood Rd, Paynesville, MN 56362For SaleMLS ID #7119909, Riley Flanders, Your Next Place Real Estate. NorthstarMLS as distributed by MLS GRID
- $324,9003 bd2 ba2.2k sqft255 River St, Paynesville, MN 56362For SaleMLS ID #7131898, Brendan Mooney, Your Next Place Real Estate. NorthstarMLS as distributed by MLS GRID
- $449,9004 bd2 ba2k sqft19483 County Road 43, Richmond, MN 56368For SaleMLS ID #7079713, Steven Merten, Coldwell Banker Realty. NorthstarMLS as distributed by MLS GRID
- $450,0004 bd3 ba2.6k sqft15665 Century Estates Cir, Cold Spring, MN 56320For SaleMLS ID #7133410, Christine J Lambertson, Coldwell Banker Crown Realtors. NorthstarMLS as distributed by MLS GRID
- $405,0003 bd2 ba2.6k sqft9372 71st St NE, Spicer, MN 56288For SaleMLS ID #7130809, Josh Kelley, Compass. NorthstarMLS as distributed by MLS GRID
- $485,0004 bd2 ba2.4k sqft25227 State Highway 23, Roscoe, MN 56371For SaleMLS ID #7135198, Karen A Derichs, Riverwood Realty. NorthstarMLS as distributed by MLS GRID
- $265,9003 bd2 ba1.7k sqft535 Morningside Ave, Paynesville, MN 56362For SaleMLS ID #7107029, Tasha West, Central MN Realty LLC. NorthstarMLS as distributed by MLS GRID
- $349,5004 bd2 ba2k sqft324 W 7th St, Litchfield, MN 55355For SaleMLS ID #7146904, Brenda Scandin, Coldwell Banker Realty. NorthstarMLS as distributed by MLS GRID
- $550,0004 bd4 ba2.8k sqft14703 State Highway 22, Eden Valley, MN 55329For SaleMLS ID #7128939, Brandi Hansen, Central MN Realty LLC. NorthstarMLS as distributed by MLS GRID
- $499,0004 bd3 ba3k sqft21946 Oak Heights Cir, Cold Spring, MN 56320For SaleMLS ID #7122223, Paul Eisenschenk, Dane Arthur Real Estate Agency. NorthstarMLS as distributed by MLS GRID
- $429,9003 bd2 ba1.9k sqft16758 County Road 49, Cold Spring, MN 56320For SaleMLS ID #7068151, Lynn Feldhege, RE/MAX Results. NorthstarMLS as distributed by MLS GRID
- $439,9003 bd3 ba3.3k sqft825 S Hubbard Ave, Litchfield, MN 55355For SaleMLS ID #7143016, Chad T Loch, RE/MAX Today's Properties. NorthstarMLS as distributed by MLS GRID
- $425,0006 bd3 ba3.1k sqft611 N Marshall Ave, Litchfield, MN 55355For SaleMLS ID #7093403, Dennis Gartner, Edina Realty, Inc.. NorthstarMLS as distributed by MLS GRID
- $439,0004 bd2 ba2.2k sqft42684 245th St, Belgrade, MN 56312For SaleMLS ID #7112885, Lisa Thompson, Central MN Realty LLC. NorthstarMLS as distributed by MLS GRID
- $469,9004 bd4 ba3k sqft15808 County Road 49, Cold Spring, MN 56320For SaleMLS ID #7041168, Aaron Loechler, Premier Real Estate Services. NorthstarMLS as distributed by MLS GRID
