Welcome to this beautifully designed 4-bedroom, 4-bathroom single-family home tucked away on a dead-end street — offering space, and functionality.
Step inside to discover a thoughtfully designed layout featuring a private primary retreat complete with a full ensuite bathroom and spacious walk-in closet — the perfect place to unwind at the end of the day. With three additional bedrooms, two additional full bathrooms, and a main floor 1/2 bathroom, there’s room and comfort for the whole family.
The bright and inviting kitchen flows seamlessly. Step outside to enjoy the large deck overlooking a fenced backyard — perfect for entertaining, kids, pets, or simply relaxing in your own outdoor oasis.
Car enthusiasts, hobbyists, or those needing extra storage will appreciate the rare combination of a double attached garage PLUS a detached triple garage, providing exceptional space for vehicles, tools, or recreational equipment.
This property truly combines comfort, space, and versatility — a must-see for anyone looking for room to grow.
Active
Price cut: $15K (6/29)
$399,900
17042 250th Ave, Paynesville, MN 56362
4beds
3,386sqft
:
Get pre-qualified$2,530/mo
Single Family
Built in 1998
0.62 Acres Lot
$445,200 Zestimate®
$118/sqft
$-- HOA
What's special
Fenced backyardDetached triple garagePrivate primary retreatBright and inviting kitchenFull ensuite bathroomDouble attached garageSpacious walk-in closet
- 153 days |
- 450 |
- 14 |
Zillow last checked:
Listing updated:
Listed by:
Kari Schaefer 701-866-7365,
Central MN Realty LLC
Source: NorthstarMLS as distributed by MLS GRID,MLS#: 7027173
Facts & features
Interior
Bedrooms & bathrooms
- Bedrooms: 4
- Bathrooms: 4
- Full bathrooms: 3
- 1/2 bathrooms: 1
Bedroom
- Level: Upper
- Area: 437 Square Feet
- Dimensions: 23X19
Bedroom 2
- Level: Upper
- Area: 144 Square Feet
- Dimensions: 12X12
Bedroom 3
- Level: Upper
- Area: 144 Square Feet
- Dimensions: 12X12
Bedroom 4
- Level: Lower
- Area: 121 Square Feet
- Dimensions: 11X11
Dining room
- Level: Main
- Area: 120 Square Feet
- Dimensions: 12X10
Family room
- Level: Main
- Area: 143 Square Feet
- Dimensions: 13X11
Family room
- Level: Lower
- Area: 272 Square Feet
- Dimensions: 17X16
Flex room
- Level: Upper
- Area: 192 Square Feet
- Dimensions: 16X12
Kitchen
- Level: Main
- Area: 210 Square Feet
- Dimensions: 15X14
Kitchen 2nd
- Level: Lower
- Area: 240 Square Feet
- Dimensions: 12X20
Laundry
- Level: Lower
- Area: 49 Square Feet
- Dimensions: 7X7
Living room
- Level: Main
- Area: 208 Square Feet
- Dimensions: 16X13
Heating
- Forced Air
Cooling
- Central Air
Appliances
- Included: Dishwasher, Dryer, Range, Refrigerator, Washer
- Laundry: In Basement, In Hall, Lower Level, Main Level
Features
- Basement: Block
- Number of fireplaces: 1
- Fireplace features: Family Room, Wood Burning
Interior area
- Total structure area: 3,386
- Total interior livable area: 3,386 sqft
- Finished area above ground: 2,270
- Finished area below ground: 1,116
Property
Parking
- Total spaces: 5
- Parking features: Attached, Detached Garage
- Attached garage spaces: 5
Accessibility
- Accessibility features: None
Features
- Levels: Two
- Stories: 2
- Patio & porch: Deck
- Fencing: Chain Link,Partial
Lot
- Size: 0.62 Acres
- Dimensions: 143 x 220 x 58 x 40 x 240
Details
- Foundation area: 1584
- Parcel number: 08049910000
- Zoning description: Residential-Single Family
- Other equipment: Fuel Tank - Rented
Construction
Type & style
- Home type: SingleFamily
- Property subtype: Single Family
Materials
- Roof: Asphalt
Condition
- New construction: No
- Year built: 1998
Utilities & green energy
- Electric: Circuit Breakers
- Gas: Propane
- Sewer: Private Sewer, Septic System Compliant - Yes
- Water: Well
Community & HOA
Community
- Subdivision: Franks Sub
HOA
- Has HOA: No
Location
- Region: Paynesville
Financial & listing details
- Price per square foot: $118/sqft
- Tax assessed value: $495,500
- Annual tax amount: $4,908
- Date on market: 2/28/2026
- Cumulative days on market: 102 days
Estimated market value
$445,200
$423,000 - $467,000
$2,541/mo
Price history
| Date | Event | Price |
|---|---|---|
| 6/29/2026 | Price change | $399,900-3.6%$118/sqft |
Source:  NorthstarMLS as distributed by MLS GRID #7027173 Report a problem NorthstarMLS as distributed by MLS GRID #7027173 Report a problem | ||
| 6/1/2026 | Price change | $414,900-2.4%$123/sqft |
Source: NorthstarMLS as distributed by MLS GRID #7027173 Report a problem | ||
| 4/29/2026 | Price change | $424,900-1.2%$125/sqft |
Source: NorthstarMLS as distributed by MLS GRID #7027173 Report a problem | ||
| 2/28/2026 | Listed for sale | $429,900-0.9%$127/sqft |
Source: NorthstarMLS as distributed by MLS GRID #7027173 Report a problem | ||
| 2/19/2026 | Listing removed | $434,000$128/sqft |
Source: eXp Realty #6823551 Report a problem | ||
| 1/13/2026 | Price change | $434,000-1.1%$128/sqft |
Source: NorthstarMLS as distributed by MLS GRID #6823551 Report a problem | ||
| 1/1/2026 | Price change | $439,000-2.2%$130/sqft |
Source: eXp Realty #6823551 Report a problem | ||
| 12/3/2025 | Listed for sale | $449,000+5.6%$133/sqft |
Source: NorthstarMLS as distributed by MLS GRID #6823551 Report a problem | ||
| 10/25/2023 | Listing removed | -- |
Source: NorthstarMLS as distributed by MLS GRID #6428673 Report a problem | ||
| 10/12/2023 | Listing removed | -- |
Source: Zillow Rentals Report a problem | ||
| 10/10/2023 | Price change | $2,195-12%$1/sqft |
Source: Zillow Rentals Report a problem | ||
| 10/7/2023 | Listed for rent | $2,495$1/sqft |
Source: Zillow Rentals Report a problem | ||
| 9/18/2023 | Price change | $425,000-4.5%$126/sqft |
Source: NorthstarMLS as distributed by MLS GRID #6428673 Report a problem | ||
| 9/5/2023 | Listed for sale | $445,000$131/sqft |
Source: NorthstarMLS as distributed by MLS GRID #6428673 Report a problem | ||
| 9/5/2023 | Listing removed | -- |
Source: NorthstarMLS as distributed by MLS GRID #6408255 Report a problem | ||
| 8/31/2023 | Listed for sale | $445,000$131/sqft |
Source: NorthstarMLS as distributed by MLS GRID #6408255 Report a problem | ||
| 8/16/2023 | Pending sale | $445,000$131/sqft |
Source: NorthstarMLS as distributed by MLS GRID #6408255 Report a problem | ||
| 8/11/2023 | Listed for sale | $445,000+12.7%$131/sqft |
Source: NorthstarMLS as distributed by MLS GRID #6408255 Report a problem | ||
| 4/5/2022 | Sold | $394,900$117/sqft |
Source: NorthstarMLS as distributed by MLS GRID #6140514 Report a problem | ||
| 3/17/2022 | Pending sale | $394,900$117/sqft |
Source:  Edina Realty #6140514 Report a problem Edina Realty #6140514 Report a problem | ||
| 2/14/2022 | Listing removed | -- |
Source: Edina Realty Report a problem | ||
| 2/9/2022 | Price change | $394,900-3.7%$117/sqft |
Source: Edina Realty #6140514 Report a problem | ||
| 1/8/2022 | Listed for sale | $409,900+51.8%$121/sqft |
Source: Edina Realty #6140514 Report a problem | ||
| 3/30/2021 | Listing removed | -- |
Source: Edina Realty Report a problem | ||
| 2/9/2021 | Listed for sale | $270,000$80/sqft |
Source: Edina Realty, Inc., a Berkshire Hathaway affiliate #5689903 Report a problem | ||
Public tax history
| Year | Property taxes | Tax assessment |
|---|---|---|
| 2025 | $4,900 +8.7% | $495,500 +4% |
| 2024 | $4,508 +5.9% | $476,400 +6.6% |
| 2023 | $4,258 +11.1% | $446,700 +29% |
| 2022 | $3,834 | $346,200 |
| 2021 | $3,834 +13.6% | $346,200 +11.1% |
| 2020 | $3,376 | $311,700 +7.1% |
| 2019 | $3,376 +10% | $291,100 +11.7% |
| 2017 | $3,070 -5.9% | $260,500 |
| 2016 | $3,262 | -- |
| 2015 | $3,262 | -- |
| 2014 | $3,262 +0.1% | -- |
| 2013 | $3,260 -5.5% | -- |
| 2012 | $3,450 +7.1% | -- |
| 2011 | $3,220 +14.8% | -- |
| 2010 | $2,806 +10.4% | -- |
| 2009 | $2,542 | -- |
Find assessor info on the county website
Monthly payment
Est. payment
Payment breakdown
Explore the cost of this home by adjusting the details. Changes won't be saved.Climate risks
Neighborhood: 56362
Nearby schools
GreatSchools rating
- 8/10Paynesville Elementary SchoolGrades: PK-5Distance: 4 mi
- 7/10Paynesville Area High SchoolGrades: 6-12Distance: 4.6 mi
- $272,4004 bd4 ba2.6k sqft17042 250th Ave, Paynesville, MN 56362Off Market
- $272,4004 bd4 ba2.6k sqft17042 250th Ave, Paynesville, MN 56362Off Market
- $58,7004 bd4 ba3.3k sqft24935 Mary St, Paynesville, MN 56362Off Market
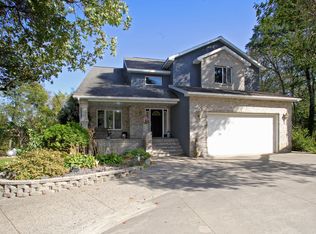
- $142,9002 bd1 ba1.7k sqft17069 250th Ave, Paynesville, MN 56362Off Market
- $249,7003 bd1 ba1.1k sqft17014 250th Ave, Paynesville, MN 56362Off Market
- $179,4002 bd1 ba924 sqft25006 Dane Rd, Paynesville, MN 56362Off Market
- $150,900-- bd-- ba-- sqft17038 Delta Dr, Paynesville, MN 56362Off Market
- $198,000-- bd-- ba-- sqft24898 Cyrilla Beach Rd, Paynesville, MN 56362Off Market
A local agent can set up tours, give advice and negotiate with sellers.
Similar homes
- $424,9004 bd3 ba2.2k sqft30099 Conita Cir, Paynesville, MN 56362For Sale

 MLS ID #7091166, Corey Czycalla, Oak Realty LLP. NorthstarMLS as distributed by MLS GRID
 - $365,0004 bd4 ba2.1k sqft17353 Northwood Dr, Paynesville, MN 56362For Sale
 MLS ID #7078749, Riley Flanders, Your Next Place Real Estate. NorthstarMLS as distributed by MLS GRID
 - $430,0003 bd3 ba2.8k sqft27987 Timber Lane Rd, Paynesville, MN 56362For Sale
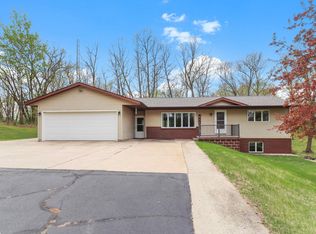 MLS ID #7068631, Riley Flanders, Your Next Place Real Estate. NorthstarMLS as distributed by MLS GRID
 - $419,0004 bd3 ba2.2k sqft627 5th St NW, Richmond, MN 56368For Sale
 MLS ID #7109216, Cole Block, eXp Realty. NorthstarMLS as distributed by MLS GRID
 - $299,9004 bd2 ba2k sqft1170 Coakley St, Paynesville, MN 56362For SaleMLS ID #7079384, Balin Semrau, Ashworth Real Estate. NorthstarMLS as distributed by MLS GRID
- $450,0004 bd3 ba2.6k sqft22906 Turtle Creek Cir, Cold Spring, MN 56320For SaleMLS ID #7088954, Neil Theisen, Central MN Realty LLC. NorthstarMLS as distributed by MLS GRID
- $399,9004 bd2 ba2k sqft324 W 7th St, Litchfield, MN 55355For SaleMLS ID #7071477, Brenda Scandin, Coldwell Banker Realty. NorthstarMLS as distributed by MLS GRID
- $375,0004 bd4 ba1.9k sqft43137 Foxboro Rd, Belgrade, MN 56312For SaleMLS ID #7080239, Jake Morgan Magaard, Realty Executives Alex Home Sales. NorthstarMLS as distributed by MLS GRID
- $278,9003 bd2 ba1.7k sqft535 Morningside Ave, Paynesville, MN 56362For SaleMLS ID #7107029, Tasha West, Central MN Realty LLC. NorthstarMLS as distributed by MLS GRID
- $559,9004 bd4 ba2.5k sqft14703 State Highway 22, Eden Valley, MN 55329For SaleMLS ID #7022156, Ronald N Dockendorf, Riverwood Realty. NorthstarMLS as distributed by MLS GRID
- $393,0003 bd3 ba2.6k sqft21550 149th St NE, Hawick, MN 56273For SaleMLS ID #7096782, Kelly Baeth, New London Real Estate, Inc.. NorthstarMLS as distributed by MLS GRID
- $340,0004 bd3 ba3.6k sqft352 Circle Dr, Saint Martin, MN 56376For Sale By Owner
- $560,0002 bd2 ba1.9k sqft14783 Old Lake Rd, Paynesville, MN 56362For SaleMLS ID #7029342, Riley Flanders, Your Next Place Real Estate. NorthstarMLS as distributed by MLS GRID
- $375,0003 bd3 ba2.5k sqft17473 Fairway Cir, Cold Spring, MN 56320For SaleMLS ID #7019221, Josh Hirschfeld, Hirschfeld Real Estate. NorthstarMLS as distributed by MLS GRID
- $589,9004 bd3 ba3k sqft21022 Fruitwood Rd, Richmond, MN 56368For SaleMLS ID #7088841, Debbie Niemeyer, Coldwell Banker Realty. NorthstarMLS as distributed by MLS GRID
- $469,9004 bd4 ba3k sqft15808 County Road 49, Cold Spring, MN 56320For SaleMLS ID #7041168, Aaron Loechler, Premier Real Estate Services. NorthstarMLS as distributed by MLS GRID
- $524,9004 bd2 ba2k sqft19483 County Road 43, Richmond, MN 56368For SaleMLS ID #7079713, Steven Merten, Coldwell Banker Realty. NorthstarMLS as distributed by MLS GRID
- $375,0004 bd2 ba2k sqft31475 163rd Ave, Avon, MN 56310For SaleMLS ID #7039814, Melanie Janey, Premier Real Estate Services. NorthstarMLS as distributed by MLS GRID
- $329,0003 bd2 ba2.2k sqft20611 Becker Lake Cir, Richmond, MN 56368For SaleMLS ID #7099940, Jamie Juelfs, Edina Realty, Inc. NorthstarMLS as distributed by MLS GRID
- $425,0006 bd3 ba3.1k sqft611 N Marshall Ave, Litchfield, MN 55355For SaleMLS ID #7093403, Dennis Gartner, Edina Realty, Inc.. NorthstarMLS as distributed by MLS GRID
