Discover an incredible opportunity to own a year-round home on Becker Lake, part of the Sauk River Chain of Lakes. Offering 3 bedrooms, 2 bathrooms, and a spacious walk-out layout, this property combines immediate enjoyment with the chance to personalize a home that's truly your own—all while building equity on one of Central Minnesota's most desirable lake chains. The main level welcomes you with abundant natural light, beautiful lake views, comfortable living spaces, three bedrooms, and a full bath. Downstairs, the walk-out lower level offers exceptional flexibility with a large family and entertainment area, a second kitchen, two bonus rooms perfect for guests, a home office, workout space, or hobbies, plus a second bath. Some of the lower-level demo work is done; now comes the fun part of making it your own. Step outside to approximately 110 feet of shoreline with a gradual approach to the water, making lake days easy and enjoyable. A rare lakeside tuck-under garage provides convenient storage for boats, paddleboards, fishing gear, and lake toys, while the dedicated workroom offers additional space for projects or storage. Whether you're searching for a year-round residence, a weekend getaway, or an investment in lake living, this home offers outstanding value with room to grow. Enjoy boating, fishing, dining, and exploring 14 connected lakes on the Sauk River Chain while creating a property that reflects your own style. Opportunities like this—combining location, space, and the potential to build equity—are becoming increasingly difficult to find. Make this one yours today!
Active
$349,000
20611 Becker Lake Cir, Richmond, MN 56368
3beds
2,280sqft
:
Get pre-qualified$2,230/mo
Single Family
Built in 1965
0.51 Acres Lot
$-- Zestimate®
$153/sqft
$-- HOA
What's special
Rare lakeside tuck-under garageSecond bathSpacious walk-out layoutHome officeAbundant natural lightComfortable living spacesSecond kitchen
- 26 days |
- 2,889 |
- 100 |
Likely to sell faster than
Zillow last checked:
Listing updated:
Listed by:
Jamie Juelfs 612-441-1572,
Edina Realty, Inc,
Kayla Deters 320-260-7372
Source: NorthstarMLS as distributed by MLS GRID,MLS#: 7099940
Facts & features
Interior
Bedrooms & bathrooms
- Bedrooms: 3
- Bathrooms: 2
- Full bathrooms: 1
- 3/4 bathrooms: 1
Bedroom
- Level: Upper
- Area: 120 Square Feet
- Dimensions: 10 x 12
Bedroom 2
- Level: Upper
- Area: 120 Square Feet
- Dimensions: 10 x 12
Bedroom 3
- Level: Upper
- Area: 168 Square Feet
- Dimensions: 12 x 14
Bonus room
- Level: Lower
- Area: 130 Square Feet
- Dimensions: 10 x 13
Bonus room
- Level: Lower
- Area: 130 Square Feet
- Dimensions: 10 x 13
Den
- Level: Upper
- Area: 189 Square Feet
- Dimensions: 13.5 x 14
Family room
- Level: Lower
- Area: 391.5 Square Feet
- Dimensions: 13.5 x 29
Kitchen
- Level: Upper
- Area: 200 Square Feet
- Dimensions: 10 x 20
Kitchen 2nd
- Level: Lower
- Area: 361 Square Feet
- Dimensions: 19 x 19
Living room
- Level: Upper
- Area: 229.5 Square Feet
- Dimensions: 13.5 x 17
Heating
- Forced Air
Cooling
- None
Appliances
- Included: Dryer, Microwave, Range, Refrigerator, Washer
- Laundry: Lower Level, Laundry Room
Features
- Basement: Block,Egress Window(s),Finished,Full
- Has fireplace: No
Interior area
- Total structure area: 2,800
- Total interior livable area: 2,280 sqft
- Finished area above ground: 1,400
- Finished area below ground: 880
Property
Parking
- Total spaces: 2
- Parking features: Attached, Garage Door Opener
- Attached garage spaces: 2
- Has uncovered spaces: Yes
- Details: Garage Dimensions (28x28)
Accessibility
- Accessibility features: None
Features
- Levels: One
- Stories: 1
- Patio & porch: Composite Decking, Deck
- Fencing: None
- Has view: Yes
- View description: Lake, South
- Has water view: Yes
- Water view: Lake
- Waterfront features: Lake Front
- Frontage length: Water Frontage: 110
Lot
- Size: 0.51 Acres
- Dimensions: 112 x 221
- Features: Accessible Shoreline, Corner Lot, Tree Coverage - Light
Details
- Additional structures: Workshop
- Foundation area: 1400
- Parcel number: 23136360000
- Zoning description: Residential-Single Family
Construction
Type & style
- Home type: SingleFamily
- Property subtype: Single Family
Materials
- Block
- Roof: Asphalt
Condition
- New construction: No
- Year built: 1965
Utilities & green energy
- Electric: 200+ Amp Service
- Gas: Oil
- Sewer: Private Sewer, Tank with Drainage Field
- Water: Private, Well
Community & HOA
HOA
- Has HOA: No
Location
- Region: Richmond
Financial & listing details
- Price per square foot: $153/sqft
- Tax assessed value: $343,900
- Annual tax amount: $2,914
- Date on market: 6/30/2026
- Cumulative days on market: 153 days
- Road surface type: Paved
Estimated market value
Not available
Estimated sales range
Not available
Not available
Price history
| Date | Event | Price |
|---|---|---|
| 6/30/2026 | Listed for sale | $349,000-5.4%$153/sqft |
Source:  NorthstarMLS as distributed by MLS GRID #7099940 Report a problem NorthstarMLS as distributed by MLS GRID #7099940 Report a problem | ||
| 6/26/2026 | Listing removed | $369,000$162/sqft |
Source: NorthstarMLS as distributed by MLS GRID #6804475 Report a problem | ||
| 6/4/2026 | Price change | $369,000-5.4%$162/sqft |
Source: NorthstarMLS as distributed by MLS GRID #6804475 Report a problem | ||
| 5/6/2026 | Price change | $389,900-2.5%$171/sqft |
Source: NorthstarMLS as distributed by MLS GRID #6804475 Report a problem | ||
| 2/13/2026 | Listed for sale | $399,900$175/sqft |
Source: NorthstarMLS as distributed by MLS GRID #6804475 Report a problem | ||
Public tax history
| Year | Property taxes | Tax assessment |
|---|---|---|
| 2025 | $2,914 +2.5% | $343,900 +4.3% |
| 2024 | $2,844 +0.9% | $329,600 +3.4% |
| 2023 | $2,820 +4.4% | $318,800 +16.1% |
| 2022 | $2,700 | $274,700 |
| 2021 | $2,700 -2% | $274,700 +0.2% |
| 2020 | $2,756 | $274,100 +1.7% |
| 2019 | $2,756 +6.8% | $269,600 +12.4% |
| 2018 | $2,580 -0.2% | $239,900 +3.4% |
| 2017 | $2,584 +4.1% | $232,000 |
| 2016 | $2,482 | -- |
| 2015 | $2,482 | -- |
| 2014 | $2,482 -2.4% | -- |
| 2013 | $2,544 -4.1% | -- |
| 2012 | $2,652 +0.2% | -- |
| 2011 | $2,646 -5% | -- |
| 2010 | $2,784 +7.8% | -- |
| 2009 | $2,582 +26% | -- |
| 2008 | $2,050 +25.5% | -- |
| 2007 | $1,634 +13.5% | -- |
| 2006 | $1,440 +12.7% | -- |
| 2005 | $1,278 +28.2% | -- |
| 2003 | $997 +8.5% | -- |
| 2002 | $919 -17.3% | -- |
| 2001 | $1,111 +8.4% | -- |
| 2000 | $1,025 | -- |
Find assessor info on the county website
Monthly payment
Est. payment
Payment breakdown
Explore the cost of this home by adjusting the details. Changes won't be saved.Climate risks
Neighborhood: 56368
Nearby schools
GreatSchools rating
- 4/10Richmond Elementary SchoolGrades: K-5Distance: 1 mi
- 2/10Rocori AlcGrades: 7-12Distance: 5.1 mi
- 8/10Rocori Middle SchoolGrades: 6-8Distance: 5.1 mi
- $426,9004 bd2 ba1.9k sqft20595 Becker Lake Cir, Richmond, MN 56368Off Market

- $375,9002 bd1 ba1.1k sqft20625 Becker Lake Cir, Richmond, MN 56368Off Market
- $406,2004 bd1 ba1k sqft20563 Becker Lake Cir, Richmond, MN 56368Off Market
- $367,5003 bd2 ba1.2k sqft20622 Becker Lake Cir, Richmond, MN 56368Off Market
- $529,2003 bd2 ba2.4k sqft20649 Becker Lake Cir, Richmond, MN 56368Off Market
- $413,9004 bd2 ba2.1k sqft20524 Becker Lake Cir, Richmond, MN 56368Off Market
- $275,3004 bd2 ba1.8k sqft20524 Becker Lake Cir, Richmond, MN 56368Off Market
- $275,3004 bd2 ba1.8k sqft20524 Becker Lake Cir, Richmond, MN 56368Off Market
A local agent can set up tours, give advice and negotiate with sellers.
Similar homes
- $329,9003 bd2 ba1.9k sqft464 Main St E, Richmond, MN 56368For Sale
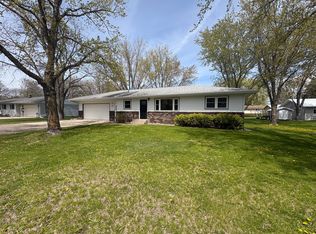
 MLS ID #7071517, Tiffanny Weaver, RE/MAX Results. NorthstarMLS as distributed by MLS GRID
 - $419,0004 bd3 ba2.2k sqft627 5th St NW, Richmond, MN 56368For Sale
 MLS ID #7109216, Cole Block, eXp Realty. NorthstarMLS as distributed by MLS GRID
 - $389,9003 bd2 ba1.2k sqft18146 Raymond Ave, Richmond, MN 56368For Sale
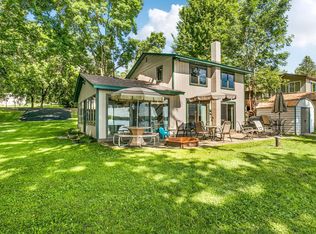 MLS ID #7102913, Curt Karls, RE/MAX Results. NorthstarMLS as distributed by MLS GRID
 - $374,9002 bd1 ba1.2k sqft20787 Drumflower Rd, Richmond, MN 56368For Sale
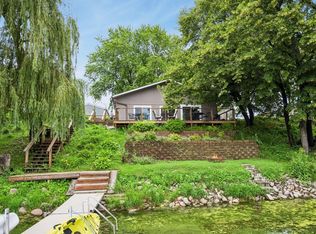 MLS ID #7103211, Sandra Espe Sorenson, Coldwell Banker Realty. NorthstarMLS as distributed by MLS GRID
 - $299,9993 bd2 ba1.8k sqft1111 2nd St S, Cold Spring, MN 56320For SaleMLS ID #7104332, Christina Clifton, Central MN Realty LLC. NorthstarMLS as distributed by MLS GRID
- $450,0003 bd1 ba1.2k sqft20568 Elkview Ct, Richmond, MN 56368For SaleMLS ID #7052715, Adam L Fuchs, Central MN Realty LLC. NorthstarMLS as distributed by MLS GRID
- $375,0003 bd3 ba2.5k sqft17473 Fairway Cir, Cold Spring, MN 56320For SaleMLS ID #7019221, Josh Hirschfeld, Hirschfeld Real Estate. NorthstarMLS as distributed by MLS GRID
- $298,9003 bd2 ba1.4k sqft19378 Pirz Lake Rd, Paynesville, MN 56362For SaleMLS ID #7103508, Matthew A. Imdieke, Central MN Realty LLC. NorthstarMLS as distributed by MLS GRID
- $365,0004 bd4 ba2.1k sqft17353 Northwood Dr, Paynesville, MN 56362For SaleMLS ID #7078749, Riley Flanders, Your Next Place Real Estate. NorthstarMLS as distributed by MLS GRID
- $300,0004 bd3 ba2.5k sqft1817 Oregon Trl, Saint Cloud, MN 56301For SaleMLS ID #7115259, Mitchel Herian, Kris Lindahl Real Estate. NorthstarMLS as distributed by MLS GRID
- $319,9003 bd2 ba2k sqft32814 Spunk Tree Cir, Avon, MN 56310For SaleMLS ID #7089030, Matthew A. Imdieke, Central MN Realty LLC. NorthstarMLS as distributed by MLS GRID
- $344,9003 bd2 ba1.5k sqft23003 27th Ave, Saint Cloud, MN 56301For SaleMLS ID #7114100, Scott Lynch, Agency North Real Estate, Inc. NorthstarMLS as distributed by MLS GRID
- $365,0003 bd3 ba2.7k sqft1021 Bromo Ave, Saint Cloud, MN 56303For SaleMLS ID #7098861, Kristyn Nelson, Coldwell Banker Realty. NorthstarMLS as distributed by MLS GRID
- $325,0004 bd2 ba1.7k sqft1735 Hazelwood Cir, Saint Cloud, MN 56303For SaleMLS ID #7110314, Ann Riesner, Central MN Realty LLC. NorthstarMLS as distributed by MLS GRID
- $375,0004 bd2 ba2k sqft31475 163rd Ave, Avon, MN 56310For SaleMLS ID #7039814, Melanie Janey, Premier Real Estate Services. NorthstarMLS as distributed by MLS GRID
- $350,0004 bd2 ba2.3k sqft1340 Wildwood Rd, Saint Cloud, MN 56303For SaleMLS ID #7077281, Dylan Vogt, Edina Realty, Inc. NorthstarMLS as distributed by MLS GRID
- $450,0004 bd3 ba2.6k sqft22906 Turtle Creek Cir, Cold Spring, MN 56320For SaleMLS ID #7088954, Neil Theisen, Central MN Realty LLC. NorthstarMLS as distributed by MLS GRID
- $357,0002 bd2 ba1.5k sqft27863 Jerboa Ln, Cold Spring, MN 56320For SaleMLS ID #7030473, Matthew A. Imdieke, Central MN Realty LLC. NorthstarMLS as distributed by MLS GRID
- $370,0003 bd3 ba2k sqft1830 61st Ave N, Saint Cloud, MN 56303For SaleMLS ID #7107569, Christopher Jacques, Premier Real Estate Services. NorthstarMLS as distributed by MLS GRID
- $454,9003 bd2 ba1.9k sqft16758 County Road 49, Cold Spring, MN 56320For SaleMLS ID #7068151, Lynn Feldhege, RE/MAX Results. NorthstarMLS as distributed by MLS GRID
