Skip main navigation
Active
  • Price cut: $10K (6/10)
    $329,900

    464 Main St E, Richmond, MN 56368

    3beds
    1,920sqft
    : 
    Loading
    Get pre-qualified
    Single Family
    Built in 1977
    0.33 Acres Lot
    $327,000 Zestimate®
    $172/sqft
    $-- HOA

    What's special

    Inviting main floorMain-level livingPeaceful shaded backyard retreatTwo comfortable bedroomsFinished basementBrand new appliancesBeautifully renovated
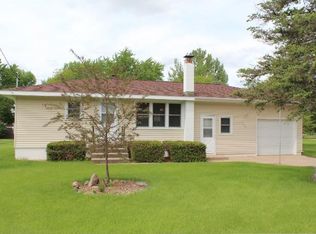
    Beautifully renovated and exceptionally well maintained, this affordable home offers the ease and convenience of main-level living with stylish updates throughout. The inviting main floor features a stunning new kitchen with modern finishes, brand new appliances, and an updated full bathroom designed with comfort and functionality in mind. A spacious laundry and mudroom just off the garage entry adds everyday convenience, while two comfortable bedrooms complete the main level. Downstairs, the finished basement creates the perfect extension of living space with a large family room centered around a cozy gas fireplace - ideal for relaxing evenings or entertaining guests. You'll also find a 3/4 bath, a versatile bonus room with a closet, and abundant storage with built-in shelving to keep everything organized. Additional space offers endless possibilities for a workshop, hobby area, or craft room. Situated on a generous 1/3-acre lot, the property is surrounded by beautiful mature trees that provide a peaceful, shaded backyard retreat during the warm summer days. A sand-point well makes outdoor watering easy and economical, while the insulated detached shop with a wood stove offers a comfortable year-round workspace for projects and hobbies. Enjoy the convenience of being within walking distance to the ROCORI schools bus stop, charming Main Street shops, and Richmond Centennial Park featuring pickleball, baseball, soccer fields, volleyball courts, playgrounds, and free Tuesday night summer concerts. Move-in ready with tasteful renovations already completed, this home combines comfort, value and a wonderful location you'll love coming home to for years to come.
    59 days
    |
    539
    |
    6
    |

    Zillow last checked:

    Listing updated:

    Listed by:

    Tiffanny Weaver 320-250-3732,

    RE/MAX Results,

    Fiona Zimmermann 320-443-1201

    Source: NorthstarMLS as distributed by MLS GRID,MLS#: 7071517MLS Logo

    Loading...

      Facts & features

      Interior

      Bedrooms & bathrooms
      • Bedrooms: 3
      • Bathrooms: 2
      • Full bathrooms: 1
      • 3/4 bathrooms: 1
      Bedroom
      • Level: Main
      • Area: 149.5 Square Feet
      • Dimensions: 13x11.5
      Bedroom 2
      • Level: Main
      • Area: 108 Square Feet
      • Dimensions: 12x 9
      Bathroom
      • Level: Main
      • Area: 75 Square Feet
      • Dimensions: 10x7.5
      Dining room
      • Level: Main
      • Area: 80 Square Feet
      • Dimensions: 10x8
      Family room
      • Level: Basement
      • Area: 325 Square Feet
      • Dimensions: 26x12.5
      Kitchen
      • Level: Main
      • Area: 110 Square Feet
      • Dimensions: 10x11
      Laundry
      • Level: Main
      • Area: 117 Square Feet
      • Dimensions: 13x9
      Living room
      • Level: Main
      • Area: 243 Square Feet
      • Dimensions: 18x13.5
      Heating
      • Forced Air, Fireplace(s)
      Cooling
      • Central Air
      Appliances
      • Included: Dishwasher, Dryer, Microwave, Range, Refrigerator
      • Laundry: Laundry Room, Main Level
      Features
      • Basement: Block,Egress Window(s),Finished
      • Number of fireplaces: 1
      • Fireplace features: Family Room, Gas
      Interior area
      • Total structure area: 2,240
      • Total interior livable area: 1,920 sqft
      • Finished area above ground: 1,120
      • Finished area below ground: 800

      Property

      Parking
      • Total spaces: 2
      • Parking features: Attached, Concrete
      • Attached garage spaces: 2
      Accessibility
      • Accessibility features: None
      Features
      • Levels: One
      • Stories: 1
      Lot
      • Size: 0.33 Acres
      • Dimensions: 100 x 142
      Details
      • Additional structures: Workshop
      • Foundation area: 1120
      • Parcel number: 74407510000
      • Zoning description: Residential-Single Family

      Construction

      Type & style
      • Home type: SingleFamily
      • Property subtype: Single Family
      Materials
      • Block
      • Roof: Asphalt
      Condition
      • New construction: No
      • Year built: 1977

      Utilities & green energy

      • Electric: Circuit Breakers
      • Gas: Natural Gas
      • Sewer: City Sewer/Connected
      • Water: City Water/Connected, Well

      Community & HOA

      Community
      • Subdivision: Ahmanns Add
      HOA
      • Has HOA: No
      Location
      • Region: Richmond

      Financial & listing details

      • Price per square foot: $172/sqft
      • Tax assessed value: $194,100
      • Annual tax amount: $2,580
      • Date on market: 5/11/2026
      • Road surface type: Paved

        Estimated market value

        $327,000

        $311,000 - $343,000

        $2,225/mo

        Price history

        DateEventPrice
        6/10/2026Price change$329,900-2.9%$172/sqft
        Source: NorthstarMLS as distributed by MLS GRID #7071517 Report a problem
        5/11/2026Listed for sale$339,900$177/sqft
        Source: NorthstarMLS as distributed by MLS GRID #7071517 Report a problem
        5/11/2026Listing removed--
        Source: Owner Report a problem
        5/5/2026Price change$339,900-2.9%$177/sqft
        Source: Owner Report a problem
        4/20/2026Listed for sale$349,900+62%$182/sqft
        Source: Owner Report a problem
        12/30/2025Sold$216,000-9.6%$113/sqft
        Source: NorthstarMLS as distributed by MLS GRID #6809386 Report a problem
        12/12/2025Pending sale$239,000$124/sqft
        Source: NorthstarMLS as distributed by MLS GRID #6809386 Report a problem
        12/4/2025Price change$239,000-4.4%$124/sqft
        Source: NorthstarMLS as distributed by MLS GRID #6809386 Report a problem
        10/30/2025Listed for sale$250,000$130/sqft
        Source: NorthstarMLS as distributed by MLS GRID #6809386 Report a problem

        Public tax history

        YearProperty taxesTax assessment
        2024$2,244 +5.8%$194,100 +5.5%
        2023$2,120 +3.2%$183,900 +16.2%
        2022$2,054 $158,300
        2021$2,054 +1.5%$158,300 +1.1%
        2020$2,024 $156,600 +5.2%
        2019$2,024 +6.3%$148,900 +12.4%
        2018$1,904 +43.3%$132,500 +6%
        2017$1,329 +84.6%$125,000
        2016$720 --
        2015$720 -42%--
        2014$1,240 -24.2%--
        2013$1,636 -2.6%--
        2012$1,680 -0.9%--
        2011$1,696 -2.3%--
        2010$1,736 +2.9%--
        2009$1,687 +2.8%--
        2008$1,641 +8.2%--
        2007$1,517 +7.2%--
        2006$1,415 +2.5%--
        2005$1,380 +30.1%--
        2003$1,061 +9.7%--
        2002$967 -9.2%--
        2001$1,065 +6.6%--
        2000$999 --

        Find assessor info on the county website

        Monthly payment

        Est. payment

        Payment breakdown

        Explore the cost of this home by adjusting the details. Changes won't be saved.
        All calculations are estimates and provided by Zillow, Inc. for informational purposes only. Actual amounts may vary.
        HOA fees may include property taxes on listings classified as Co-Ops. Contact the listing agent and/or owner for fee details.
        Mortgage interest rates are dependent on a number of factors, including credit score, down payment, and repayment length. Interest rate data provided by Zillow Group Marketplace, Inc. as of 1/1/1970 from various mortgage lenders with which we have lead or other similar arrangements; the Estimated Payment is an average of those rates.
        See how much you could borrow to make a competitive offer.

        Climate risks

        Neighborhood: 56368

        Getting around

        35 / 100
        Car-Dependent
        41 / 100
        Somewhat Bikeable

        Nearby schools

        GreatSchools rating

        A local agent can set up tours, give advice and negotiate with sellers.

        Browse local experts

        Similar homes

        Skip to the end of the carouselSkip to the beginning of the carousel