Skip main navigation
Closed
  • Zestimate®
    $279,000

    445 1st St NE, Richmond, MN 56368

    3beds
    1,487sqft
    Single Family
    Built in 1979
    0.33 Acres Lot
    $279,000 Zestimate®
    $188/sqft
    $1,849 Estimated rent

    Home value

    $279,000

    $262,000 - $296,000

    $1,849/mo

    Zestimate® history
    Loading
    Loading...

    Owner options

    List your home for rent

    $1,849/mo

    Rent Zestimate®

    Find your next renter with Zillow Rental Manager. Plus, with online applications, you can quickly screen prospective tenants – for free.

    Learn more

    $1,849/mo

    Rent Zestimate®

    Refinance and save

    $1,804/mo

    Est. payment

    Refinancing to a lower rate could help reduce your monthly payments and save thousands over the life of the loan.

    See today's rates

    $1,804/mo

    Est. payment

    Explore your selling options

    Work with a Zillow partner agent

    Leverage their expertise and Zillow's premium Showcase listings to get your home seen by more buyers.

    Get started

    List with your own agent

    Get your home in front of millions of buyers by listing it on Zillow.

    Learn how to do it

    Sell it yourself

    Take full control of how buyers see your home on Zillow by listing For Sale by Owner (FSBO).

    List your home

    What's special

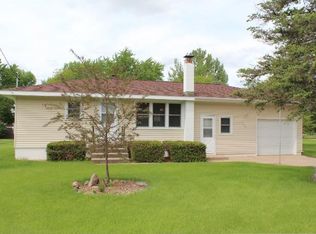
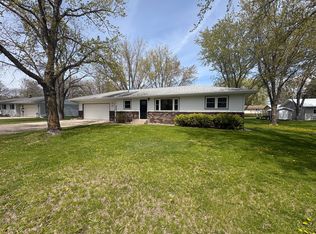
    A comfortable, move-in ready split-entry bi-level in the heart of Richmond. This 3 bed 2 bath home offers many updates including new in 2026: flooring on main level, patio door, microwave & fridge. Updates over the last 2-5 years include, dishwasher, stove, water heater, furnace, downstairs bathroom, and other cosmetic updates. The large fenced in backyard offers privacy and a contained space to play. A 14x12 garden shed frees up precious garage space, and with an insulated & heated garage, you'll want that extra space for winter projects and parking. The large side-pad (12'x50' to taper point) provides a clean parking option for boats, RV's, trailers, etc. Other amenities of the home include, granite in the kitchen, elegant feature walls, wood deck, 220 amp service in the garage, and a sand point well for outdoor spigot & sprinkler system. Just a half block walk brings you to Centennial Park which has multiple ball fields, a walking path, playground, and free live music every other Tuesday in the summer months. This is also an exciting location for Richmond's River Lake Days, with the parade route going right in front of the house. A home like this can provide many years of joy and comfort!

    Zillow last checked:

    Listing updated:

    Listed by:

    Dan Storz 320-309-5741,

    Central MN Realty LLC

    Bought with:

    Kayla Deters

    Edina Realty, Inc

    Source: NorthstarMLS as distributed by MLS GRID,MLS#: 7131921MLS Logo

    Facts & features

    Interior

    Bedrooms & bathrooms
    • Bedrooms: 3
    • Bathrooms: 2
    • Full bathrooms: 1
    • 3/4 bathrooms: 1
    Bedroom
    • Area: 125 Square Feet
    • Dimensions: 12.5x10
    Bedroom 2
    • Area: 96 Square Feet
    • Dimensions: 12x8
    Bedroom 3
    • Area: 99 Square Feet
    • Dimensions: 11x9
    Bathroom
    • Area: 45 Square Feet
    • Dimensions: 9x5
    Bathroom
    • Area: 45 Square Feet
    • Dimensions: 9x5
    Dining room
    • Area: 84 Square Feet
    • Dimensions: 10.5x8
    Family room
    • Area: 273 Square Feet
    • Dimensions: 26x10.5
    Kitchen
    • Area: 94.5 Square Feet
    • Dimensions: 10.5x9
    Living room
    • Area: 180 Square Feet
    • Dimensions: 15x12
    Utility room
    • Area: 144.5 Square Feet
    • Dimensions: 17x8.5
    Heating
    • Baseboard, Forced Air
    Cooling
    • Central Air, Wall Unit(s)
    Appliances
    • Included: Dishwasher, Microwave, Range, Refrigerator
    • Laundry: Lower Level
    Features
    • Basement: Block,Daylight,Finished,Full,Storage Space,Tile Shower
    • Has fireplace: No
    Interior area
    • Total structure area: 1,632
    • Total interior livable area: 1,487 sqft
    • Finished area above ground: 816
    • Finished area below ground: 671

    Property

    Parking
    • Total spaces: 2
    • Parking features: Attached, Concrete, Electric, Garage Door Opener, Heated Garage, Insulated Garage, Storage
    • Attached garage spaces: 2
    • Has uncovered spaces: Yes
    • Details: Garage Dimensions (23.5x23), Garage Door Height (7), Garage Door Width (16)
    Accessibility
    • Accessibility features: None
    Features
    • Levels: Multi/Split
    • Patio & porch: Deck
    • Fencing: Full,Wood
    Lot
    • Size: 0.33 Acres
    • Dimensions: 100 x 142
    • Features: Tree Coverage - Medium
    Details
    • Additional structures: Storage Shed
    • Foundation area: 816
    • Parcel number: 74407450000
    • Zoning description: Residential-Single Family

    Construction

    Type & style
    • Home type: SingleFamily
    • Property subtype: Single Family
    Materials
    • Block, Concrete, Frame
    • Roof: Age Over 8 Years,Architectural Shingle,Asphalt,Pitched
    Condition
    • New construction: No
    • Year built: 1979

    Utilities & green energy

    • Electric: Circuit Breakers, 200+ Amp Service
    • Gas: Electric, Natural Gas
    • Sewer: City Sewer/Connected
    • Water: City Water/Connected

    Community & HOA

    Community
    • Subdivision: Ahmanns Add
    HOA
    • Has HOA: No
    Location
    • Region: Richmond

    Financial & listing details

    • Price per square foot: $188/sqft
    • Tax assessed value: $223,400
    • Annual tax amount: $2,555
    • Date on market: 8/24/2026
    • Cumulative days on market: 1 day
    • Road surface type: Paved

    Price history

    DateEventPrice
    10/21/2026Sold$279,000+1.5%$188/sqft
    Source: NorthstarMLS as distributed by MLS GRID #7131921 Report a problem
    9/2/2026Pending sale$275,000$185/sqft
    Source: NorthstarMLS as distributed by MLS GRID #7131921 Report a problem
    8/31/2026Listed for sale$275,000+19.6%$185/sqft
    Source: NorthstarMLS as distributed by MLS GRID #7131921 Report a problem
    11/17/2021Listing removed--
    Source: NorthstarMLS as distributed by MLS GRID #6122311 Report a problem
    11/1/2021Listed for sale$229,900+90%$155/sqft
    Source: NorthstarMLS as distributed by MLS GRID #6122311 Report a problem
    9/11/2015Sold$121,000-3.1%$81/sqft
    Source: NorthstarMLS as distributed by MLS GRID #4576249 Report a problem
    6/21/2015Pending sale$124,900$84/sqft
    Source: Counselor Realty #4576249 Report a problem
    3/27/2015Listed for sale$124,900-9.8%$84/sqft
    Source: Counselor Realty #4576249 Report a problem
    3/4/2014Listing removed$138,400$93/sqft
    Source: Coldwell Banker Burnet - St. Cloud #4408953 Report a problem
    2/13/2014Price change$138,400-1.1%$93/sqft
    Source: Coldwell Banker Burnet - St. Cloud #4408953 Report a problem
    9/6/2013Listed for sale$139,900$94/sqft
    Source: Coldwell Banker Burnet Report a problem

    Public tax history

    YearProperty taxesTax assessment
    2025$2,397 +11.5%$223,400 +19.3%
    2024$2,150 +5.3%$187,300 +5.1%
    2023$2,042 +4.6%$178,200 +17.3%
    2022$1,952 $151,900
    2021$1,952 +7.6%$151,900 +2.8%
    2020$1,814 $147,800 +8.2%
    2019$1,814 +7%$136,600 +13.7%
    2018$1,696 +4.3%$120,100 +5.9%
    2017$1,626 +6.8%$113,400
    2016$1,522 --
    2015$1,522 --
    2014$1,522 -6.4%--
    2013$1,626 -2.4%--
    2012$1,666 -2.6%--
    2011$1,710 -1.2%--
    2010$1,730 +13.6%--
    2009$1,524 +2.1%--
    2008$1,492 +9.6%--
    2007$1,360 +7.8%--
    2006$1,262 +5.9%--
    2005$1,192 +24.8%--
    2003$955 +11.4%--
    2002$857 -6.9%--
    2001$921 +11.4%--
    2000$827 --
    Find assessor info on the county website

    Neighborhood: 56368

    Nearby schools

    GreatSchools rating
    Get a cash offer in 3 minutes
    Find out how much your home could sell for in as little as 3 minutes with a no-obligation cash offer.
    Estimated market value

    $279,000

    Get a cash offer in 3 minutes
    Find out how much your home could sell for in as little as 3 minutes with a no-obligation cash offer.
    Estimated market value

    $279,000